6050 Cedar Park Road, Clarington, ON L1C 0W6, Clarington, ON
Bed 5
Bath 4
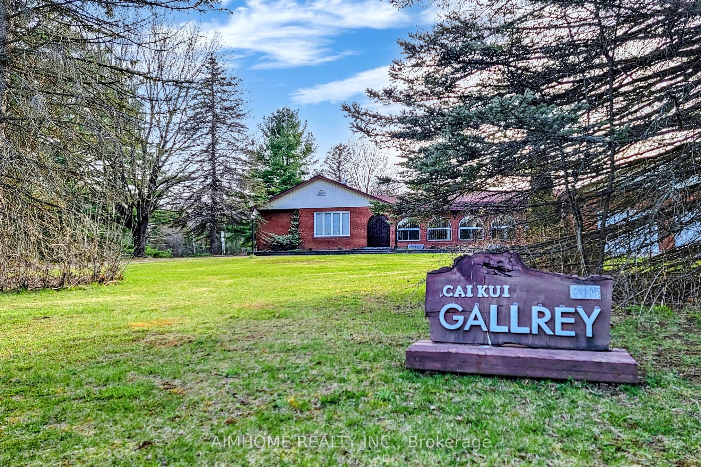
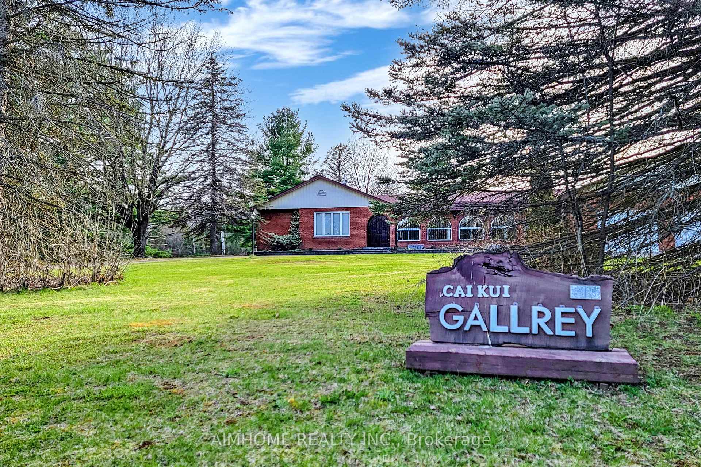
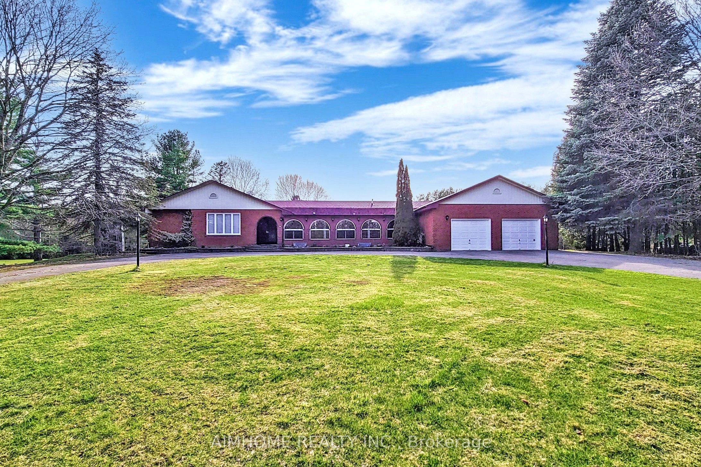
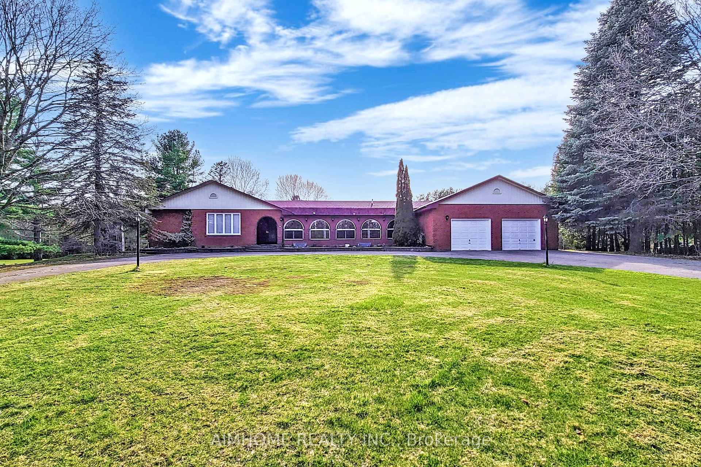
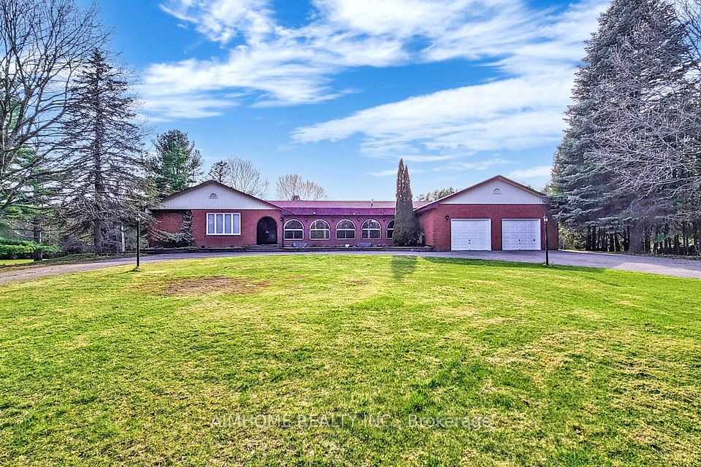
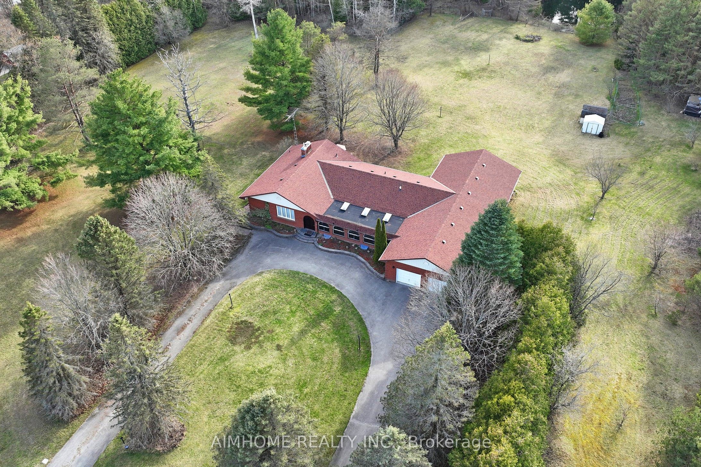
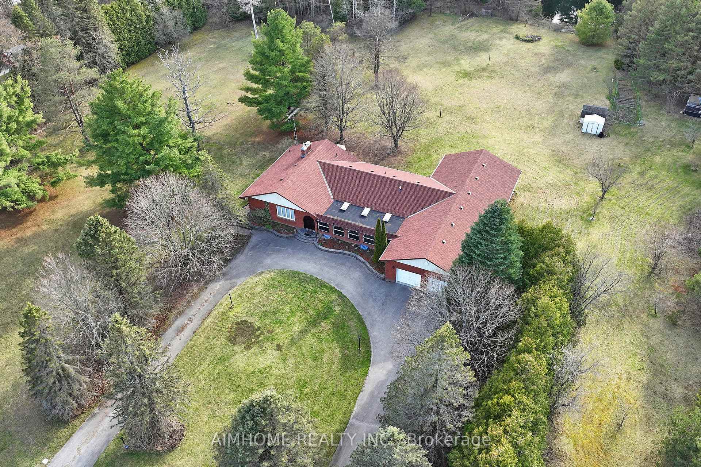
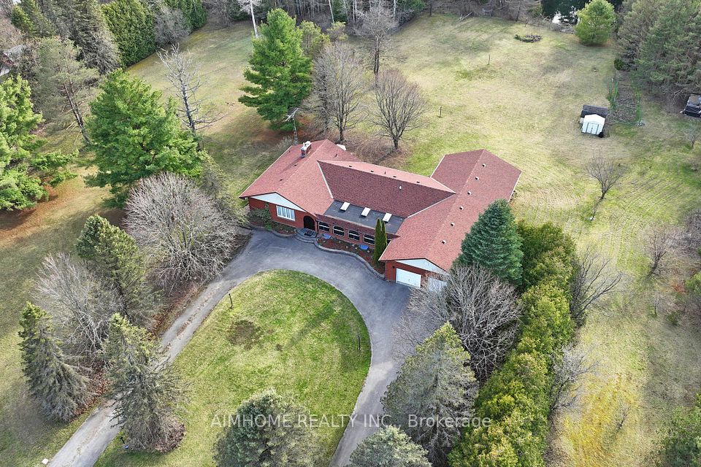
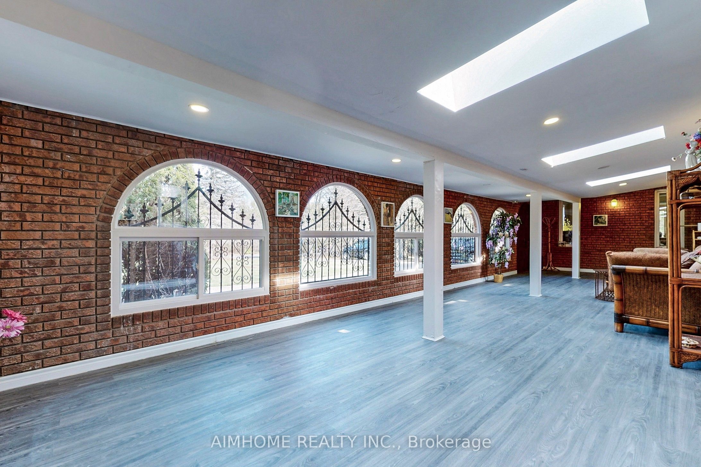
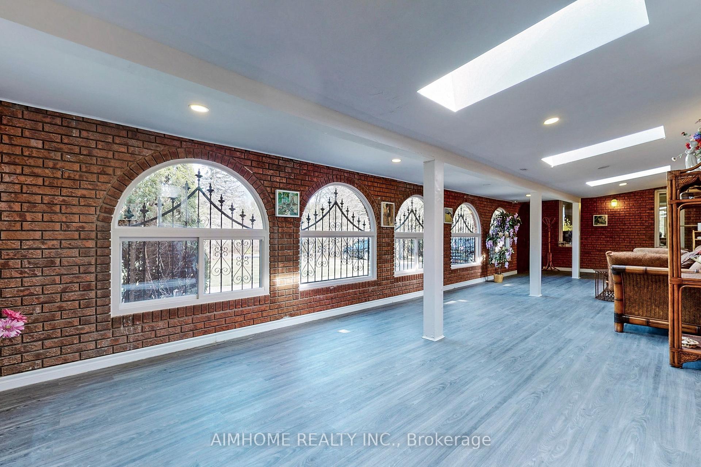
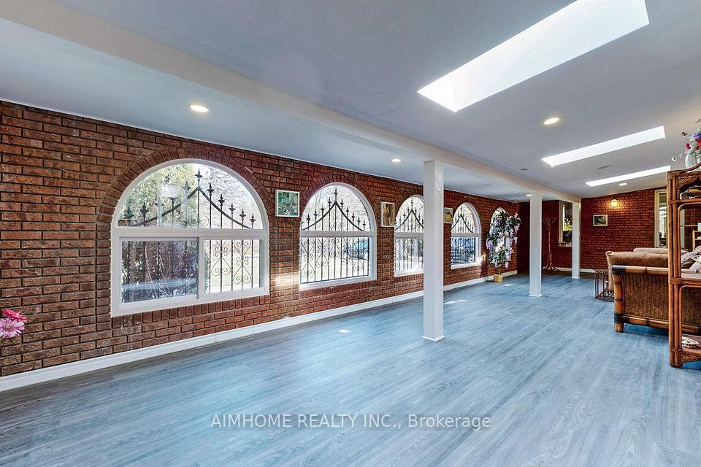
Pristine & Private 10-Acre Oasis. A True Countryside Paradise! This beautifully upgraded ranch-style bungalow offers over 5,000 sq. ft. of elegant living space, nestled in a serene natural setting surrounded by mature trees. Enjoy the peaceful charm of a walkout basement leading to acres of open backyard with a scenic pond, stream, and wooded areas. Lovingly maintained by an artist family for 18 years, the home features a stunning 1,500 sq. ft. hall used as a gallery, perfect for creative or entertaining space. Bright and spacious sunroom, living, and dining rooms are filled with natural light through large windows. The kitchen is warm and inviting with hardwood cabinets and flooring, complemented by brand-new stainless steel appliances. Cozy family room with traditional wood-burning fireplace offers picturesque views of the sunset over your expansive property, with direct access to the deck from multiple rooms.The finished walkout basement includes a second kitchen, additional family and dining areas, ideal for multi-generational living or entertaining. The main washroom is a spa-like retreat with a freestanding tub. Ample storage throughout. Located just 2 minutes to Hwy 407 and 12 minutes to Hwy 401, this is the perfect blend of seclusion and convenience.Come experience the artistry of nature and the joy of summer living in this one-of-a-kind country estate!
Property Highlights
For Sale
MLS NO.
E12153498
Type
Residential Freehold
Sub Type
Rural Residential
Bedrooms
5
Bathrooms
4
Parking
10.0
Garage
Yes
Complete Property Details
Property Type
Residential Freehold
Sub Type
Rural Residential
Transaction Type
For Sale
Status
Expired
Contract Status
Unavailable
MLS® Number
E12153498
Living Area Range
3000-3500
Total Bedrooms
5
Bedrooms Above Grade
4
Bedrooms Below Grade
1
Total Bathrooms
4
Total Kitchens
2
Kitchens Above Grade
1
Kitchens Below Grade
1
Rooms Above Grade
8
Rooms Below Grade
6
Interior Features
Water Heater Owned, Primary Bedroom - Main Floor, Auto Garage Door Remote
Fireplace
Yes
Fireplace Features
Wood
Central Vacuum Yn
No
Construction
Brick
Roof
Asphalt Shingle
Lot Width
622.68
Lot Size
10.01
Lot Size Units
Acres
Parking Total
10.0
Covered Spaces
2.0
Garage Type
Attached
Garage
Yes
Pool
None
Direction Facing
West
Cooling
Central Air
Heat Source
Propane
Heat Type
Forced Air
Internet Address Display Yn
Yes
Internet Entire Listing Display Yn
Yes
Full Address
6050 Cedar Park Road, Clarington, ON L1C 0W6
City
Clarington
Neighbourhood
Rural Clarington
County / Region
Durham
Province / State
ON
Postal Code
L1C 0W6
Cross Street
Regional Rd 57/Hwy407
Directions
HWY 401 E /Hwy 407 E exit at Bowmanville Ave, Heading North, turn right to concession Rd 6, , then turn left to Cedar Park Rd
List Price
$2,199,800
Annual Taxes
$9,697
Tax Year
2024
Legal Description
PT LT 15 CON 6
Possession Type
60-89 days
Possession Details
TBD
Listing Office
AIMHOME REALTY INC.
Board
Toronto Regional Real Estate Board
Original Entry
2025-05-16T14:03:48Z
Media Updated
2025-05-20T16:25:16Z
Photos Updated
2025-05-16T14:03:48Z
Last Modified
2025-08-27T02:48:56Z
System Modified
2026-03-23T18:08:46.067108Z
MLS Status
Expired
Architectural Style
Bungalow
Basement
Finished with Walk-Out
Ddfyn
Yes
Expiration Date
2026-01-31
Foundation Details
Poured Concrete
Heat Source Multi
Propane
Heat Type Multi
Forced Air
Hstapplication
Not Subject to HST
Occupant Type
Owner
Originating System Id
A00001796
Parking Spaces
8
Public Remarks
Pristine & Private 10-Acre Oasis. A True Countryside Paradise! This beautifully upgraded ranch-style bungalow offers over 5,000 sq. ft. of elegant living space, nestled in a serene natural setting surrounded by mature trees. Enjoy the peaceful charm of a walkout basement leading to acres of open backyard with a scenic pond, stream, and wooded areas. Lovingly maintained by an artist family for 18 years, the home features a stunning 1,500 sq. ft. hall used as a gallery, perfect for creative or entertaining space. Bright and spacious sunroom, living, and dining rooms are filled with natural light through large windows. The kitchen is warm and inviting with hardwood cabinets and flooring, complemented by brand-new stainless steel appliances. Cozy family room with traditional wood-burning fireplace offers picturesque views of the sunset over your expansive property, with direct access to the deck from multiple rooms.The finished walkout basement includes a second kitchen, additional family and dining areas, ideal for multi-generational living or entertaining. The main washroom is a spa-like retreat with a freestanding tub. Ample storage throughout. Located just 2 minutes to Hwy 407 and 12 minutes to Hwy 401, this is the perfect blend of seclusion and convenience.Come experience the artistry of nature and the joy of summer living in this one-of-a-kind country estate!