100 Blantyre Avenue, Toronto, ON M1N 2R5, Toronto E06, ON
Bed 6
Bath 5
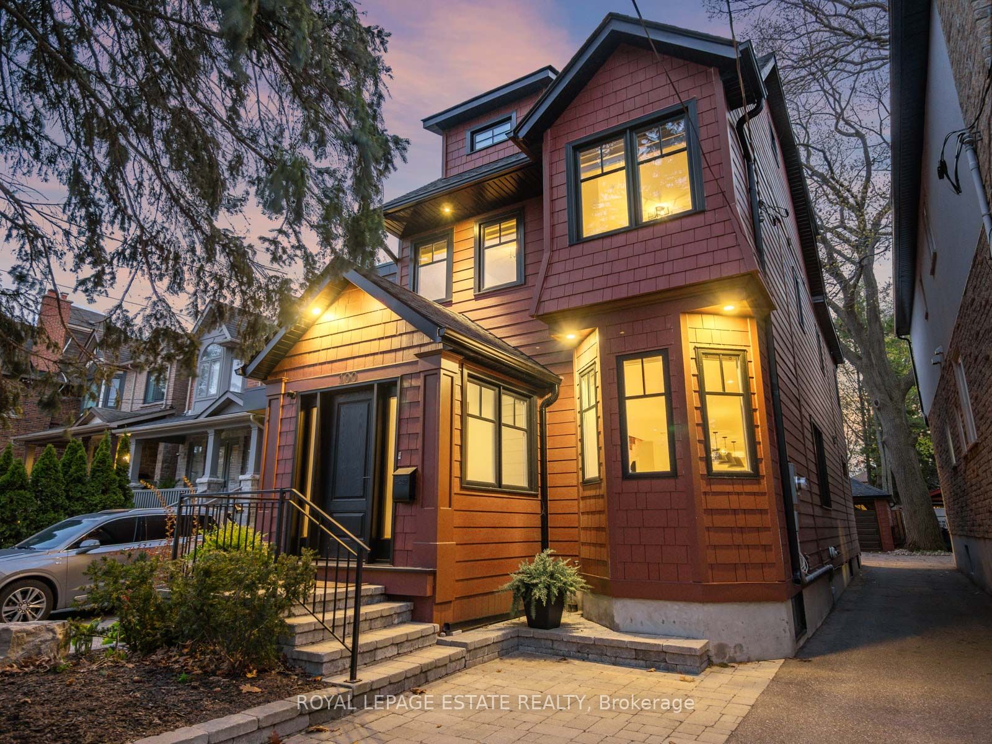
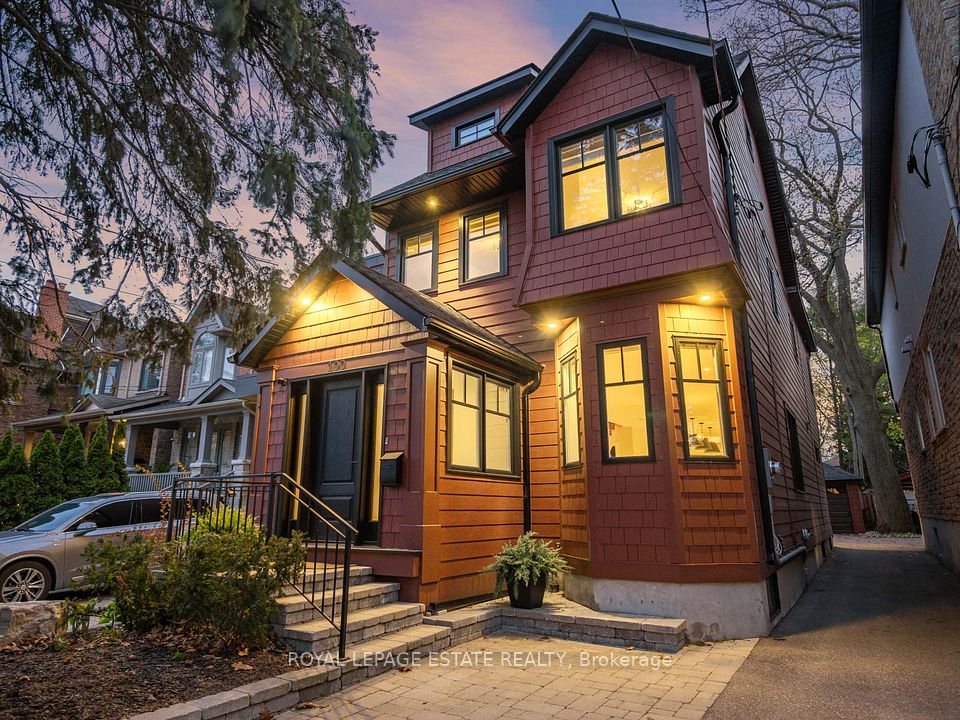
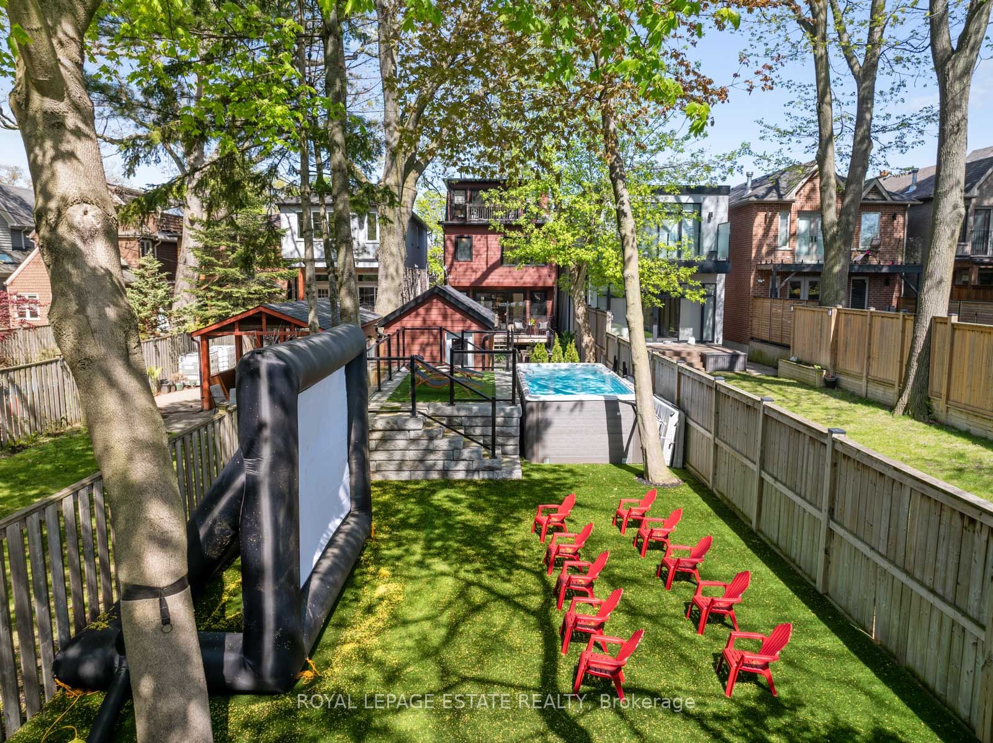
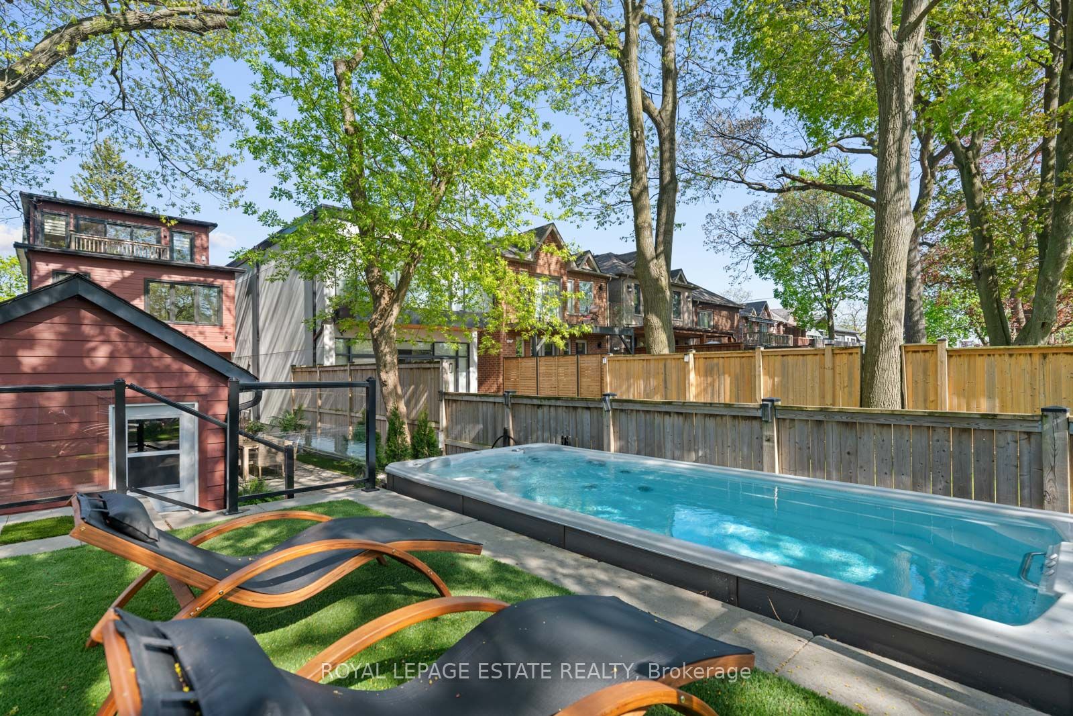
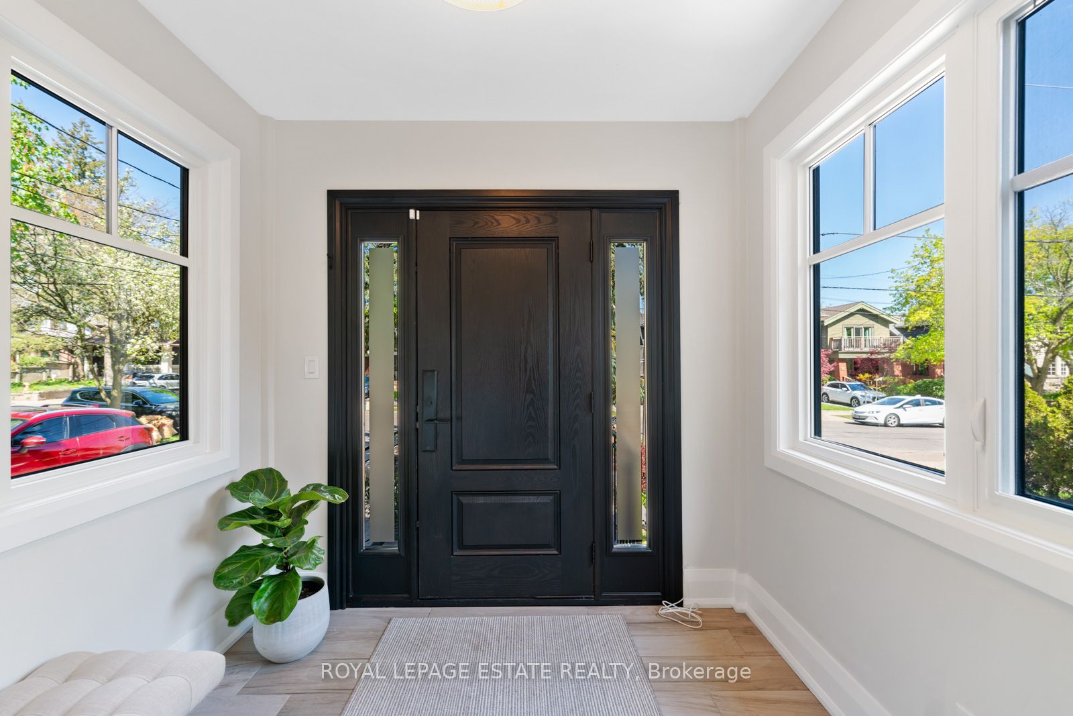
What An Absolute Paradise Of A Property. Your Beach House Right In Courcelette School District! This 24 x 200Ft Deep Property Has All The Benefits Of A 50Ft Lot Without The Maintenance!! The Light In This 3600Sq Ft Home Is As Amazing As The Square Footage! The Hosting Options Are Endless! All The Luxuries Include: Foyer/Mudroom/Main-Floor Powder Room/Main-Floor Family Room With Fireplace And Walkout To Outdoor Dining/Eight-Plus Ft Ceilings Everywhere Incl Lower Level/Essentially Two Primary 'Options' - One On The Second With Ensuite Plus Dble Closets & Another Decadent Primary On The Third With A Terrace In The Treetops, Walk-In Closet, Fireplace, Four-Pce Ensuite/Second-Floor Laundry/Garage/Two Fireplaces. Amazing Opportunity For Nanny/In-Law With Walk-Out Lower Level. Or Simply Have A Games, Rec Space For The Fam! What A Home For Guests Or A Large Family Or Office/Work At Home/Gym Options! You Can Really Have It All With This Well Thought Out And Super Functional Design. Then There's The Outdoor Paradise - Complete Backyard Creation In 2021 Including All-Season 18Ft Swimming Pool Spa With Current, Highest Quality Turf For Low Maintenance Living And Privacy Fencing. Play House Included But The Mini BMW Is Extra. Parking Pad Also Added To Driveway In 2021. Professional Window Coverings Throughout. Built-in Closets Galore, Amazing Storage! Walk To The Beach, The Y, Queen And Kingston Rd Village! TTC Access Too At The Bingham Loop.
Property Highlights
For Sale
MLS NO.
E12159073
Type
Residential Freehold
Sub Type
Detached
Bedrooms
6
Bathrooms
5
Parking
2.0
Garage
Yes
Complete Property Details
Property Type
Residential Freehold
Sub Type
Detached
Transaction Type
For Sale
Status
Closed
Contract Status
Unavailable
MLS® Number
E12159073
Living Area Range
2500-3000
Total Bedrooms
6
Bedrooms Above Grade
5
Bedrooms Below Grade
1
Total Bathrooms
5
Total Kitchens
1
Kitchens Above Grade
1
Rooms Above Grade
10
Rooms Below Grade
3
Interior Features
In-Law Capability
Fireplace
Yes
Fireplace Features
Natural Gas
Central Vacuum Yn
No
Construction
Other
Roof
Asphalt Shingle, Membrane
Lot Width
24.0
Parking Features
Mutual
Parking Total
2.0
Covered Spaces
1.0
Garage Type
Detached
Garage
Yes
Pool
Above Ground, Outdoor
Direction Facing
West
Cooling
Central Air
Heat Source
Gas
Heat Type
Forced Air
Internet Address Display Yn
Yes
Internet Entire Listing Display Yn
Yes
Full Address
100 Blantyre Avenue, Toronto, ON M1N 2R5
City
Toronto E06
Neighbourhood
Birchcliffe-Cliffside
County / Region
Toronto
Province / State
ON
Postal Code
M1N 2R5
Cross Street
Queen St E & Victoria Park Ave
Directions
North Of Queen St/ West Of Fallingbrook/East Of Neville
Country
CA
List Price
$2,599,999
Annual Taxes
$11,888
Tax Year
2024
Legal Description
PT LT 5 BLK C PL 619 SCARBOROUGH AS IN SC409489 T/W & S/T SC409489; TORONTO , CITY OF TORONTO
Possession Type
Flexible
Possession Details
30/60 Days
Listing Office
ROYAL LEPAGE ESTATE REALTY
Board
Toronto Regional Real Estate Board
Original Entry
2025-05-20T15:48:59Z
Media Updated
2025-07-02T11:56:36Z
Photos Updated
2025-07-02T11:56:36Z
Last Modified
2025-05-23T12:37:09Z
System Modified
2025-10-12T09:54:57.030587Z
MLS Status
Sold
Architectural Style
3-Storey
Basement
Finished with Walk-Out
Ddfyn
Yes
Expiration Date
2025-08-05
Foundation Details
Poured Concrete
Heat Source Multi
Gas
Heat Type Multi
Forced Air
Hstapplication
Included In
Link Yn
No
Occupant Type
Owner
Originating System Id
A00001796
Parcel Number
064710174
Parking Spaces
1
Public Remarks
What An Absolute Paradise Of A Property. Your Beach House Right In Courcelette School District! This 24 x 200Ft Deep Property Has All The Benefits Of A 50Ft Lot Without The Maintenance!! The Light In This 3600Sq Ft Home Is As Amazing As The Square Footage! The Hosting Options Are Endless! All The Luxuries Include: Foyer/Mudroom/Main-Floor Powder Room/Main-Floor Family Room With Fireplace And Walkout To Outdoor Dining/Eight-Plus Ft Ceilings Everywhere Incl Lower Level/Essentially Two Primary 'Options' - One On The Second With Ensuite Plus Dble Closets & Another Decadent Primary On The Third With A Terrace In The Treetops, Walk-In Closet, Fireplace, Four-Pce Ensuite/Second-Floor Laundry/Garage/Two Fireplaces. Amazing Opportunity For Nanny/In-Law With Walk-Out Lower Level. Or Simply Have A Games, Rec Space For The Fam! What A Home For Guests Or A Large Family Or Office/Work At Home/Gym Options! You Can Really Have It All With This Well Thought Out And Super Functional Design. Then There's The Outdoor Paradise - Complete Backyard Creation In 2021 Including All-Season 18Ft Swimming Pool Spa With Current, Highest Quality Turf For Low Maintenance Living And Privacy Fencing. Play House Included But The Mini BMW Is Extra. Parking Pad Also Added To Driveway In 2021. Professional Window Coverings Throughout. Built-in Closets Galore, Amazing Storage! Walk To The Beach, The Y, Queen And Kingston Rd Village! TTC Access Too At The Bingham Loop.