S a n d a l R e a l E s t a t e S e r v i c e s I n c , B r o k e r a g e

507 Rougemount Drive, Pickering, ON L1W 2B8

507 Rougemount Drive, Pickering, ON L1W 2B8

507 Rougemount Drive, Pickering, ON L1W 2B8

$2,589,000

icon
507 Rougemount Drive, Pickering, ON L1W 2B8, Pickering, ON

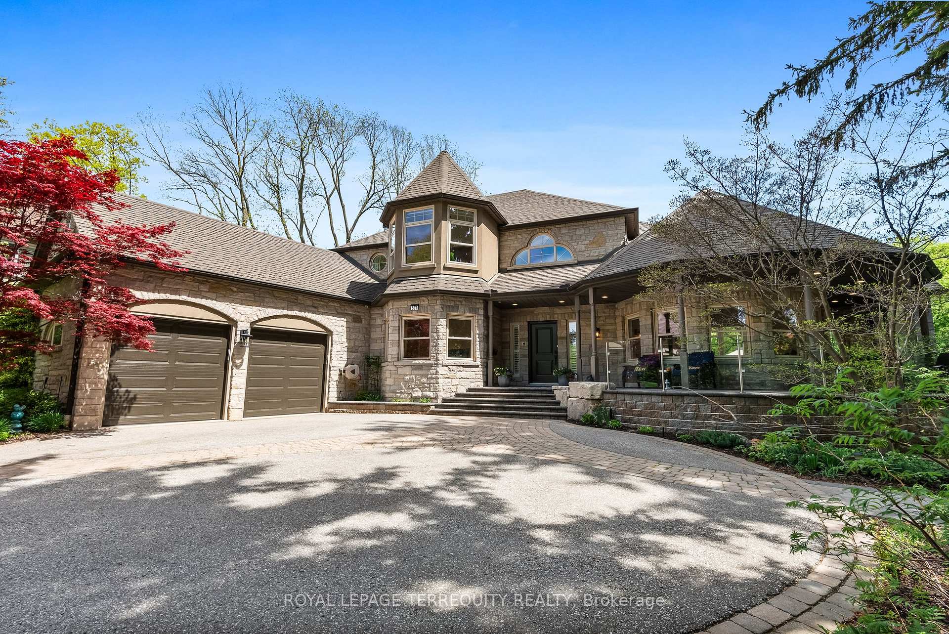
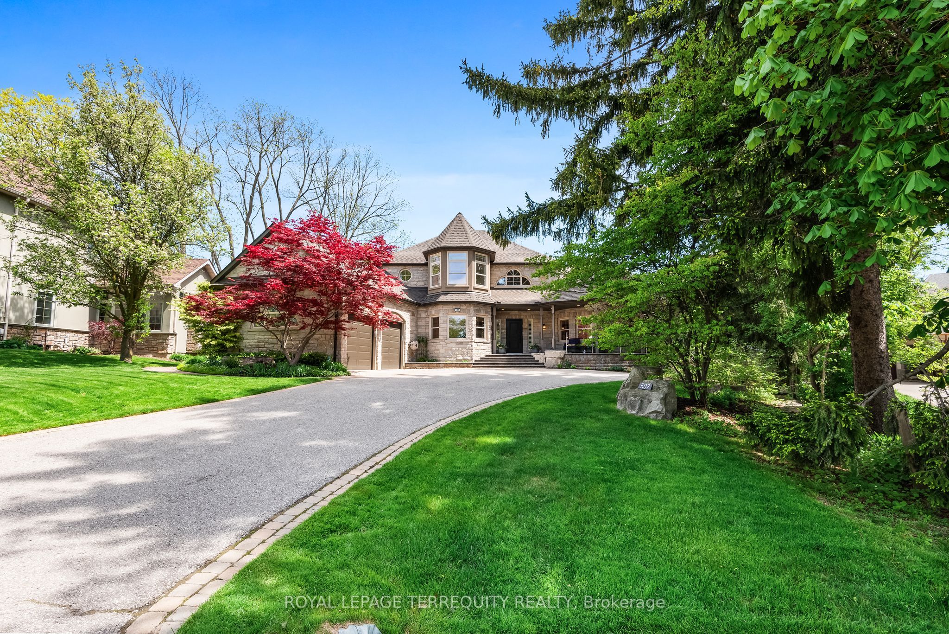
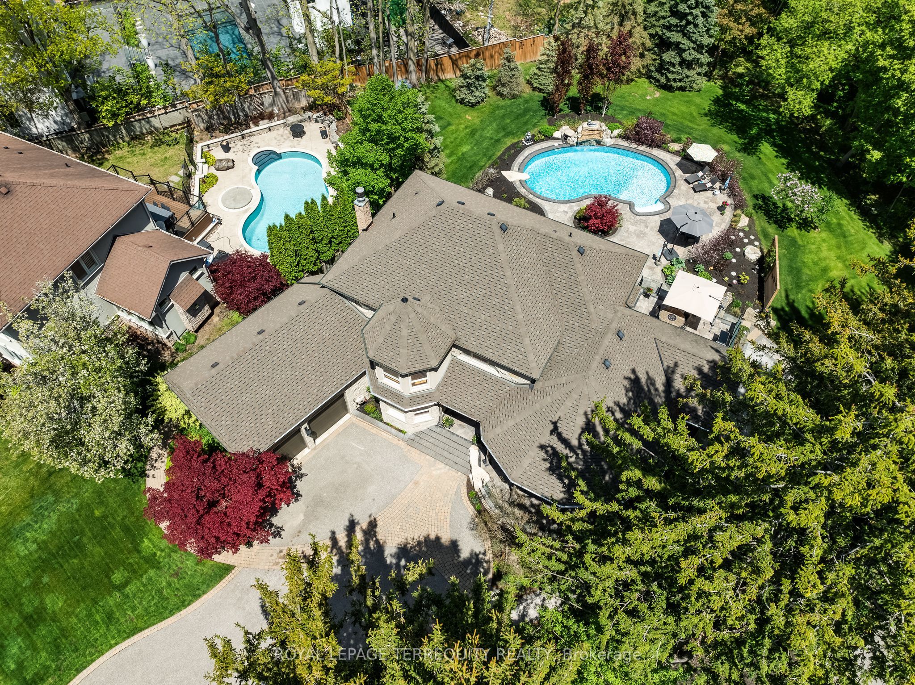
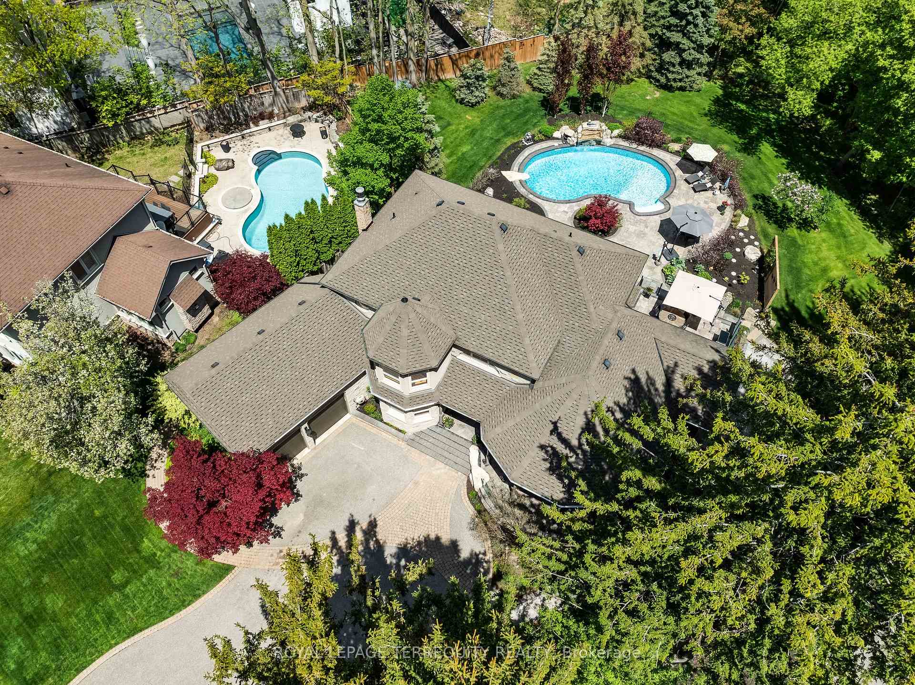
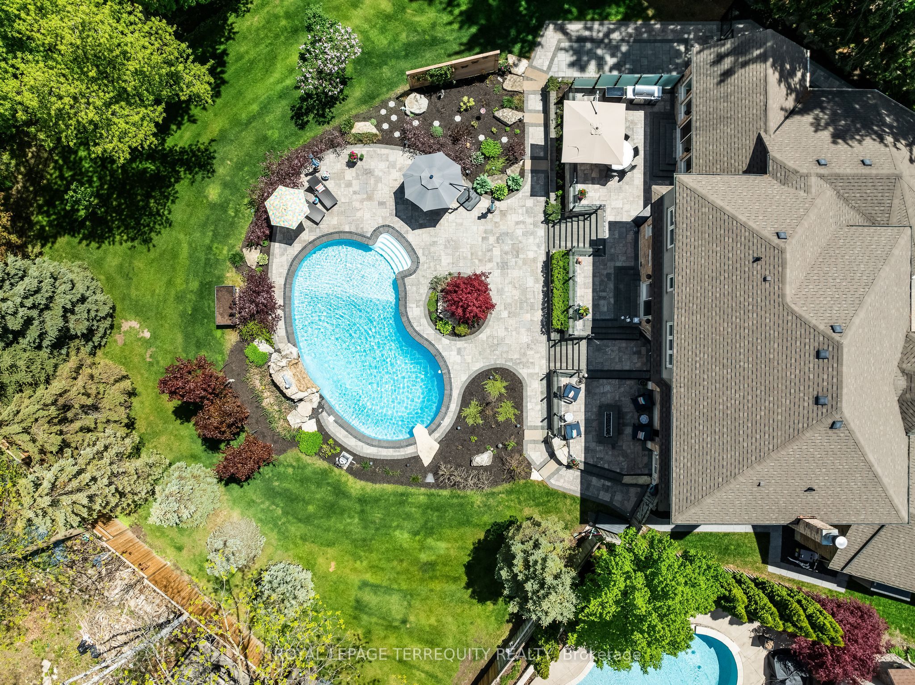
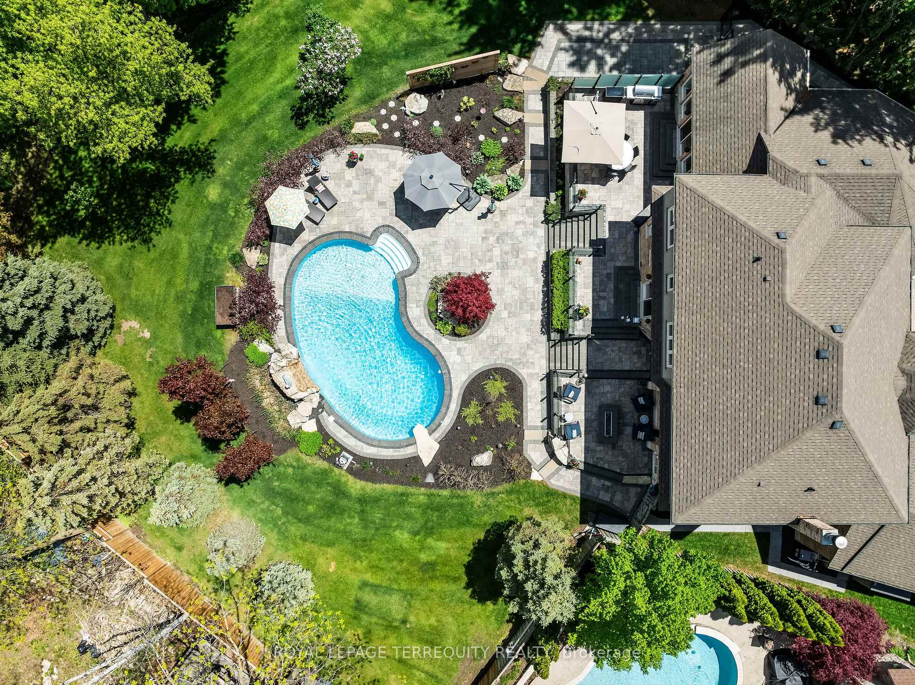
Nestled in coveted South Rougemont, this custom-built executive home is a masterpiece in both design and lifestyle. Behind its elegant exterior lies a private entertainers paradise, where professional landscaping, multiple stone patios, and a heated in-ground pool with a cascading waterfall create a true backyard oasis. Situated on a massive lot that spans an impressive 150 feet across the rear of the property and beautifully maintained with a full irrigation system that keeps the grounds lush and vibrant throughout the year.Step inside and experience thoughtful luxury at every turn. The show stopping dining room features vaulted ceilings and floor-to-ceiling glass, bathing the space in natural light and showcasing the serene outdoor setting. A chefs kitchen sits at the heart of the home, finished with premium appliances, sleek cabinetry, and purposeful design.The lower level is your personal wellness retreat complete with a spa-inspired washroom and a steam shower, ideal for unwinding after a workout or simply escaping into calm.This home was built with intention, combining modern finishes with warm, natural touches throughout. Every corner reflects quality craftsmanship and attention to detail.Just a short stroll to Petticoat Creek, Rouge Beach, Montessori schools, and steps from trails and parkland. With quick access to the 401, 407, GO Station, and bus routes, this property offers the perfect balance of privacy and proximity.

Property Highlights

For Sale
  • icon

    MLS NO.

    E12166745

  • img

    Type

    Residential Freehold

  • img

    Sub Type

    Detached

  • img

    Bedrooms

    4

  • img

    Bathrooms

    5

  • img

    Parking

    9.0

  • img

    Garage

    Yes

Complete Property Details

Property Type Residential Freehold
Sub Type Detached
Transaction Type For Sale
Status Cancelled
Contract Status Unavailable
MLS® Number E12166745
Living Area Range 2500-3000
Total Bedrooms 4
Bedrooms Above Grade 4
Total Bathrooms 5
Total Kitchens 1
Kitchens Above Grade 1
Rooms Above Grade 9
Interior Features Auto Garage Door Remote, Bar Fridge, Built-In Oven, Central Vacuum, Countertop Range, ERV/HRV, On Demand Water Heater, Storage, Water Heater Owned, Water Softener
Fireplace Yes
Fireplace Features Natural Gas
Central Vacuum Yn Yes
Security Features Carbon Monoxide Detectors, Smoke Detector
Construction Stone
Roof Shingles
Lot Width 76.4
Parking Features Private
Parking Total 9.0
Covered Spaces 2.0
Garage Type Attached
Garage Yes
Pool Inground
Direction Facing East
Cooling Central Air
Heat Source Gas
Heat Type Forced Air
Internet Address Display Yn Yes
Internet Entire Listing Display Yn Yes
Full Address 507 Rougemount Drive, Pickering, ON L1W 2B8
City Pickering
Neighbourhood Rosebank
County / Region Durham
Province / State ON
Postal Code L1W 2B8
Cross Street Rougemount/ Hwy 2
Directions Rougemount/ Hwy 2
List Price $2,589,000
Annual Taxes $14,932
Tax Year 2024
Legal Description PT LTS 47, 48, 55 & 56 PL 350, PT 2 40R19630, PICKERING
Possession Type 60-89 days
Possession Details Flexible
Listing Office ROYAL LEPAGE TERREQUITY REALTY
Board Toronto Regional Real Estate Board
Original Entry 2025-05-22T19:03:22Z
Media Updated 2025-05-29T19:32:51Z
Photos Updated 2025-05-29T19:32:51Z
Last Modified 2025-06-12T13:30:36Z
System Modified 2025-10-12T09:59:19.804007Z
MLS Status Terminated
Architectural Style 2-Storey
Basement Finished with Walk-Out
Co List Office Name ROYAL LEPAGE TERREQUITY REALTY
Ddfyn Yes
Expiration Date 2025-08-22
Foundation Details Concrete
Heat Source Multi Gas
Heat Type Multi Forced Air
Hstapplication Not Subject to HST
Link Yn No
Occupant Type Owner
Originating System Id A00001796
Parcel Number 263090356
Parking Spaces 7
Property Features Beach, Fenced Yard, Lake Access, Park, Public Transit, Wooded/Treed
Public Remarks Nestled in coveted South Rougemont, this custom-built executive home is a masterpiece in both design and lifestyle. Behind its elegant exterior lies a private entertainers paradise, where professional landscaping, multiple stone patios, and a heated in-ground pool with a cascading waterfall create a true backyard oasis. Situated on a massive lot that spans an impressive 150 feet across the rear of the property and beautifully maintained with a full irrigation system that keeps the grounds lush and vibrant throughout the year.Step inside and experience thoughtful luxury at every turn. The show stopping dining room features vaulted ceilings and floor-to-ceiling glass, bathing the space in natural light and showcasing the serene outdoor setting. A chefs kitchen sits at the heart of the home, finished with premium appliances, sleek cabinetry, and purposeful design.The lower level is your personal wellness retreat complete with a spa-inspired washroom and a steam shower, ideal for unwinding after a workout or simply escaping into calm.This home was built with intention, combining modern finishes with warm, natural touches throughout. Every corner reflects quality craftsmanship and attention to detail.Just a short stroll to Petticoat Creek, Rouge Beach, Montessori schools, and steps from trails and parkland. With quick access to the 401, 407, GO Station, and bus routes, this property offers the perfect balance of privacy and proximity.
Showing Requirements Showing System
Street Name Rougemount
Street Number 507
Street Suffix Drive
Vendor Property Info Statement No
Virtual Tour Urlunbranded https://listings.unbrandedmls.ca/507-Rougemount-Dr-Pickering-ON-L1W-2B8-Canada
Washrooms Type1 1
Washrooms Type1 Level Main
Washrooms Type1 Pcs 2
Washrooms Type2 1
Washrooms Type2 Level Second
Washrooms Type2 Pcs 4
Washrooms Type3 1
Washrooms Type3 Level Main
Washrooms Type3 Pcs 4
Washrooms Type4 1
Washrooms Type4 Level Second
Washrooms Type4 Pcs 5
Washrooms Type5 1
Washrooms Type5 Level Lower
Washrooms Type5 Pcs 4