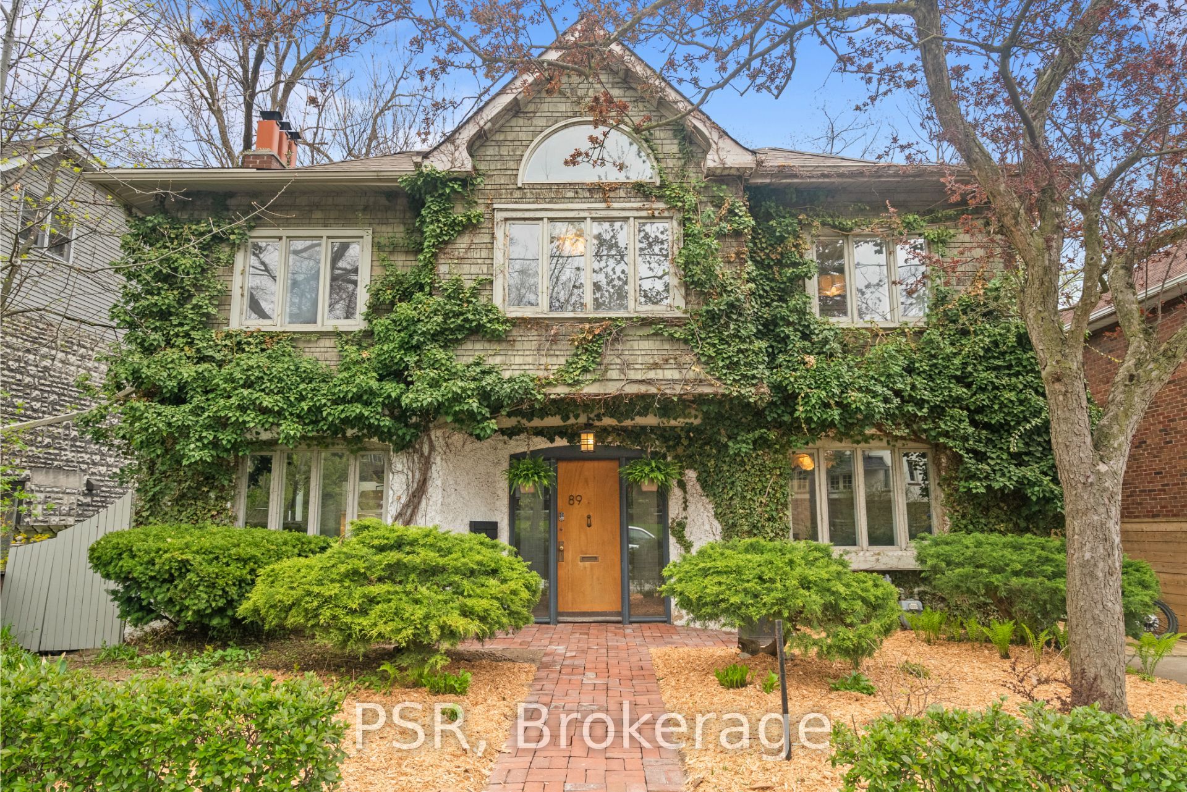
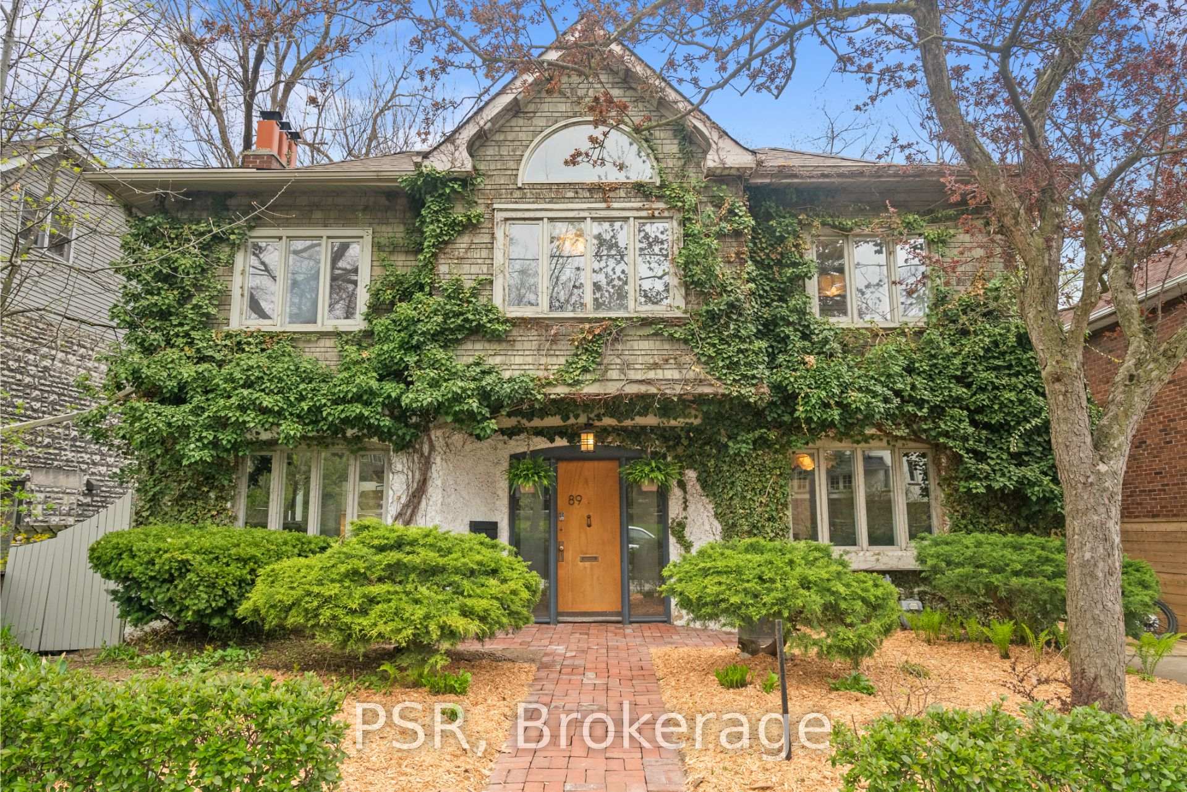
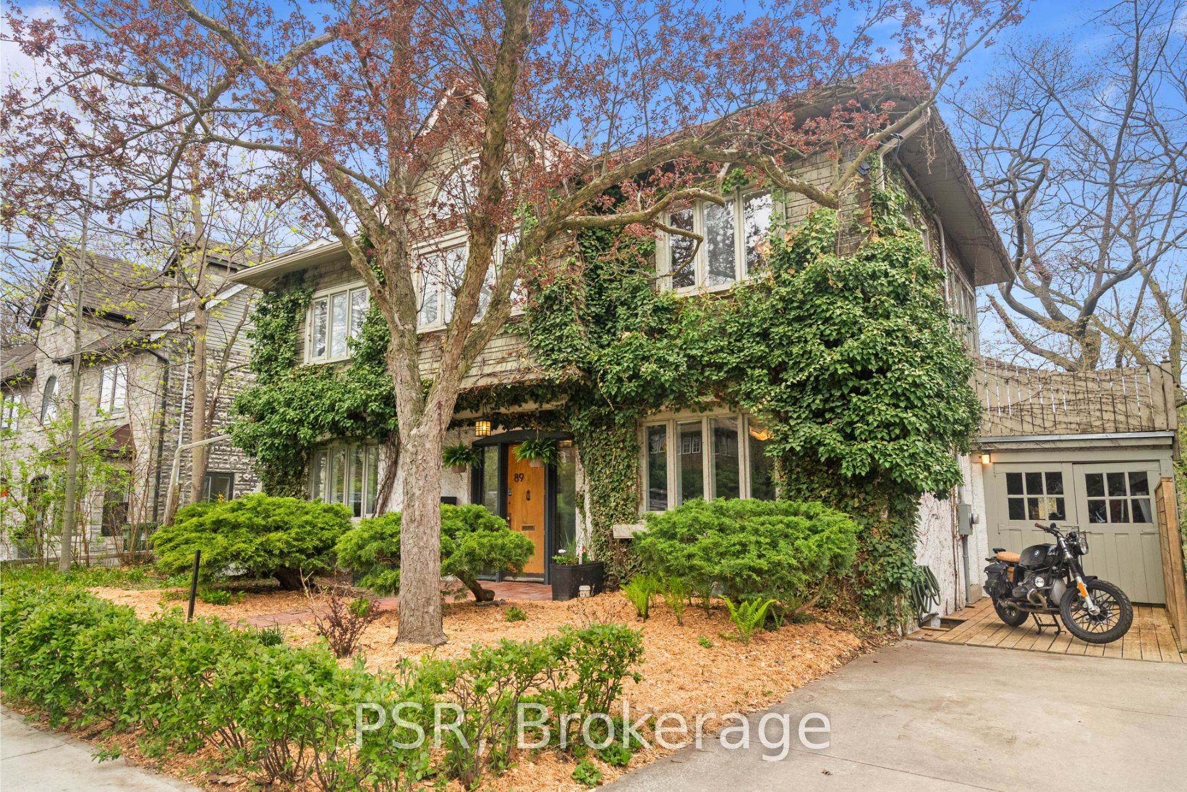
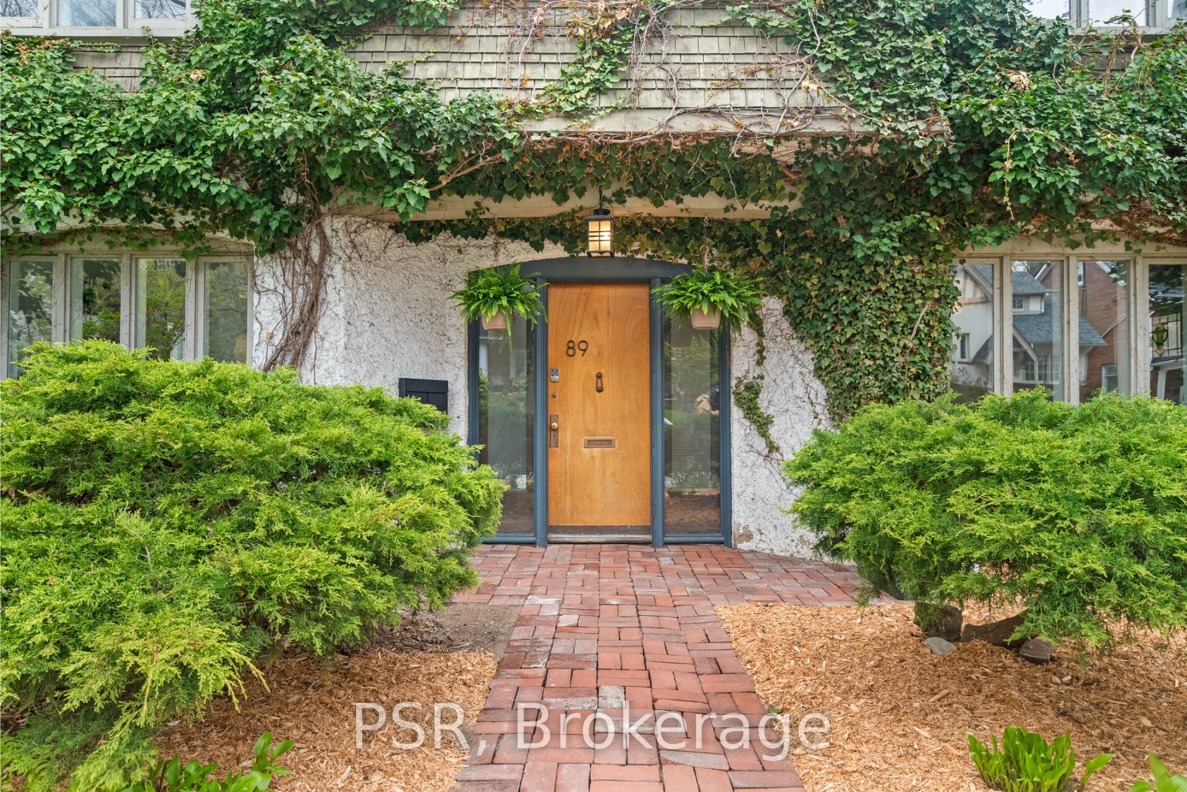

89 Kingswood Road, Toronto, ON M4E 3N4, Toronto E02, ON
Bed 4
Bath 3
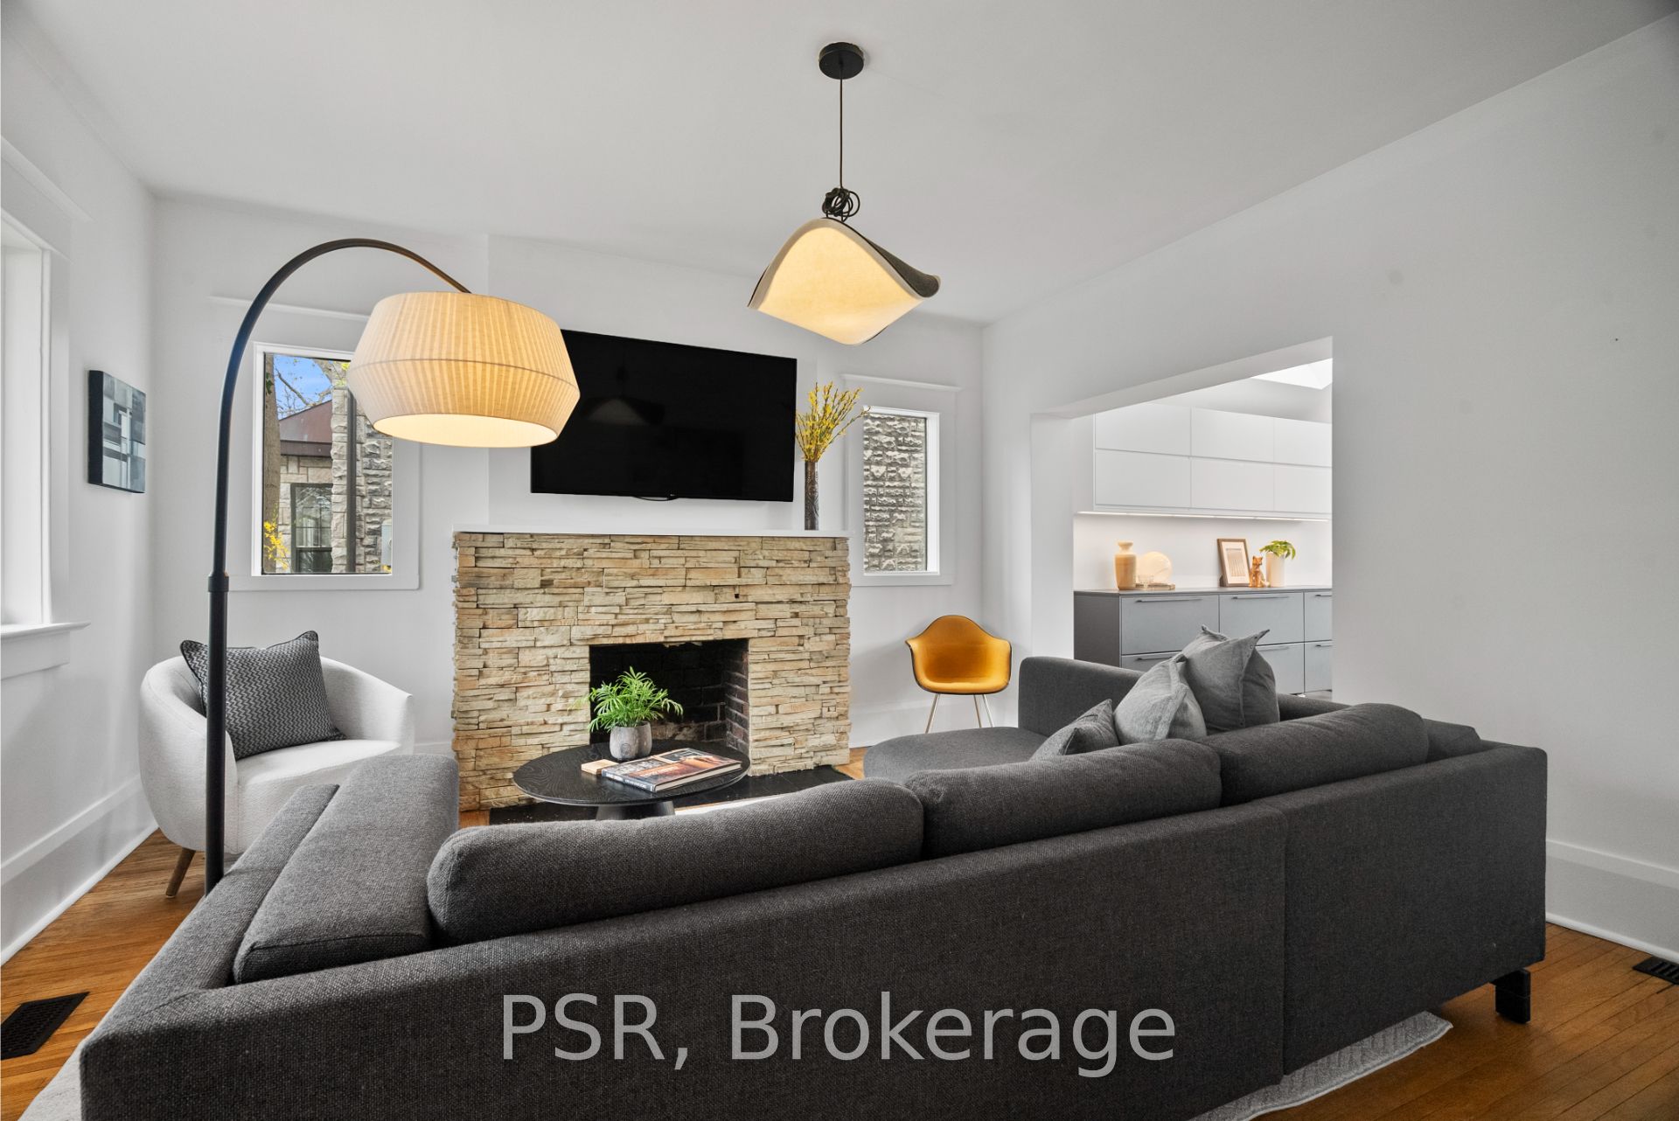
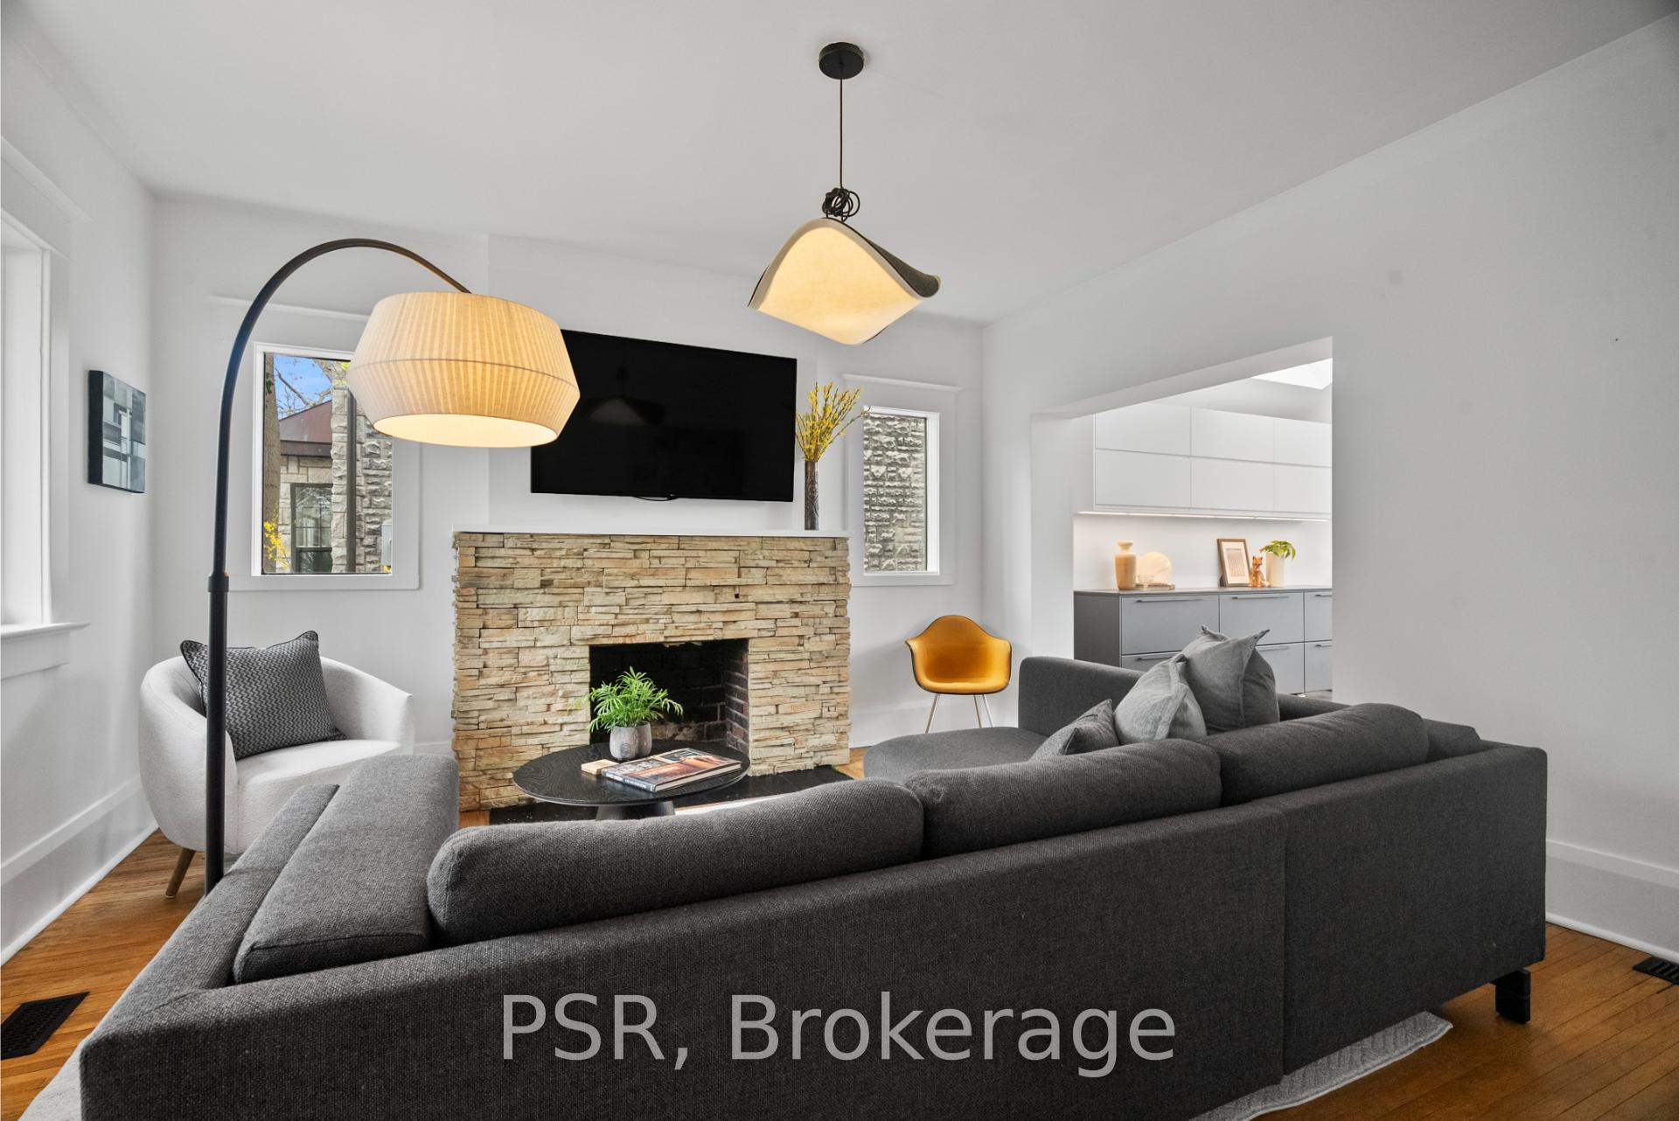
Architecturally Stunning With Arguably The Most Breathtaking Ravine View In The Beach! This Bright, Airy Home Is An Entertainer's Dream, Featuring A Dramatic Open-To-Below Kitchen With Floor-Ceiling Windows That Floor The Space With Natural Light. Soaring 16-Foot Ceilings And Southeast-Facing Windows Are Perfectly Angled To Capture The Morning Sun. Enjoy Spectacular Views Even From The Walkout Basement. The Home Boasts An Updated Kitchen, Brand-New Powder Room On The Main Floor, And A Fully Finished Lower Level With A Walkout. Outdoor Living Is Elevated With A Three-Tiered Deck And A Rooftop Patio, Ideal For Relaxing Or Entertaining. The Spa-Inspired Bathroom Offers Serene Views Of The Ravine, Creating The Perfect Retreat. 5 Min Walk To The Beach!
Property Highlights
For Sale
MLS NO.
E12168419
Type
Residential Freehold
Sub Type
Detached
Bedrooms
4
Bathrooms
3
Parking
3.0
Garage
Yes
Complete Property Details
Property Type
Residential Freehold
Sub Type
Detached
Transaction Type
For Sale
Status
Expired
Contract Status
Unavailable
MLS® Number
E12168419
Living Area Range
2000-2500
Total Bedrooms
4
Bedrooms Above Grade
3
Bedrooms Below Grade
1
Total Bathrooms
3
Total Kitchens
1
Kitchens Above Grade
1
Rooms Above Grade
8
Rooms Below Grade
3
Interior Features
Central Vacuum
Fireplace
Yes
Central Vacuum Yn
Yes
Construction
Stucco (Plaster)
Roof
Shingles
Lot Width
50.0
Parking Features
Private
Parking Total
3.0
Covered Spaces
1.0
Garage Type
Attached
Garage
Yes
Pool
None
Direction Facing
East
Cooling
Central Air
Heat Source
Gas
Heat Type
Forced Air
Internet Address Display Yn
Yes
Internet Entire Listing Display Yn
Yes
Full Address
89 Kingswood Road, Toronto, ON M4E 3N4
City
Toronto E02
Neighbourhood
The Beaches
County / Region
Toronto
Province / State
ON
Postal Code
M4E 3N4
Cross Street
Kingswood Rd & Bracken Ave
Directions
Kingswood Rd & Bracken Ave
List Price
$2,590,000
Annual Taxes
$11,624
Tax Year
2024
Legal Description
LT 184 PL 1408 TORONTO; CITY OF TORONTO
Possession Type
Flexible
Possession Details
TBD
Listing Office
PSR
Board
Toronto Regional Real Estate Board
Original Entry
2025-05-23T13:46:35Z
Media Updated
2025-05-29T17:16:53Z
Photos Updated
2025-05-23T13:46:36Z
Last Modified
2025-06-04T21:42:32Z
System Modified
2026-03-23T18:17:29.598513Z
MLS Status
Expired
Architectural Style
2-Storey
Basement
Finished with Walk-Out
Ddfyn
Yes
Expiration Date
2025-09-30
Foundation Details
Concrete Block
Heat Source Multi
Gas
Heat Type Multi
Forced Air
Hstapplication
Included In
Link Yn
No
Occupant Type
Owner
Originating System Id
A00001796
Parcel Number
210080130
Parking Spaces
2
Public Remarks
Architecturally Stunning With Arguably The Most Breathtaking Ravine View In The Beach! This Bright, Airy Home Is An Entertainer's Dream, Featuring A Dramatic Open-To-Below Kitchen With Floor-Ceiling Windows That Floor The Space With Natural Light. Soaring 16-Foot Ceilings And Southeast-Facing Windows Are Perfectly Angled To Capture The Morning Sun. Enjoy Spectacular Views Even From The Walkout Basement. The Home Boasts An Updated Kitchen, Brand-New Powder Room On The Main Floor, And A Fully Finished Lower Level With A Walkout. Outdoor Living Is Elevated With A Three-Tiered Deck And A Rooftop Patio, Ideal For Relaxing Or Entertaining. The Spa-Inspired Bathroom Offers Serene Views Of The Ravine, Creating The Perfect Retreat. 5 Min Walk To The Beach!