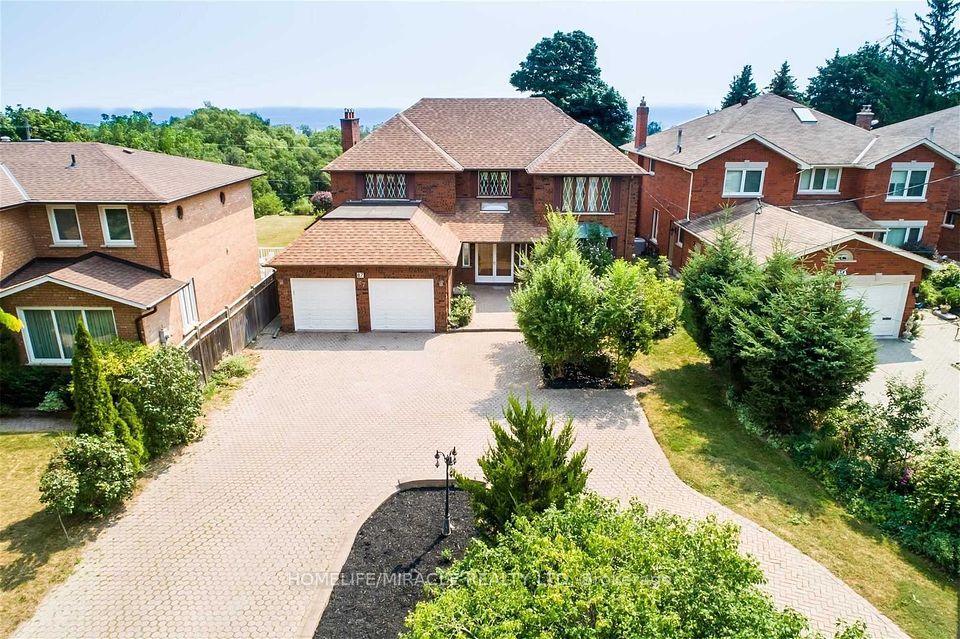
87 Hill Crescent, Toronto, ON M1M 1J3, Toronto E08, ON
Bed 6
Bath 4
Sun-Filled Home With Lake Ontario Views On Millionaire's Row! Located On The Most Prestigious Street In The Bluffs. Owned By One Family Since 1981. Bright & Spacious Home With Gleaming Hardwood Floors, Stately Foyer & Suspended Staircase, Picture Windows, Fireplaces, Skylight, 4 Large Bedrooms & 2 Walkouts To Terrace Overlooking Rolling Lush Lawn. Huge Lot! Primary Bedroom With Ensuite, Wi/ Closet & Balcony. Double Garage. Large Basement. An Oasis In The City! Extras: Sunny South Facing Yard, Space For Pool. Large Storage Room For Summer Furniture. Garage Door Access To 1st Floor & Basement, Ideal For In-Laws!
Property Highlights
For Sale
MLS NO.
E12170830
Type
Residential Freehold
Sub Type
Detached
Bedrooms
6
Bathrooms
4
Parking
8.0
Garage
Yes
Complete Property Details
Property Type
Residential Freehold
Sub Type
Detached
Transaction Type
For Sale
Status
Cancelled
Contract Status
Unavailable
MLS® Number
E12170830
Living Area Range
2500-3000
Total Bedrooms
6
Bedrooms Above Grade
4
Bedrooms Below Grade
2
Total Bathrooms
4
Total Kitchens
2
Kitchens Above Grade
1
Kitchens Below Grade
1
Rooms Above Grade
8
Rooms Below Grade
3
Interior Features
Built-In Oven, Carpet Free, Countertop Range, Central Vacuum
Fireplace
Yes
Central Vacuum Yn
Yes
Construction
Brick, Brick Front
Roof
Shingles
Lot Width
61.5
Parking Features
Available
Parking Total
8.0
Covered Spaces
2.0
Garage Type
Attached
Garage
Yes
Pool
None
Direction Facing
North
Cooling
Central Air
Heat Source
Gas
Heat Type
Forced Air
Internet Address Display Yn
Yes
Internet Entire Listing Display Yn
Yes
Full Address
87 Hill Crescent, Toronto, ON M1M 1J3
City
Toronto E08
Neighbourhood
Scarborough Village
County / Region
Toronto
Province / State
ON
Postal Code
M1M 1J3
Cross Street
Markham Rd & Hill Cres
Directions
Markham Rd & Hill Cres
Country
CA
List Price
$2,649,000
Annual Taxes
$10,808
Tax Year
2024
Legal Description
PT LT 66 PL 2235 SCARBOROUGH; PT LT 67 PL 2235 SCARBOROUGH PT 1, 64R6814; TORONTO, CITY OF TORONTO
Possession Type
30-59 days
Possession Details
TBD
Listing Office
HOMELIFE/MIRACLE REALTY LTD
Board
Toronto Regional Real Estate Board
Original Entry
2025-05-24T00:03:14Z
Media Updated
2025-05-24T00:03:15Z
Photos Updated
2025-05-24T00:03:15Z
Last Modified
2025-05-29T00:40:13Z
System Modified
2025-10-12T10:02:00.561006Z
MLS Status
Terminated
Architectural Style
2-Storey
Basement
Finished, Separate Entrance
Ddfyn
Yes
Expiration Date
2025-11-22
Foundation Details
Poured Concrete
Heat Source Multi
Gas
Heat Type Multi
Forced Air
Hstapplication
Included In
Link Yn
No
Occupant Type
Tenant
Originating System Id
A00001796
Parcel Number
064020051
Parking Spaces
6
Public Remarks
Sun-Filled Home With Lake Ontario Views On Millionaire's Row! Located On The Most Prestigious Street In The Bluffs. Owned By One Family Since 1981. Bright & Spacious Home With Gleaming Hardwood Floors, Stately Foyer & Suspended Staircase, Picture Windows, Fireplaces, Skylight, 4 Large Bedrooms & 2 Walkouts To Terrace Overlooking Rolling Lush Lawn. Huge Lot! Primary Bedroom With Ensuite, Wi/ Closet & Balcony. Double Garage. Large Basement. An Oasis In The City! Extras: Sunny South Facing Yard, Space For Pool. Large Storage Room For Summer Furniture. Garage Door Access To 1st Floor & Basement, Ideal For In-Laws!