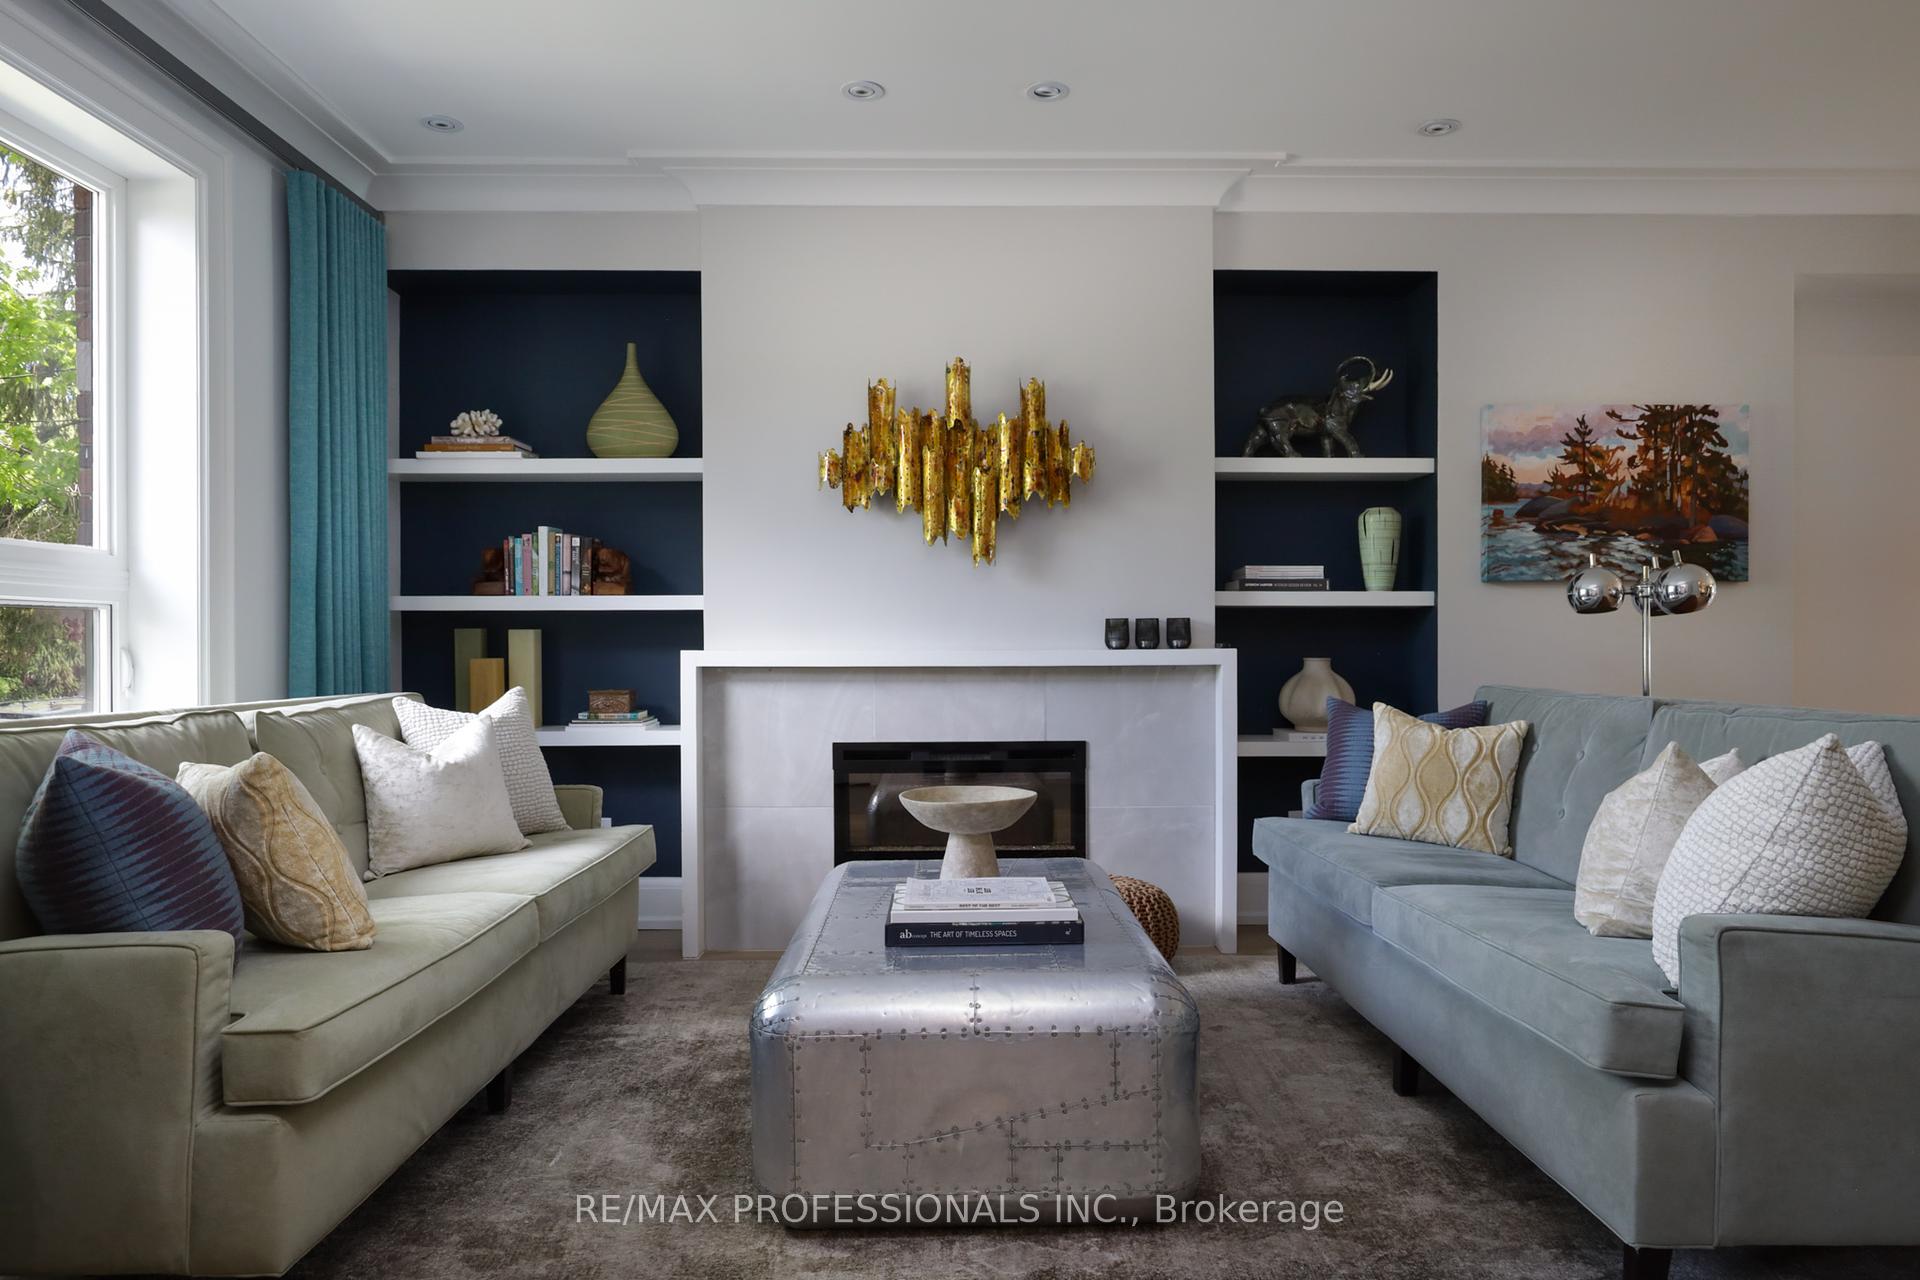
133 Browning Avenue, Toronto, ON M4K 1W4, Toronto E03, ON
Bed 5
Bath 5
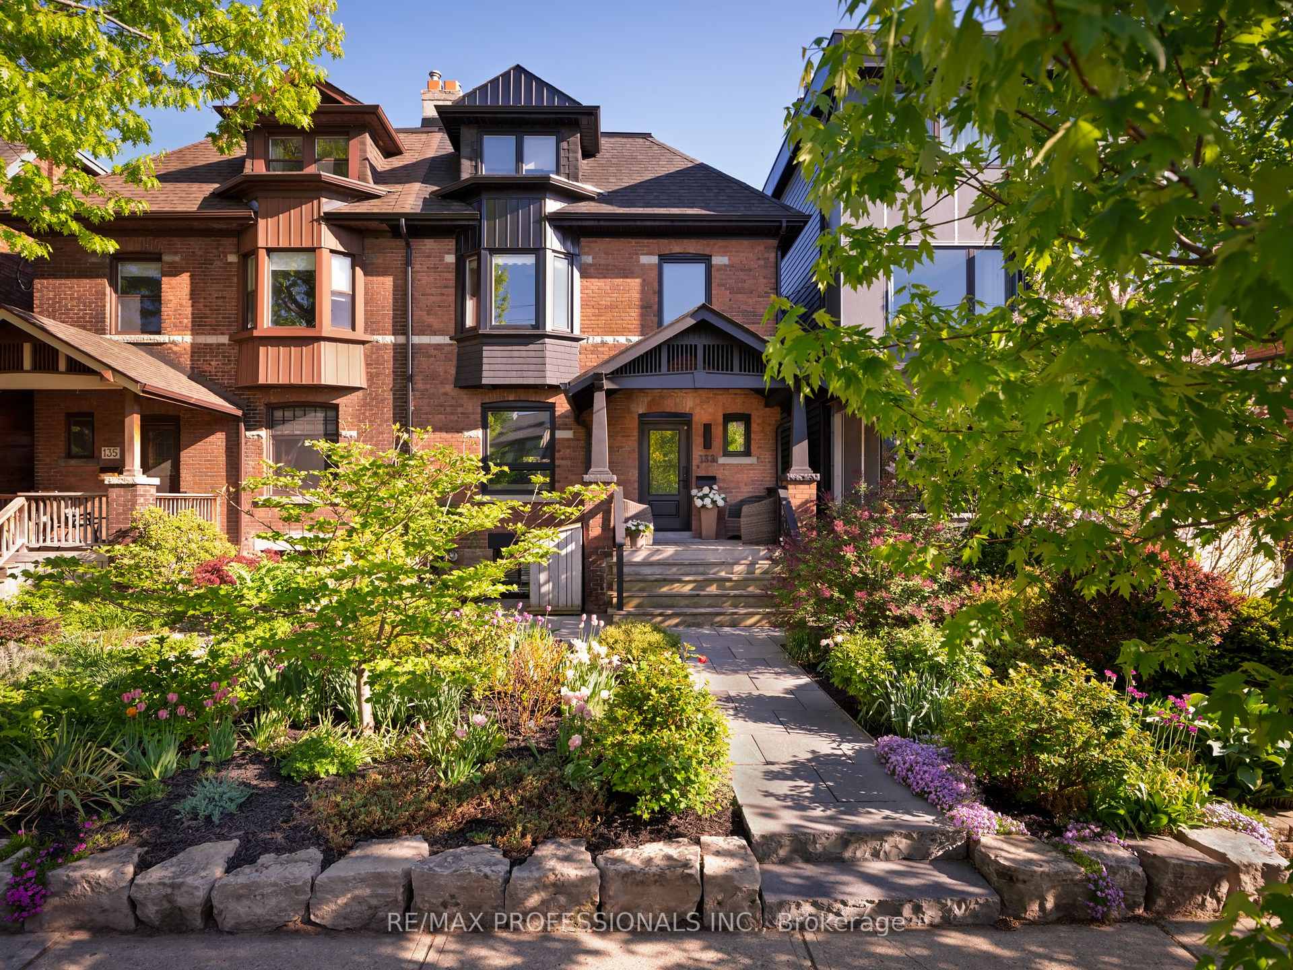
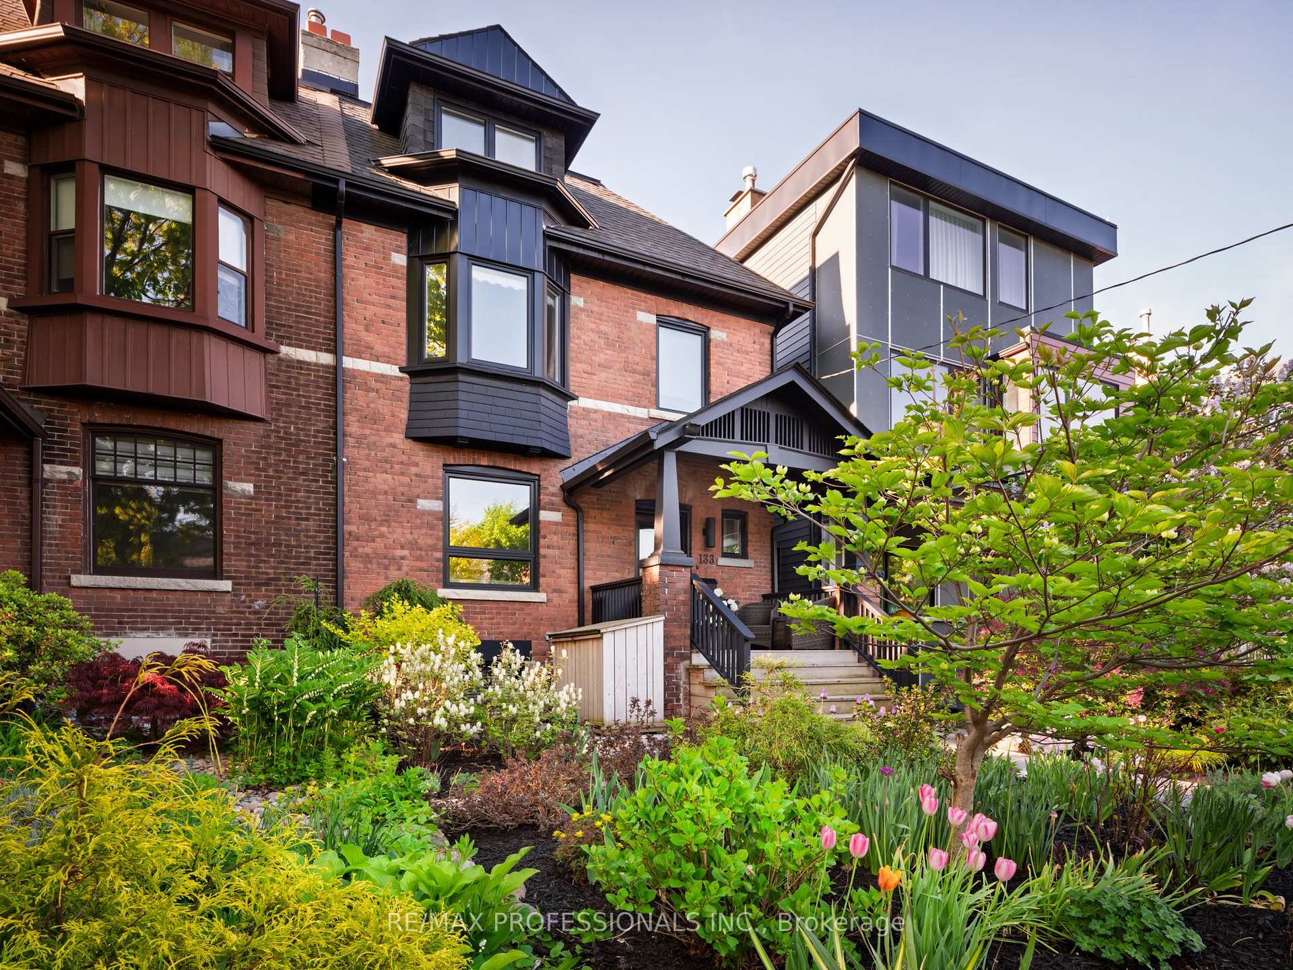
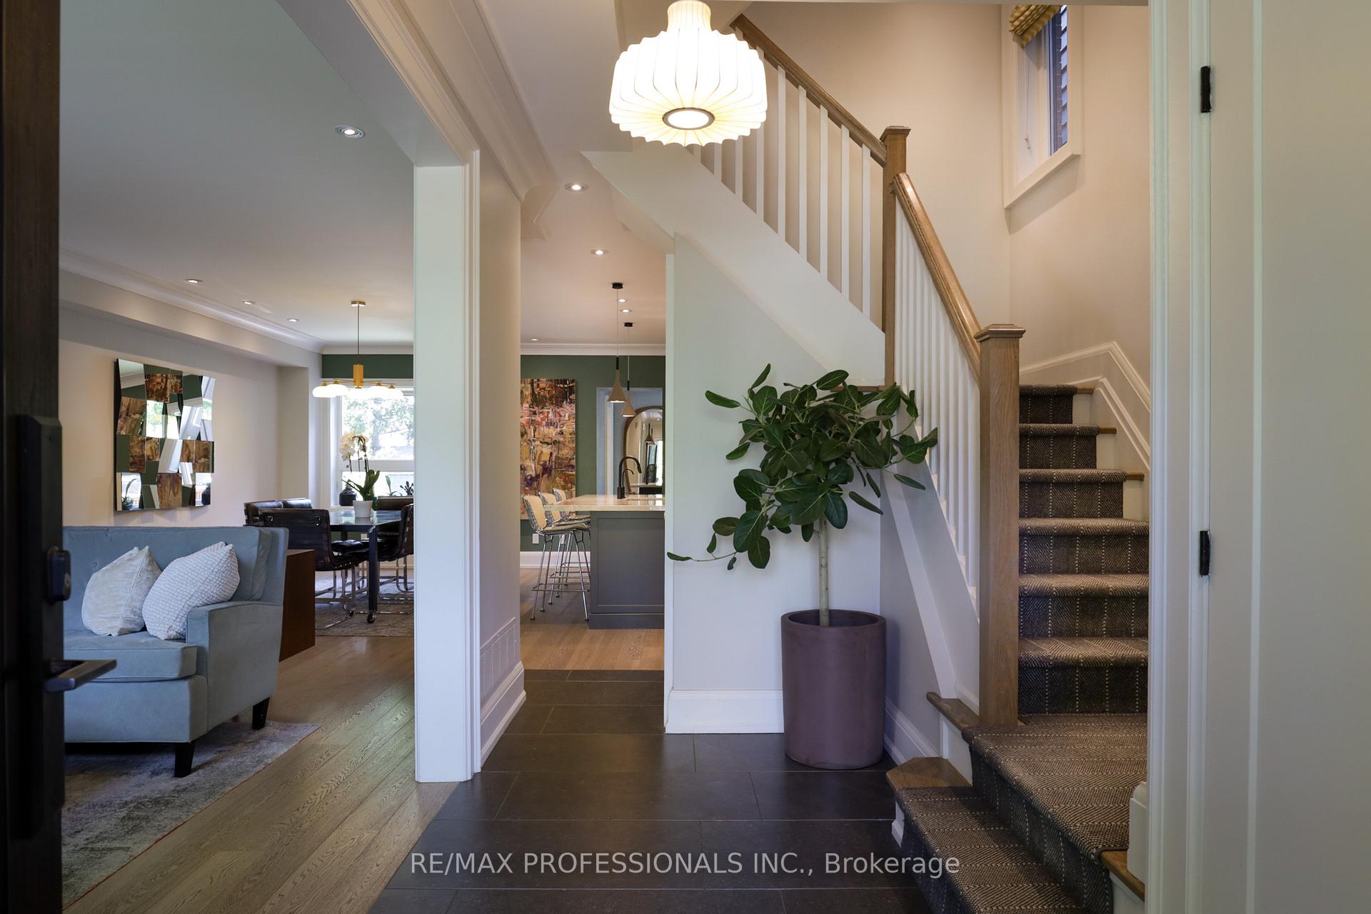
133 Browning Avenue showcases meticulous attention to detail and a refined design aesthetic throughout this stunning 5 bedroom and 5 bathroom home. Located on the south side of Browning Avenue in the esteemed Playter Estates-Danforth neighbourhood, a property of this caliber, nestled in such a convenient location, is seldom seen on the market. The generously sized rooms feature elegant white oak flooring which are enhanced by natural light throughout to maintain a bright and warm feeling. The luxurious residence is enhanced by its 25' x 144 lot with professionally landscaped gardens, serene outdoor living spaces and three car parking which is located at the end of a double wide Toronto laneway adjacent to the rear of the property. The location on Browning Ave puts you right in the heart of the neighborhood and in close proximity to the vibrant shops and restaurants along the Danforth, the Jackman (French Immersion) and Riverdale School catchments, Montcrest Private School, The Brickworks, lush parks, and an array of community amenities. Additionally, the location boasts convenient access to the DVP and public transit, including the upcoming Ontario Line. Every aspect of this thoughtfully designed home, from its practical layout to the exquisite features and finishes, cultivates an environment ideal for families and individuals seeking to integrate themselves into one of the most coveted and livable neighbourhoods that the city has to offer.
Property Highlights
For Sale
MLS NO.
E12173026
Type
Residential Freehold
Sub Type
Semi-Detached
Bedrooms
5
Bathrooms
5
Parking
3.0
Complete Property Details
Property Type
Residential Freehold
Sub Type
Semi-Detached
Transaction Type
For Sale
Status
Closed
Contract Status
Unavailable
MLS® Number
E12173026
Living Area Range
2000-2500
Total Bedrooms
5
Bedrooms Above Grade
5
Total Bathrooms
5
Total Kitchens
1
Kitchens Above Grade
1
Rooms Above Grade
9
Rooms Below Grade
2
Interior Features
Carpet Free, Central Vacuum, Floor Drain, Storage, Sump Pump, Water Heater Owned
Fireplace
Yes
Fireplace Features
Electric
Central Vacuum Yn
Yes
Construction
Brick
Roof
Shingles
Lot Width
25.0
Parking Features
Lane
Parking Total
3.0
Covered Spaces
0.0
Garage Type
None
Garage
No
Pool
None
Direction Facing
South
Cooling
Central Air
Heat Source
Gas
Heat Type
Forced Air
Internet Address Display Yn
Yes
Internet Entire Listing Display Yn
Yes
Full Address
133 Browning Avenue, Toronto, ON M4K 1W4
City
Toronto E03
Neighbourhood
Playter Estates-Danforth
County / Region
Toronto
Province / State
ON
Postal Code
M4K 1W4
Cross Street
Broadview Ave & Danforth Ave
Directions
Broadview Ave & Danforth Ave
List Price
$2,679,000
Annual Taxes
$12,028
Tax Year
2025
Legal Description
PCL 139-1 SEC M368; PT LT 139 S/S BROWNING AV PL M368 TORONTO. See Schedule C for full description
Possession Type
90+ days
Possession Details
90 Days
Listing Office
RE/MAX PROFESSIONALS INC.
Board
Toronto Regional Real Estate Board
Original Entry
2025-05-26T15:12:19Z
Media Updated
2025-06-02T15:33:43Z
Photos Updated
2025-06-02T15:33:42Z
Last Modified
2025-06-04T16:36:39Z
System Modified
2025-10-12T10:01:45.185552Z
MLS Status
Sold
Architectural Style
3-Storey
Basement
Finished
Ddfyn
Yes
Expiration Date
2025-08-15
Foundation Details
Concrete
Heat Source Multi
Gas
Heat Type Multi
Forced Air
Hstapplication
Included In
Occupant Type
Owner
Originating System Id
A00001796
Parcel Number
103970097
Parking Spaces
3
Property Features
Fenced Yard, Public Transit, School
Public Remarks
133 Browning Avenue showcases meticulous attention to detail and a refined design aesthetic throughout this stunning 5 bedroom and 5 bathroom home. Located on the south side of Browning Avenue in the esteemed Playter Estates-Danforth neighbourhood, a property of this caliber, nestled in such a convenient location, is seldom seen on the market. The generously sized rooms feature elegant white oak flooring which are enhanced by natural light throughout to maintain a bright and warm feeling. The luxurious residence is enhanced by its 25' x 144 lot with professionally landscaped gardens, serene outdoor living spaces and three car parking which is located at the end of a double wide Toronto laneway adjacent to the rear of the property. The location on Browning Ave puts you right in the heart of the neighborhood and in close proximity to the vibrant shops and restaurants along the Danforth, the Jackman (French Immersion) and Riverdale School catchments, Montcrest Private School, The Brickworks, lush parks, and an array of community amenities. Additionally, the location boasts convenient access to the DVP and public transit, including the upcoming Ontario Line. Every aspect of this thoughtfully designed home, from its practical layout to the exquisite features and finishes, cultivates an environment ideal for families and individuals seeking to integrate themselves into one of the most coveted and livable neighbourhoods that the city has to offer.