21 Courcelette Road, Toronto, ON M1N 2S9, Toronto E06, ON
Bed 4
Bath 4
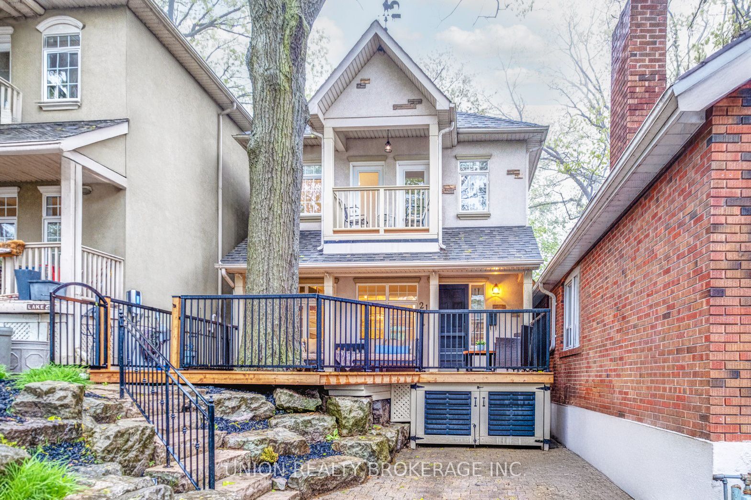
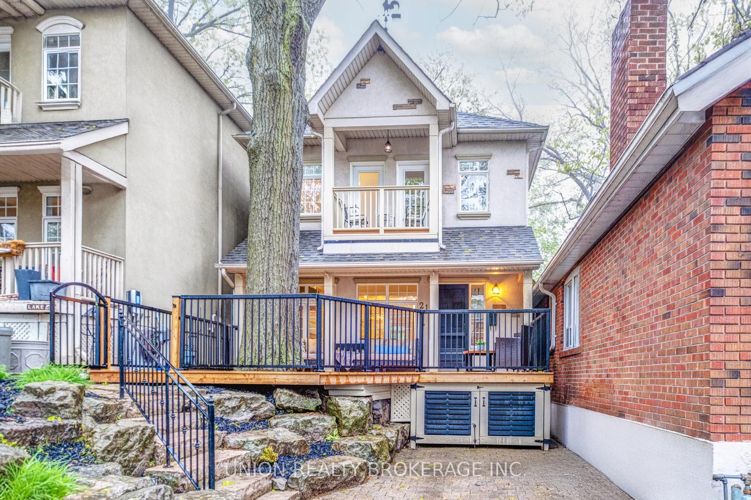
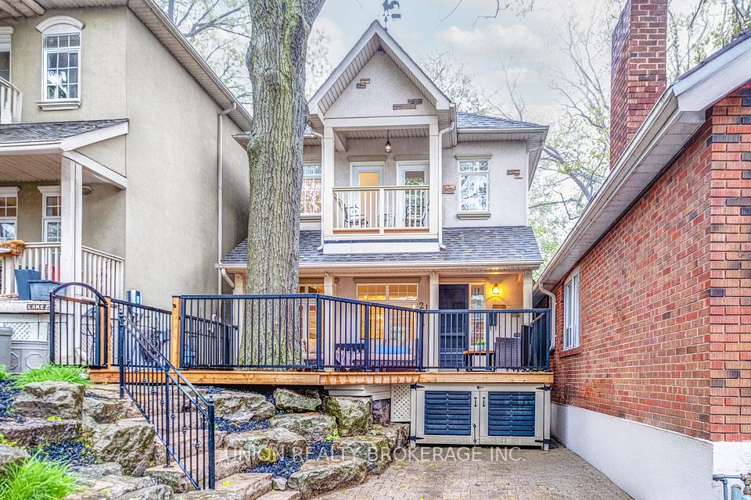
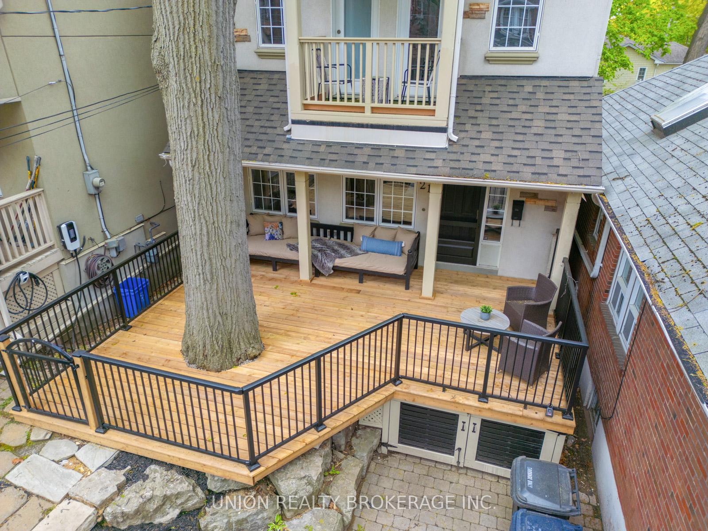
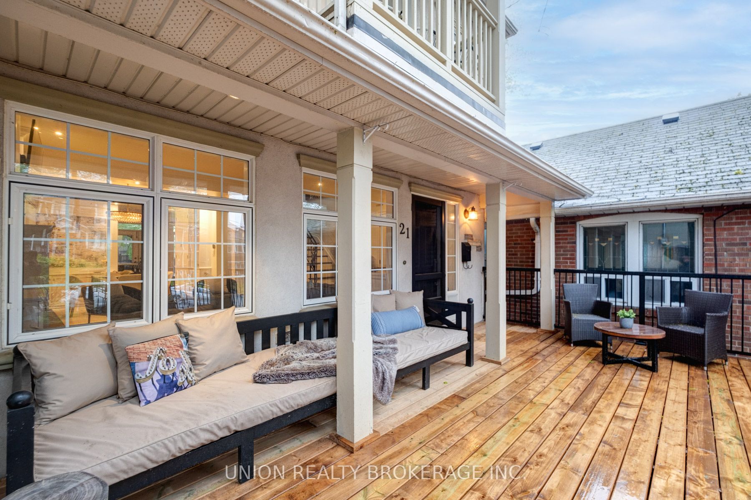
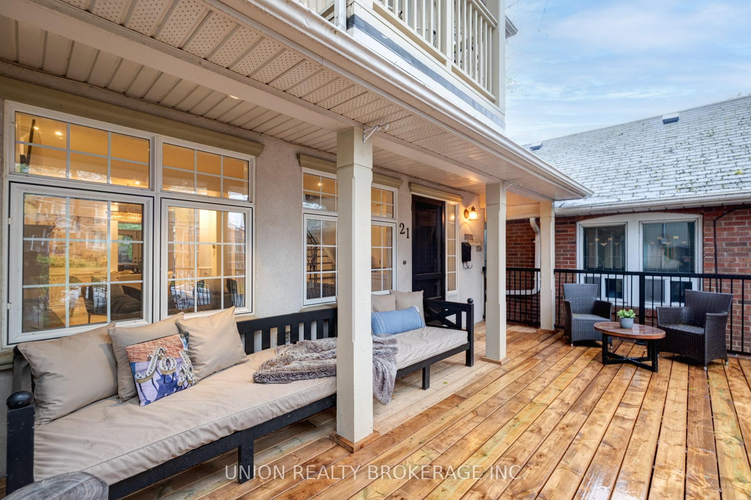
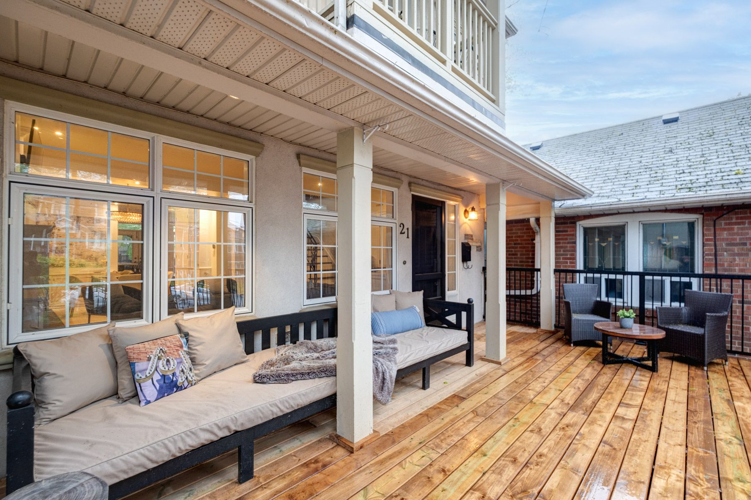
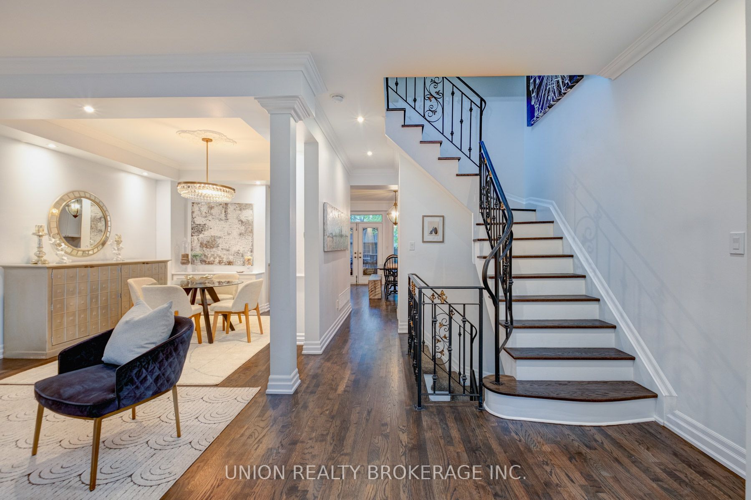
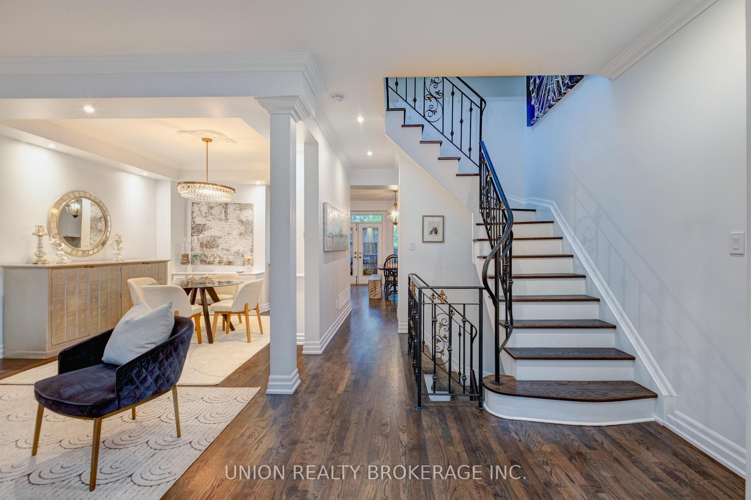
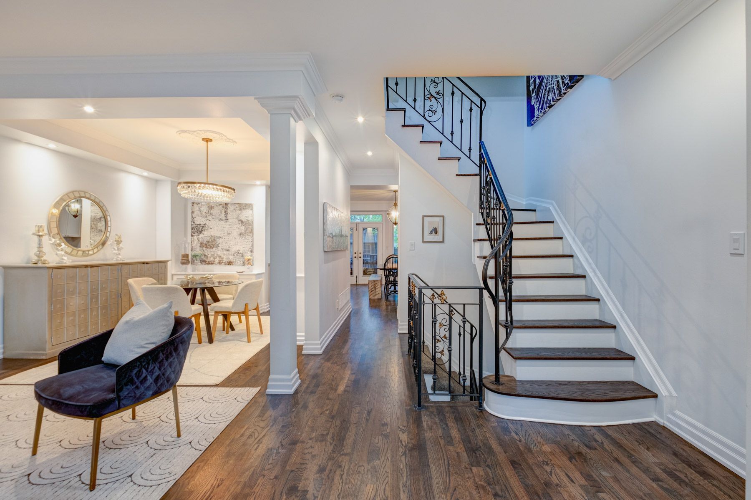
Set back on a beautiful treed lot, this impressive Beach home combines classic beauty with modern living, and is steps to Courcelette Public School. Perfect home for hosting with a welcoming foyer and double closet, high ceilings, Chef's kitchen with marble top center island, expansive outdoor decks for separate entertaining areas. Also featuring sweeping windows in front living room, open concept, hardwood floors, pot lighting, two fireplaces, vaulted ceiling on 2nd floor landing, renovated bathrooms, balconies off every bedroom and a backyard hot tub. The primary suite offers a walk-in closet and luxurious 5-piece ensuite, while additional bedrooms are generously sized with double closets. The finished basement includes upgraded flooring, broadloom on stairs, a 4th bedroom with walk-in closet and 4 pc. ensuite, wall to wall built-ins and separate entrance - ideal in-law suite. Outfitted with recent upgrades to mechanical systems and roof. Stroll down to the Beach, amenities of Queen Street and TTC. Minutes to The Hunt Club. Courcelette and Malvern school district.
Property Highlights
For Sale
MLS NO.
E12173281
Type
Residential Freehold
Sub Type
Detached
Bedrooms
4
Bathrooms
4
Parking
2.0
Complete Property Details
Property Type
Residential Freehold
Sub Type
Detached
Transaction Type
For Sale
Status
Cancelled
Contract Status
Unavailable
MLS® Number
E12173281
Living Area Range
1500-2000
Total Bedrooms
4
Bedrooms Above Grade
3
Bedrooms Below Grade
1
Total Bathrooms
4
Total Kitchens
1
Kitchens Above Grade
1
Rooms Above Grade
7
Rooms Below Grade
3
Interior Features
Other
Fireplace
Yes
Central Vacuum Yn
No
Construction
Stucco (Plaster)
Roof
Asphalt Shingle
Lot Width
25.05
Parking Features
Private
Parking Total
2.0
Covered Spaces
0.0
Garage Type
None
Garage
No
Pool
None
Direction Facing
East
Cooling
Central Air
Cooling Installed
Yes
Heat Source
Gas
Heat Type
Forced Air
Internet Address Display Yn
Yes
Internet Entire Listing Display Yn
Yes
Full Address
21 Courcelette Road, Toronto, ON M1N 2S9
City
Toronto E06
Neighbourhood
Birchcliffe-Cliffside
County / Region
Toronto
Province / State
ON
Postal Code
M1N 2S9
Cross Street
Queen & Courcelette
Directions
Just North of Queen
List Price
$2,199,900
Annual Taxes
$8,777
Tax Year
2024
Legal Description
PT LT 78 PL 958 SCARBOROUGH PT 2, 64R16465; TORONTO (SCARBOROUGH) , CITY OF TORONTO
Possession Type
30-59 days
Possession Details
30-60 days/TBA
Listing Office
UNION REALTY BROKERAGE INC.
Board
Toronto Regional Real Estate Board
Original Entry
2025-05-26T16:07:44Z
Media Updated
2025-05-26T17:18:27Z
Photos Updated
2025-05-26T16:07:44Z
Last Modified
2025-08-07T14:53:44Z
System Modified
2025-10-12T10:00:08.609125Z
MLS Status
Terminated
Architectural Style
2-Storey
Basement
Finished with Walk-Out
Board Property Type
Free
Co List Office Name
UNION REALTY BROKERAGE INC.
Ddfyn
Yes
Expiration Date
2025-10-15
Foundation Details
Poured Concrete
Heat Source Multi
Gas
Heat Type Multi
Forced Air
Heating Yn
Yes
Hstapplication
Included In
Link Yn
No
Occupant Type
Vacant
Originating System Id
A00001796
Parking Spaces
2
Property Features
Beach, Golf, Public Transit, School, Rec./Commun.Centre, Park
Public Remarks
Set back on a beautiful treed lot, this impressive Beach home combines classic beauty with modern living, and is steps to Courcelette Public School. Perfect home for hosting with a welcoming foyer and double closet, high ceilings, Chef's kitchen with marble top center island, expansive outdoor decks for separate entertaining areas. Also featuring sweeping windows in front living room, open concept, hardwood floors, pot lighting, two fireplaces, vaulted ceiling on 2nd floor landing, renovated bathrooms, balconies off every bedroom and a backyard hot tub. The primary suite offers a walk-in closet and luxurious 5-piece ensuite, while additional bedrooms are generously sized with double closets. The finished basement includes upgraded flooring, broadloom on stairs, a 4th bedroom with walk-in closet and 4 pc. ensuite, wall to wall built-ins and separate entrance - ideal in-law suite. Outfitted with recent upgrades to mechanical systems and roof. Stroll down to the Beach, amenities of Queen Street and TTC. Minutes to The Hunt Club. Courcelette and Malvern school district.