1A Roblin Avenue, Toronto, ON M4C 3P7, Toronto E03, ON
Bed 5
Bath 5
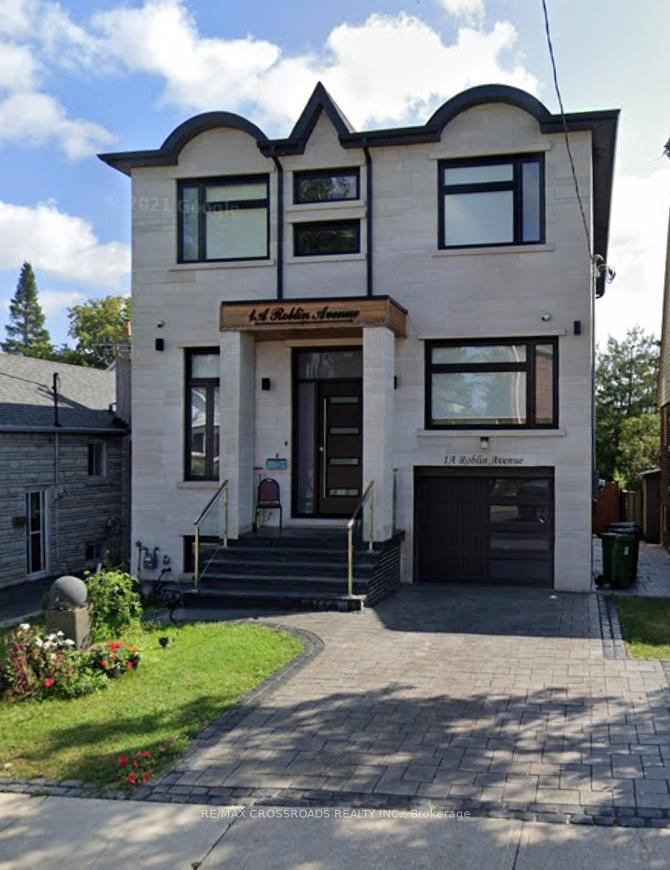
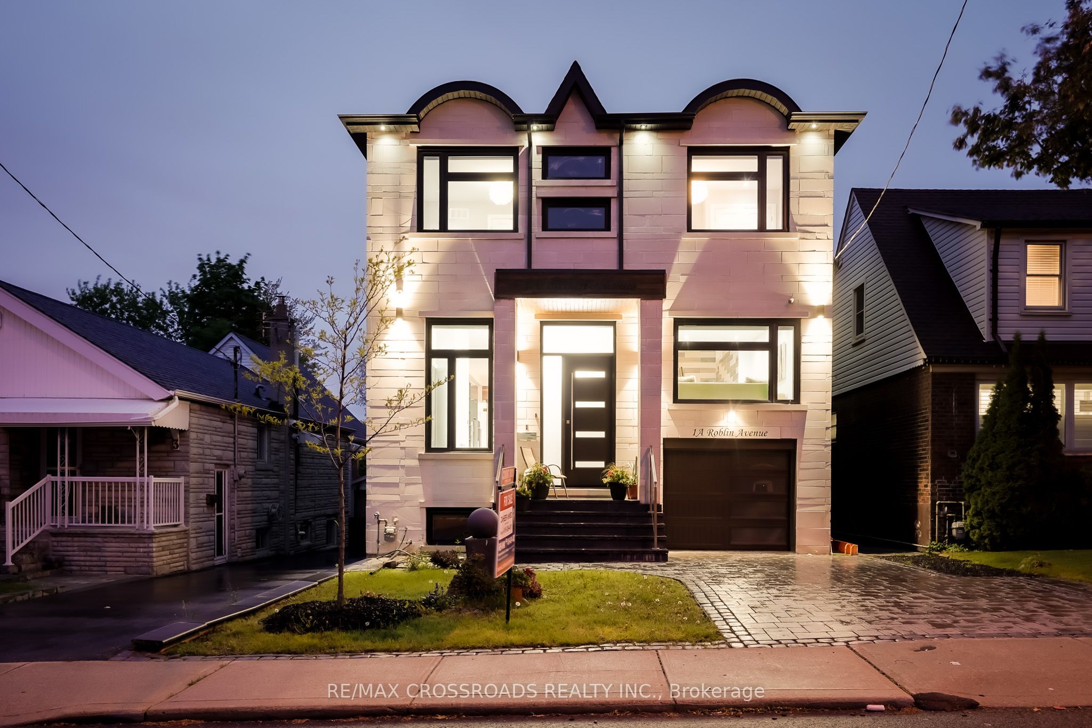
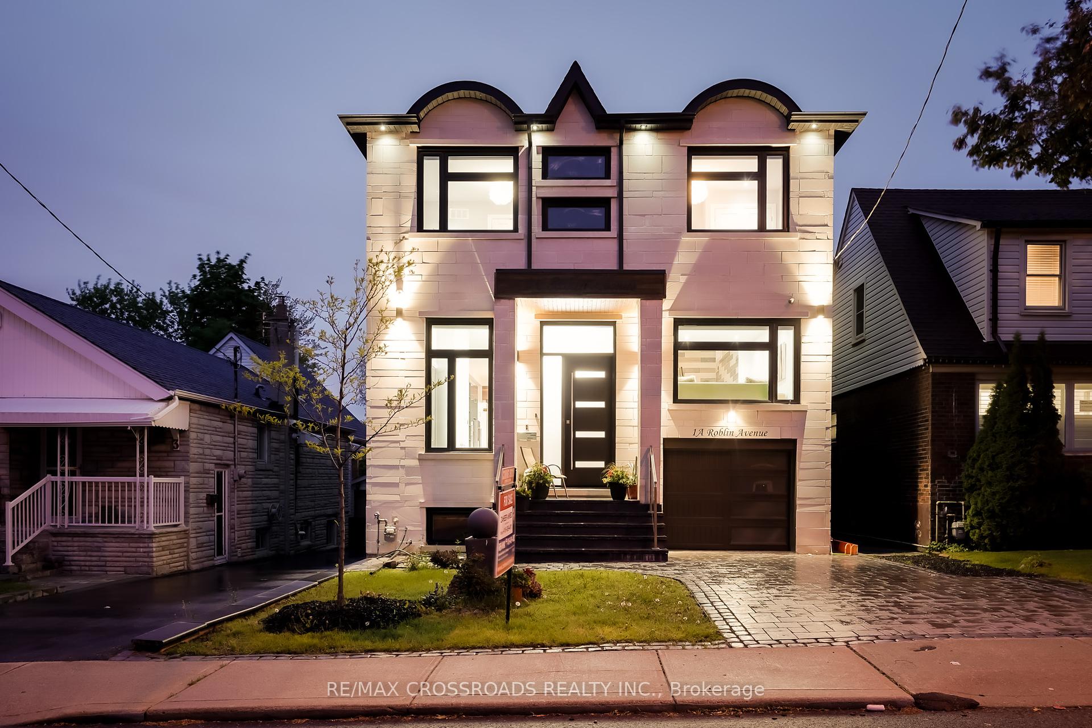
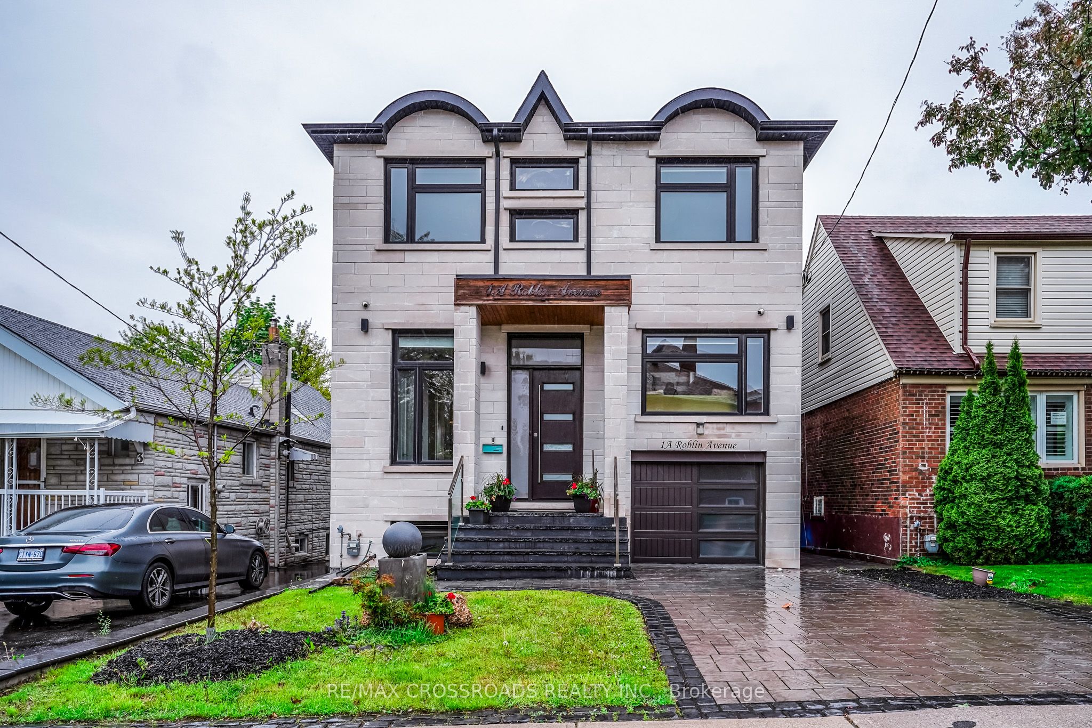
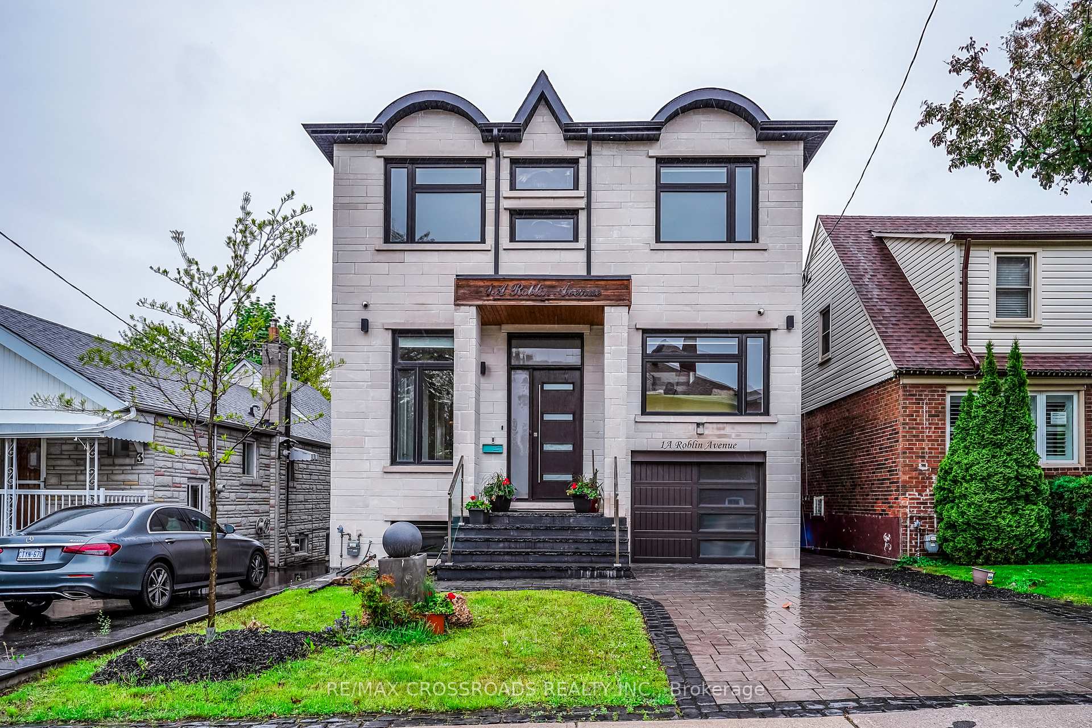
Experience luxury living in this spectacular custom-built modern home, perfectly situated on a premium lot. Offering over 2,600 sq ft of beautifully designed living space across two levels, this residence combines modern elegance with everyday comfort and functionality. The Main floor features a spacious open-concept living and dining area, ideal for entertaining, with soaring ceilings that enhance the sense of light and space. A cozy family room with a beautiful fireplace flows into a show-stopping kitchen designed for both style and performance. This chef-inspired kitchen features a large central island, sleek quartz countertops, high-end JennAir appliances, and a custom back splash with an integrated pot-filler faucet above the stove perfect for professional-level cooking. Designer lighting and oversized windows bathe the space in natural light, enhancing its modern appeal. The gorgeous primary suite offers a luxurious ensuite bathroom and access to a private balcony perfect for relaxing. The second bedroom also features its own private three-piece ensuite, providing both comfort and convenience. Two additional generously sized bedrooms share a beautifully finished bathroom, making this home ideal for families or guests. Walk-in Basement Featuring one kitchen, one room and a three pc washroom. Large open area, ideal for a recreation room, gym, or home theatre. Private fully fenced large backyard with a storage shed. One car garage with stone finished driveway. Solid Home 12' Black Brick/Stone home Must see
Property Highlights
For Sale
MLS NO.
E12173667
Type
Residential Freehold
Sub Type
Detached
Bedrooms
5
Bathrooms
5
Parking
2.0
Garage
Yes
Complete Property Details
Property Type
Residential Freehold
Sub Type
Detached
Transaction Type
For Sale
Status
Expired
Contract Status
Unavailable
MLS® Number
E12173667
Living Area Range
2500-3000
Total Bedrooms
5
Bedrooms Above Grade
4
Bedrooms Below Grade
1
Total Bathrooms
5
Total Kitchens
2
Kitchens Above Grade
1
Kitchens Below Grade
1
Rooms Above Grade
8
Rooms Below Grade
2
Interior Features
Sump Pump, Carpet Free
Fireplace
Yes
Central Vacuum Yn
No
Construction
Brick, Stone
Roof
Asphalt Rolled
Lot Width
34.0
Parking Features
Private
Parking Total
2.0
Covered Spaces
1.0
Garage Type
Built-In
Garage
Yes
Pool
None
Direction Facing
East
Cooling
Central Air
Cooling Installed
Yes
Heat Source
Gas
Heat Type
Forced Air
Internet Address Display Yn
Yes
Internet Entire Listing Display Yn
Yes
Full Address
1A Roblin Avenue, Toronto, ON M4C 3P7
City
Toronto E03
Neighbourhood
East York
County / Region
Toronto
Province / State
ON
Postal Code
M4C 3P7
Cross Street
Coxwell Ave and O'Connor Dr
Directions
North Of Cosburn Ave
Country
CA
List Price
$2,488,000
Annual Taxes
$12,250
Tax Year
2024
Legal Description
Lt 132 Pl 3284 East York, Toronto (E York)
Possession Type
Flexible
Possession Details
60/90/TBA
Listing Office
RE/MAX CROSSROADS REALTY INC.
Board
Toronto Regional Real Estate Board
Original Entry
2025-05-26T17:37:57Z
Media Updated
2025-05-28T14:19:09Z
Photos Updated
2025-05-28T14:19:09Z
Last Modified
2025-08-01T05:17:16Z
System Modified
2025-10-12T09:59:55.084726Z
MLS Status
Expired
Architectural Style
2-Storey
Basement
Walk-Out, Finished
Board Property Type
Free
Ddfyn
Yes
Expiration Date
2025-07-31
Foundation Details
Concrete Block
Heat Source Multi
Gas
Heat Type Multi
Forced Air
Heating Yn
Yes
Hstapplication
Included In
Link Yn
No
Occupant Type
Owner
Originating System Id
A00001796
Parking Spaces
1
Property Features
Fenced Yard, Hospital, Park, Public Transit, School
Public Remarks
Experience luxury living in this spectacular custom-built modern home, perfectly situated on a premium lot. Offering over 2,600 sq ft of beautifully designed living space across two levels, this residence combines modern elegance with everyday comfort and functionality. The Main floor features a spacious open-concept living and dining area, ideal for entertaining, with soaring ceilings that enhance the sense of light and space. A cozy family room with a beautiful fireplace flows into a show-stopping kitchen designed for both style and performance. This chef-inspired kitchen features a large central island, sleek quartz countertops, high-end JennAir appliances, and a custom back splash with an integrated pot-filler faucet above the stove perfect for professional-level cooking. Designer lighting and oversized windows bathe the space in natural light, enhancing its modern appeal. The gorgeous primary suite offers a luxurious ensuite bathroom and access to a private balcony perfect for relaxing. The second bedroom also features its own private three-piece ensuite, providing both comfort and convenience. Two additional generously sized bedrooms share a beautifully finished bathroom, making this home ideal for families or guests. Walk-in Basement Featuring one kitchen, one room and a three pc washroom. Large open area, ideal for a recreation room, gym, or home theatre. Private fully fenced large backyard with a storage shed. One car garage with stone finished driveway. Solid Home 12' Black Brick/Stone home Must see