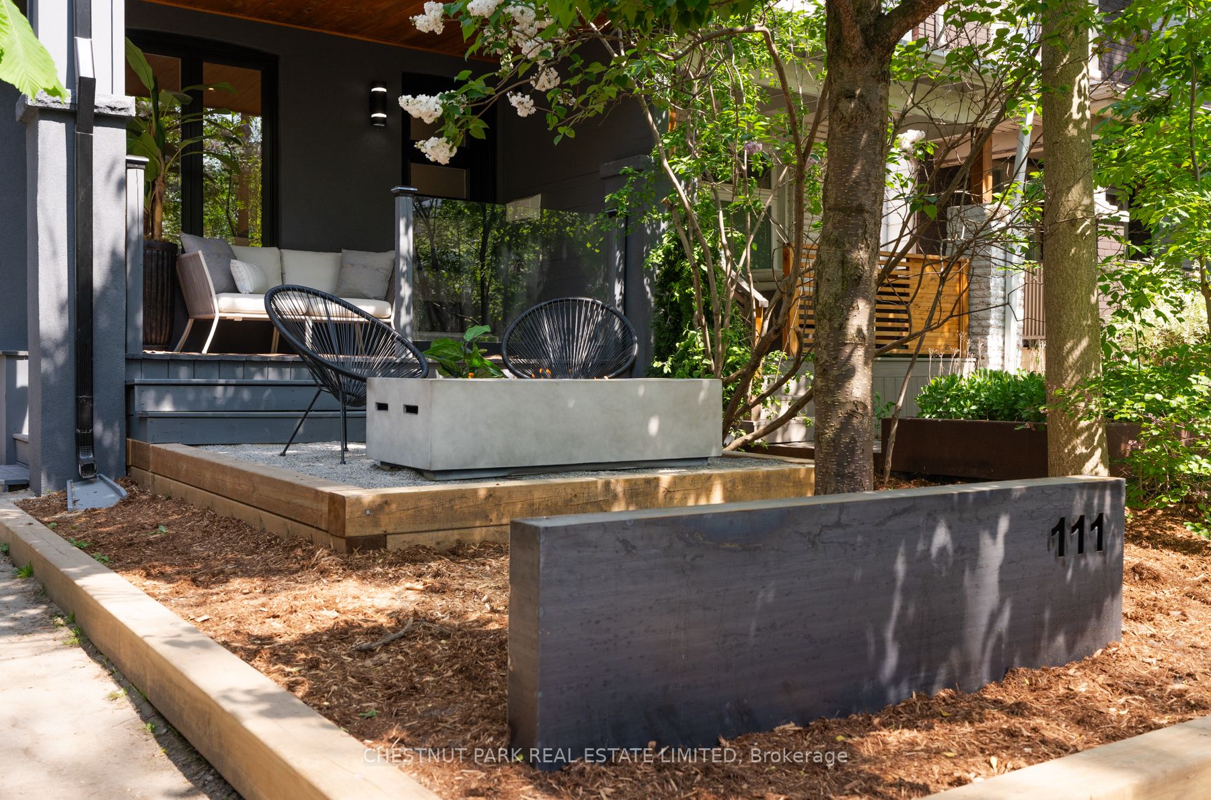
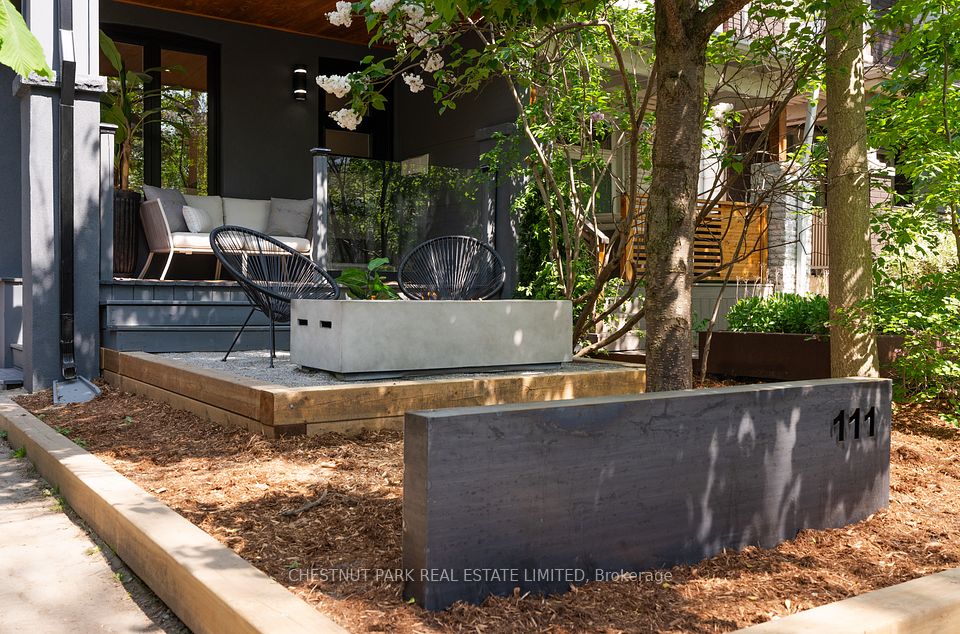
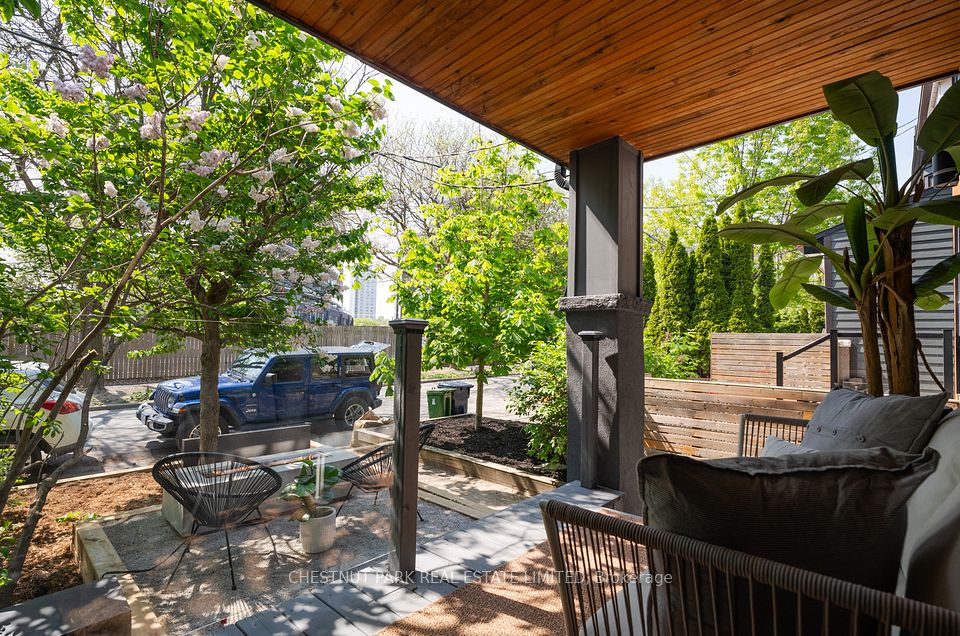
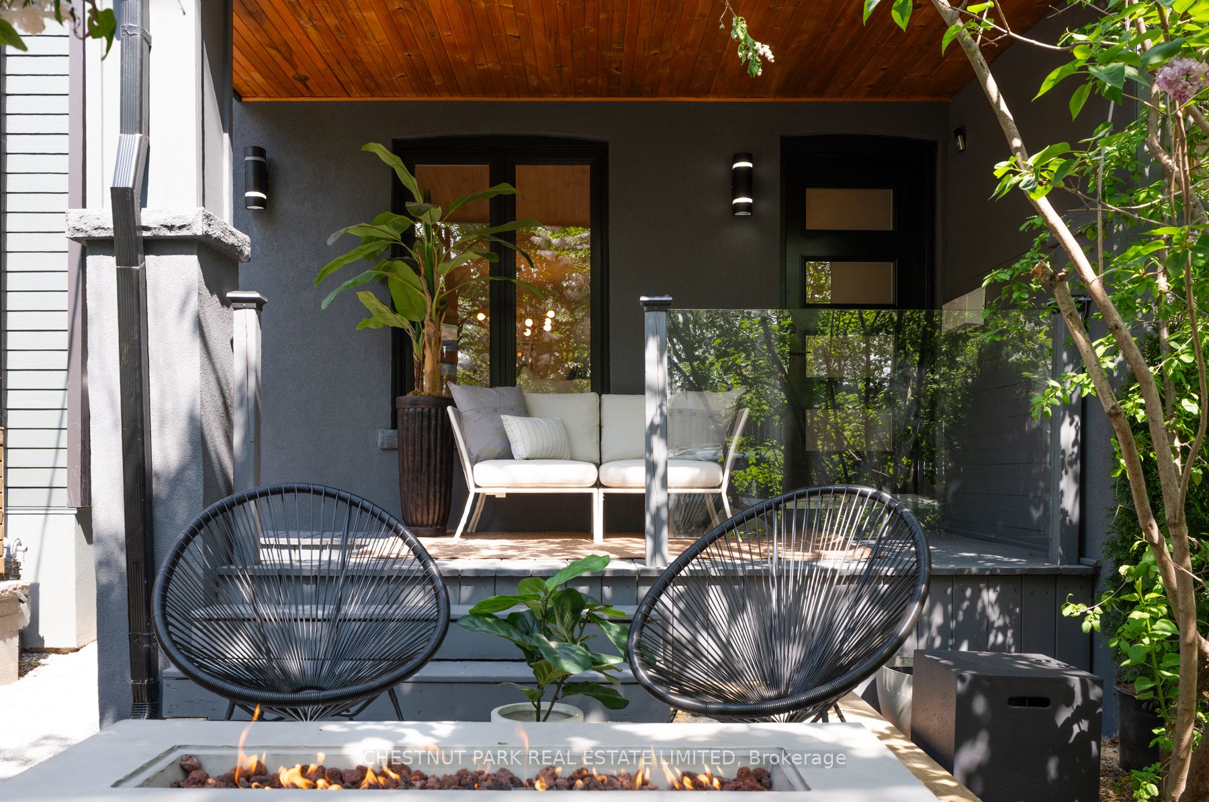
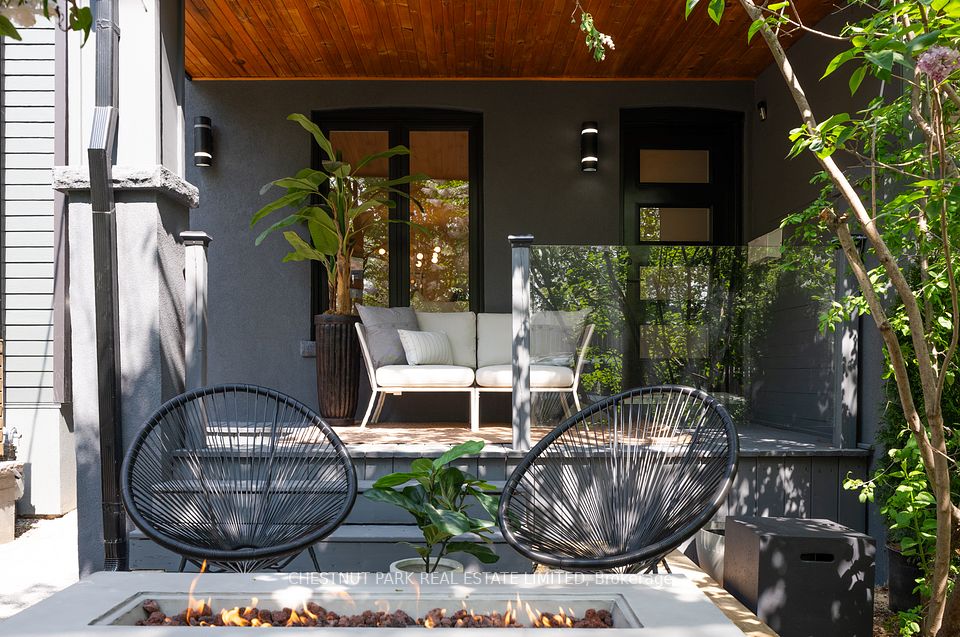
111 Boston Avenue, Toronto, ON M4M 2T8, Toronto E01, ON
Bed 6
Bath 4
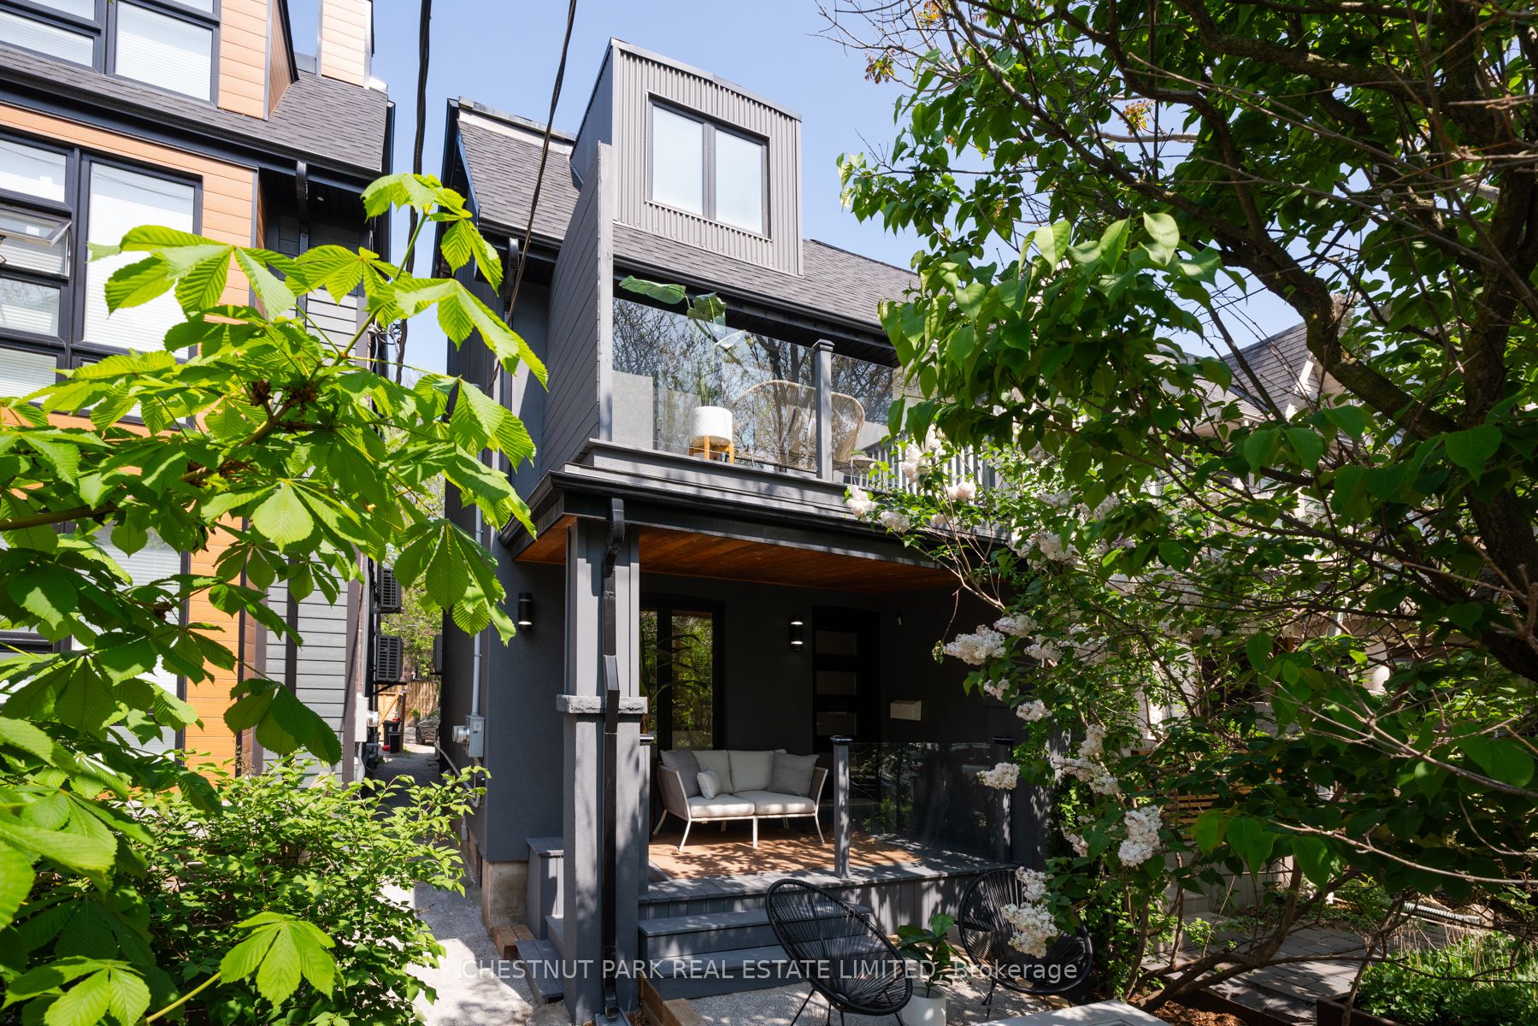
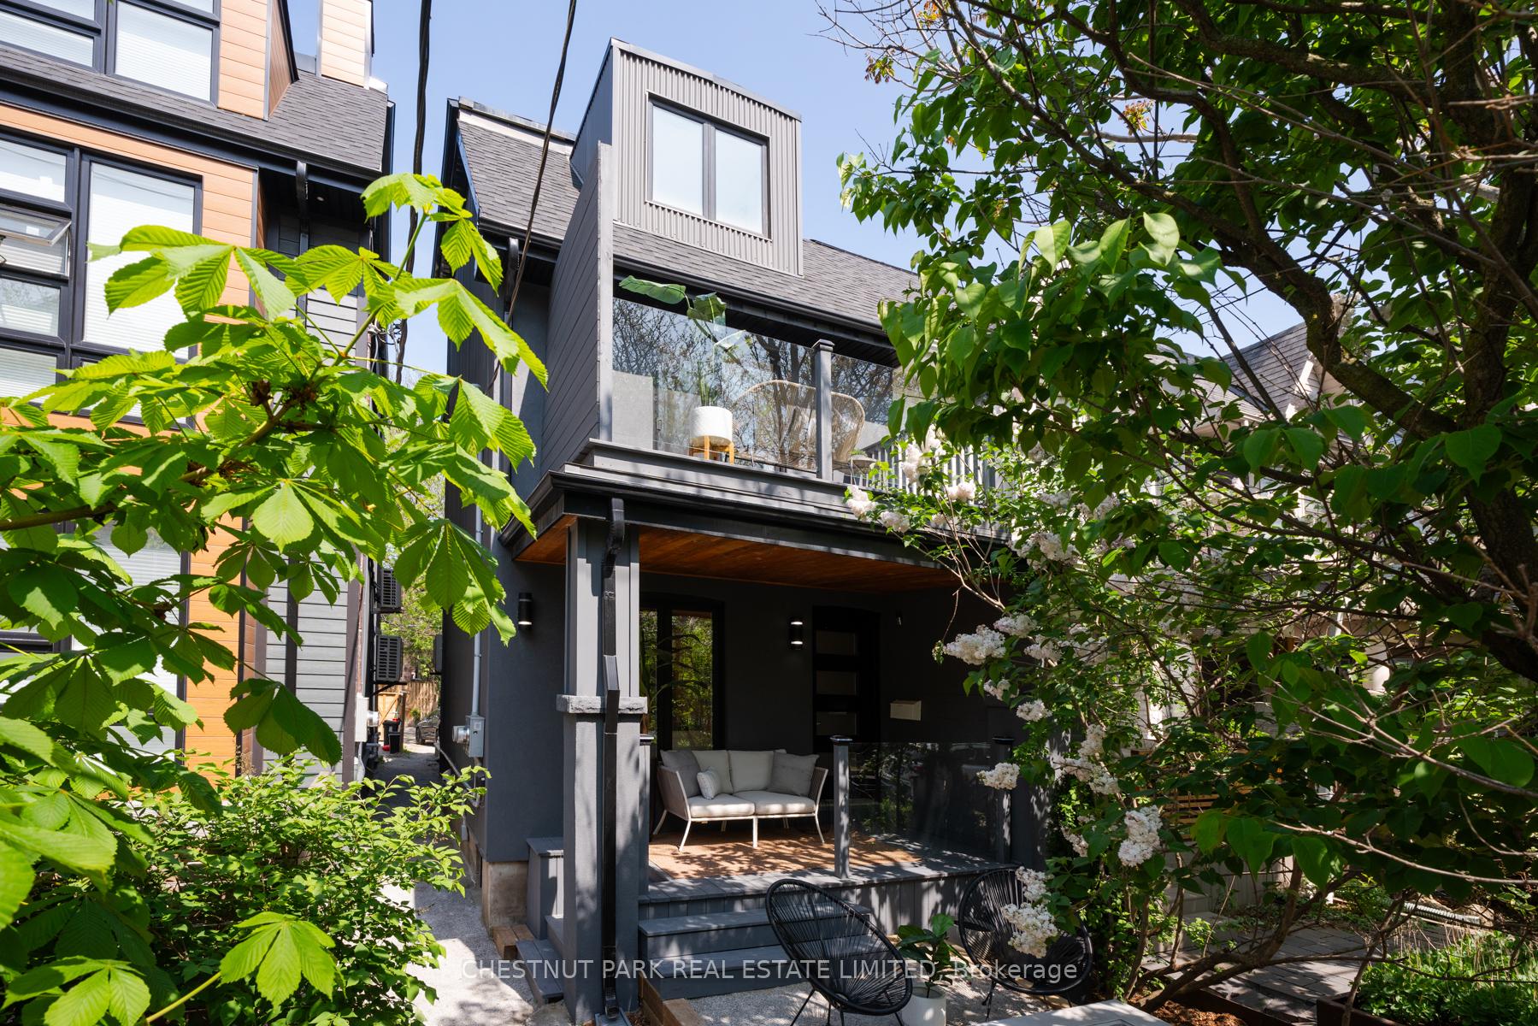
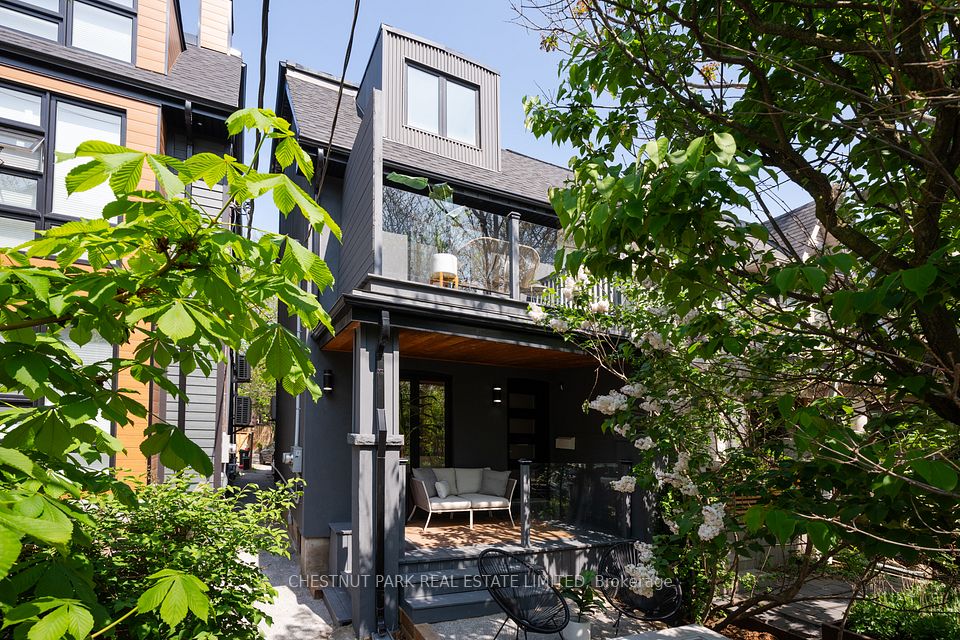
Welcome to 111 Boston Avenue, a stunning semi-detached home meticulously renovated in 2019 to blend modern luxury with practical design. Steps from Queen Street, this 3-storey brick home offers ample living space with extensive updates including a third-storey addition, rear extension, and underpinning of the lower level. Inside, an open-concept main floor features soaring 9-foot ceilings and French white-oak engineered hardwood flooring. The spacious living room, centered around a cozy fireplace, offers a welcoming ambiance for gatherings. The adjacent dining area boasts continuous hardwood flooring, providing seamless flow. The kitchen features a custom oversized island, top-of-the-line appliances, and a built-in workstation. Toward the rear, a sizable family room with a custom stone mantle and built-in gas fireplace offers comfort and natural light. A walkout terrace extends the living space outdoors. The second floor has three generously sized bedrooms, including a front bedroom with a west-facing balcony. The laundry room and a well-appointed six-piece washroom add convenience and style. The third floor is a primary retreat with a king-sized bedroom, seating area with an east-facing terrace, eight-foot ceilings, a walk-in closet, and a luxurious five-piece ensuite washroom. In winter, enjoy views of the CN Tower, highlighting the urban lifestyle at your doorstep. Lower level offers and ideal nanny suite with a 2 bedroom unit w/ lrg kitchen and living area, separate laundry. Separately metered, Soundproofed floors and walls ensure tranquility. 2 car parking via laneway.
Property Highlights
For Sale
MLS NO.
E12178063
Type
Residential Freehold
Sub Type
Semi-Detached
Bedrooms
6
Bathrooms
4
Parking
2.0
Complete Property Details
Property Type
Residential Freehold
Sub Type
Semi-Detached
Transaction Type
For Sale
Status
Cancelled
Contract Status
Unavailable
MLS® Number
E12178063
Living Area Range
2000-2500
Total Bedrooms
6
Bedrooms Above Grade
4
Bedrooms Below Grade
2
Total Bathrooms
4
Total Kitchens
2
Kitchens Above Grade
1
Kitchens Below Grade
1
Rooms Above Grade
8
Interior Features
Other
Fireplace
No
Central Vacuum Yn
No
Construction
Metal/Steel Siding, Stucco (Plaster)
Roof
Unknown
Lot Width
16.25
Parking Features
Lane
Parking Total
2.0
Covered Spaces
0.0
Garage Type
None
Garage
No
Pool
None
Direction Facing
East
Cooling
Central Air
Heat Source
Gas
Heat Type
Forced Air
Internet Address Display Yn
Yes
Internet Entire Listing Display Yn
Yes
Full Address
111 Boston Avenue, Toronto, ON M4M 2T8
City
Toronto E01
Neighbourhood
South Riverdale
County / Region
Toronto
Province / State
ON
Postal Code
M4M 2T8
Cross Street
Carlaw Ave / Dundas St E
Directions
Via google maps
List Price
$2,295,000
Annual Taxes
$7,890
Tax Year
2024
Legal Description
See schedule B
Possession Type
Other
Possession Details
To be arranged
Listing Office
CHESTNUT PARK REAL ESTATE LIMITED
Board
Toronto Regional Real Estate Board
Original Entry
2025-05-28T13:32:47Z
Media Updated
2025-05-29T13:47:41Z
Photos Updated
2025-05-28T13:50:45Z
Last Modified
2025-06-30T15:02:43Z
System Modified
2025-10-12T10:01:21.231263Z
MLS Status
Terminated
Architectural Style
3-Storey
Basement
Apartment, Separate Entrance
Co List Office Name
CHESTNUT PARK REAL ESTATE LIMITED
Ddfyn
No
Expiration Date
2025-07-28
Foundation Details
Unknown
Heat Source Multi
Gas
Heat Type Multi
Forced Air
Hstapplication
Included In
Occupant Type
Owner
Originating System Id
A00001796
Parcel Number
210580332
Parking Spaces
0
Public Remarks
Welcome to 111 Boston Avenue, a stunning semi-detached home meticulously renovated in 2019 to blend modern luxury with practical design. Steps from Queen Street, this 3-storey brick home offers ample living space with extensive updates including a third-storey addition, rear extension, and underpinning of the lower level. Inside, an open-concept main floor features soaring 9-foot ceilings and French white-oak engineered hardwood flooring. The spacious living room, centered around a cozy fireplace, offers a welcoming ambiance for gatherings. The adjacent dining area boasts continuous hardwood flooring, providing seamless flow. The kitchen features a custom oversized island, top-of-the-line appliances, and a built-in workstation. Toward the rear, a sizable family room with a custom stone mantle and built-in gas fireplace offers comfort and natural light. A walkout terrace extends the living space outdoors. The second floor has three generously sized bedrooms, including a front bedroom with a west-facing balcony. The laundry room and a well-appointed six-piece washroom add convenience and style. The third floor is a primary retreat with a king-sized bedroom, seating area with an east-facing terrace, eight-foot ceilings, a walk-in closet, and a luxurious five-piece ensuite washroom. In winter, enjoy views of the CN Tower, highlighting the urban lifestyle at your doorstep. Lower level offers and ideal nanny suite with a 2 bedroom unit w/ lrg kitchen and living area, separate laundry. Separately metered, Soundproofed floors and walls ensure tranquility. 2 car parking via laneway.