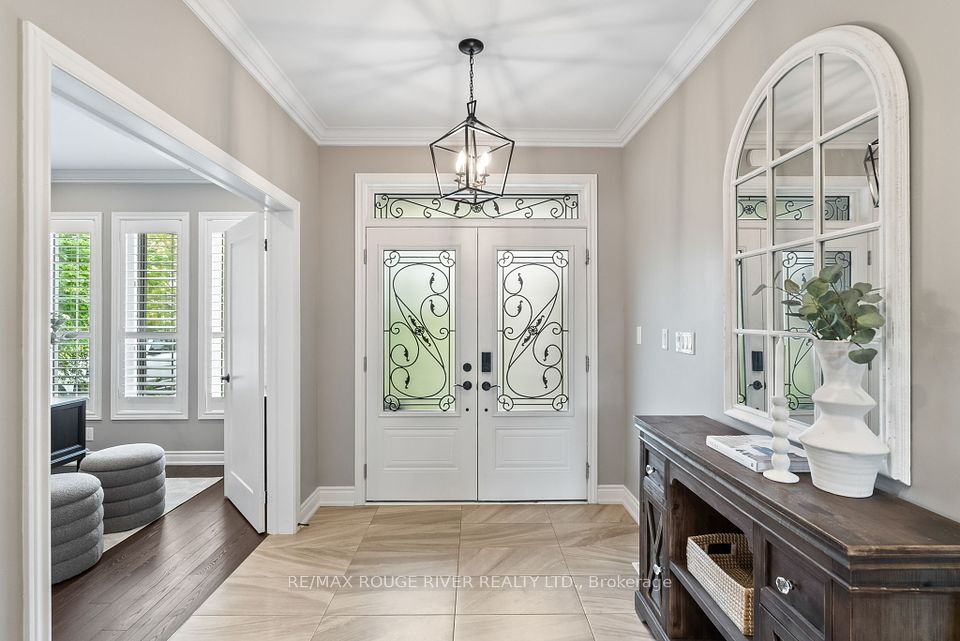
23 Gilchrist Court, Whitby, ON L1R 2P3, Whitby, ON
Bed 5
Bath 5
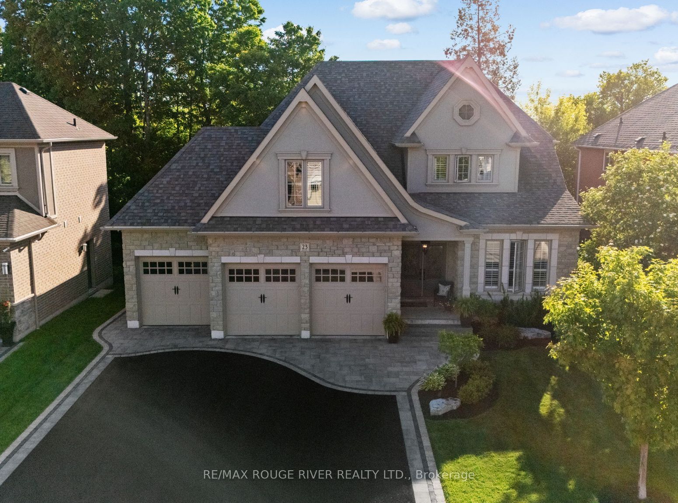
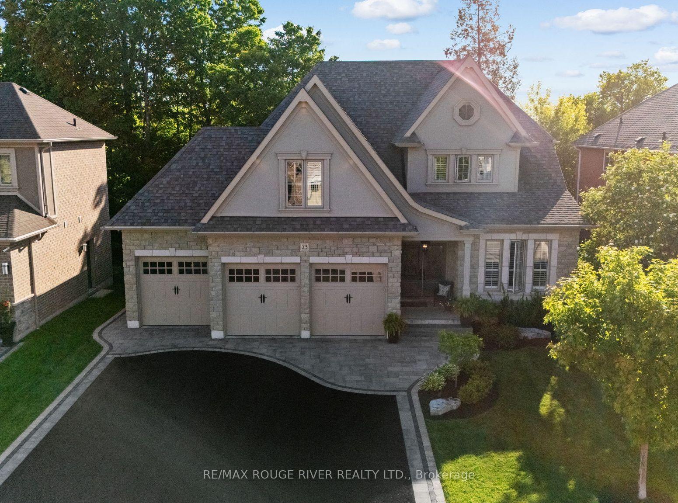
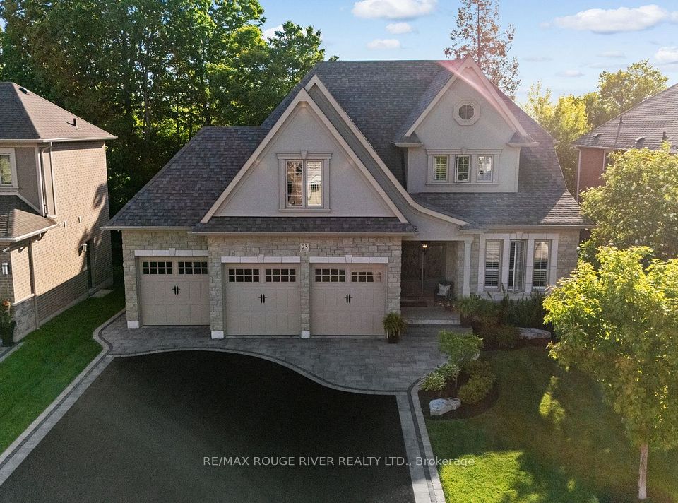
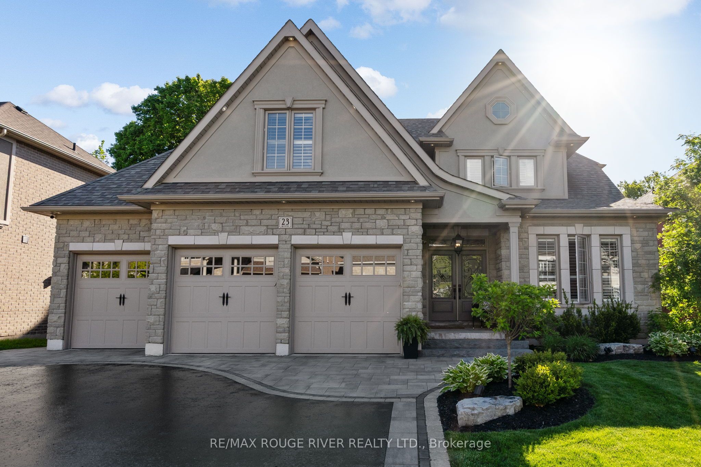
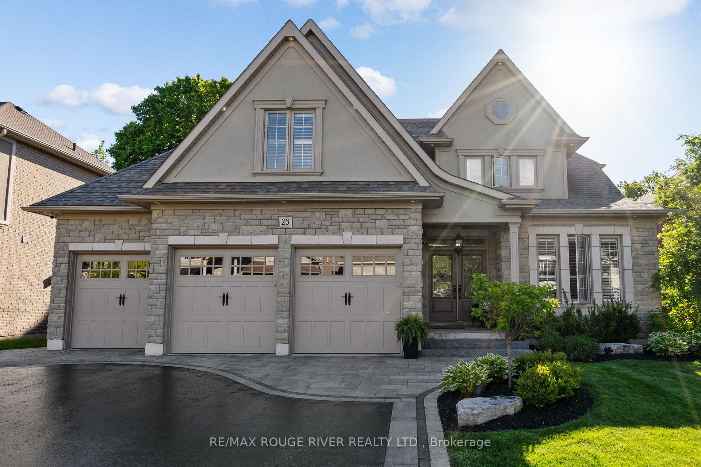
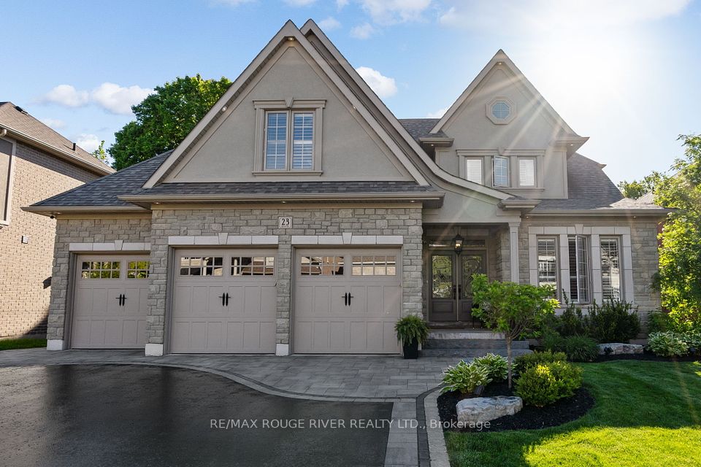
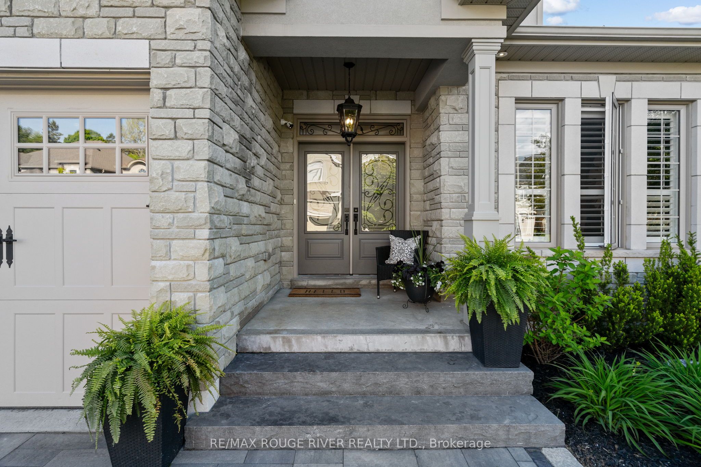
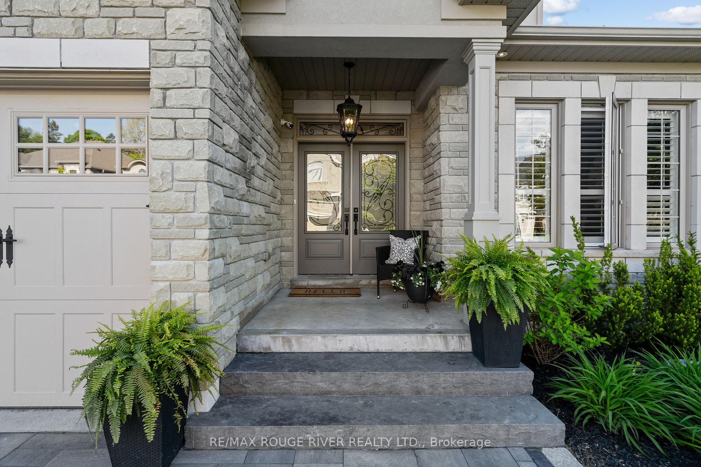
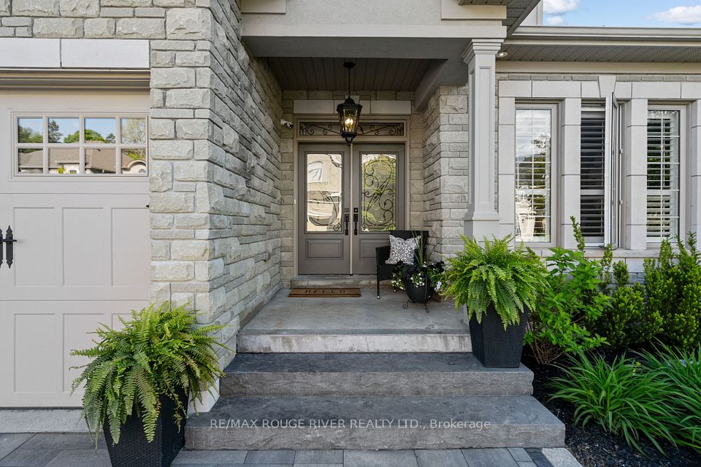
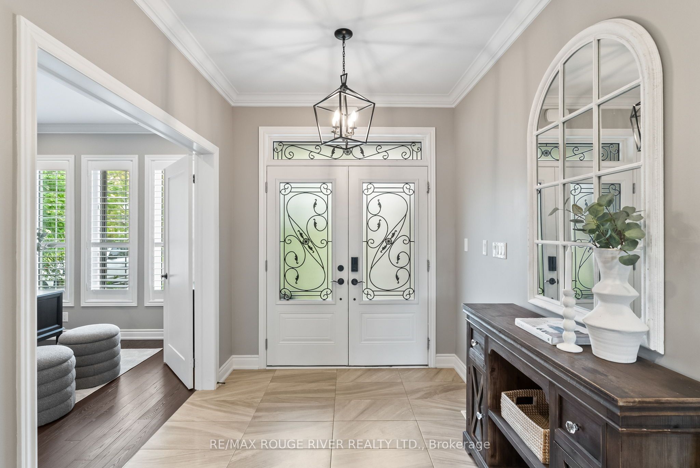
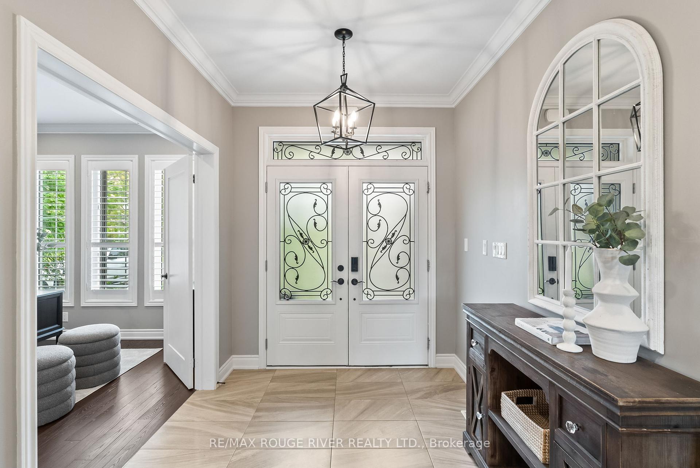
Welcome to 23 Gilchrist Court A Private Oasis on One of Whitby's Most Sought-After Streets! Tucked away on a quiet, prestigious cul-de-sac, this stunning executive home offers a rare blend of luxury, privacy, and resort-style living. Featuring a high-end custom kitchen with premium cabinetry, cambria quartz countertops, and Wolf & Sub Zero appliances, this home is a culinary enthusiasts dream. Designed with both elegance and function in mind, the main floor features a luxurious primary bedroom retreat complete with a spa-inspired ensuite and walk-in closet. Upstairs, you'll find three generously sized bedrooms, each with direct access to an ensuite, offering comfort and privacy for the whole family. The fully finished Walkout basement includes a spacious fifth bedroom with ensuite access, perfect for guests, in-laws, or Nannies Suite, Also features a state-of-the-art movie theatre, additional living space, and direct access to the backyard perfect for family nights! Step outside into your own private paradise the professionally landscaped backyard showcases a beautiful fibreglass saltwater pool, multiple lounge areas, and lush gardens plus Backs onto green space for ultimate privacy...designed for both relaxation and entertaining. Whether hosting summer soirées or enjoying quiet evenings under the stars, this backyard is truly one of a kind. This home also offers impressive practicality, with a RARE 4-car garage, parking for up to 10 vehicles, and no sidewalk for hassle-free snow removal and maximum driveway use. Ideally situated near Top rated schools, shopping, transit, Highways 401, 412, and 407, commuting and travel are effortless from this premium location.This is your chance to own a move-in-ready, luxurious home on one of Whitby's most desirable streets.
Property Highlights
For Sale
MLS NO.
E12180533
Type
Residential Freehold
Sub Type
Detached
Bedrooms
5
Bathrooms
5
Parking
10.0
Garage
Yes
Complete Property Details
Property Type
Residential Freehold
Sub Type
Detached
Transaction Type
For Sale
Status
Cancelled
Contract Status
Unavailable
MLS® Number
E12180533
Living Area Range
2500-3000
Total Bedrooms
5
Bedrooms Above Grade
4
Bedrooms Below Grade
1
Total Bathrooms
5
Total Kitchens
1
Kitchens Above Grade
1
Rooms Above Grade
10
Rooms Below Grade
6
Interior Features
Auto Garage Door Remote, Carpet Free, Built-In Oven, In-Law Capability, Primary Bedroom - Main Floor, Water Heater Owned
Fireplace
Yes
Fireplace Features
Natural Gas
Central Vacuum Yn
No
Security Features
Other
Construction
Stone, Stucco (Plaster)
Roof
Asphalt Shingle
Lot Width
59.48
Parking Features
Private Triple
Parking Total
10.0
Covered Spaces
4.0
Garage Type
Attached
Garage
Yes
Pool
Inground
Direction Facing
West
Cooling
Central Air
Heat Source
Gas
Heat Type
Forced Air
Internet Address Display Yn
Yes
Internet Entire Listing Display Yn
Yes
Full Address
23 Gilchrist Court, Whitby, ON L1R 2P3
City
Whitby
Neighbourhood
Williamsburg
County / Region
Durham
Province / State
ON
Postal Code
L1R 2P3
Cross Street
Brock St & Whitburn
Directions
Brock St N, West on Whitburn, Go South on Maple Edge Lane, Turn onto Gilchrist Court
Country
CA
List Price
$2,499,900
Annual Taxes
$12,376
Tax Year
2024
Legal Description
PLAN 40M2516 LOT 1
Possession Type
Flexible
Possession Details
Flexible
Listing Office
RE/MAX ROUGE RIVER REALTY LTD.
Board
Toronto Regional Real Estate Board
Original Entry
2025-05-29T04:40:10Z
Media Updated
2025-06-11T00:32:22Z
Photos Updated
2025-06-11T00:32:22Z
Last Modified
2025-06-18T20:48:26Z
System Modified
2025-10-12T10:05:55.059845Z
MLS Status
Terminated
Architectural Style
Bungaloft
Basement
Finished with Walk-Out, Separate Entrance
Ddfyn
Yes
Expiration Date
2025-08-28
Foundation Details
Poured Concrete
Heat Source Multi
Gas
Heat Type Multi
Forced Air
Hstapplication
Included In
Link Yn
No
Occupant Type
Owner
Originating System Id
A00001796
Parcel Number
265491291
Parking Spaces
6
Property Features
Fenced Yard, Cul de Sac/Dead End, Park, Public Transit, Rec./Commun.Centre, School
Public Remarks
Welcome to 23 Gilchrist Court A Private Oasis on One of Whitby's Most Sought-After Streets! Tucked away on a quiet, prestigious cul-de-sac, this stunning executive home offers a rare blend of luxury, privacy, and resort-style living. Featuring a high-end custom kitchen with premium cabinetry, cambria quartz countertops, and Wolf & Sub Zero appliances, this home is a culinary enthusiasts dream. Designed with both elegance and function in mind, the main floor features a luxurious primary bedroom retreat complete with a spa-inspired ensuite and walk-in closet. Upstairs, you'll find three generously sized bedrooms, each with direct access to an ensuite, offering comfort and privacy for the whole family. The fully finished Walkout basement includes a spacious fifth bedroom with ensuite access, perfect for guests, in-laws, or Nannies Suite, Also features a state-of-the-art movie theatre, additional living space, and direct access to the backyard perfect for family nights! Step outside into your own private paradise the professionally landscaped backyard showcases a beautiful fibreglass saltwater pool, multiple lounge areas, and lush gardens plus Backs onto green space for ultimate privacy...designed for both relaxation and entertaining. Whether hosting summer soirées or enjoying quiet evenings under the stars, this backyard is truly one of a kind. This home also offers impressive practicality, with a RARE 4-car garage, parking for up to 10 vehicles, and no sidewalk for hassle-free snow removal and maximum driveway use. Ideally situated near Top rated schools, shopping, transit, Highways 401, 412, and 407, commuting and travel are effortless from this premium location.This is your chance to own a move-in-ready, luxurious home on one of Whitby's most desirable streets.