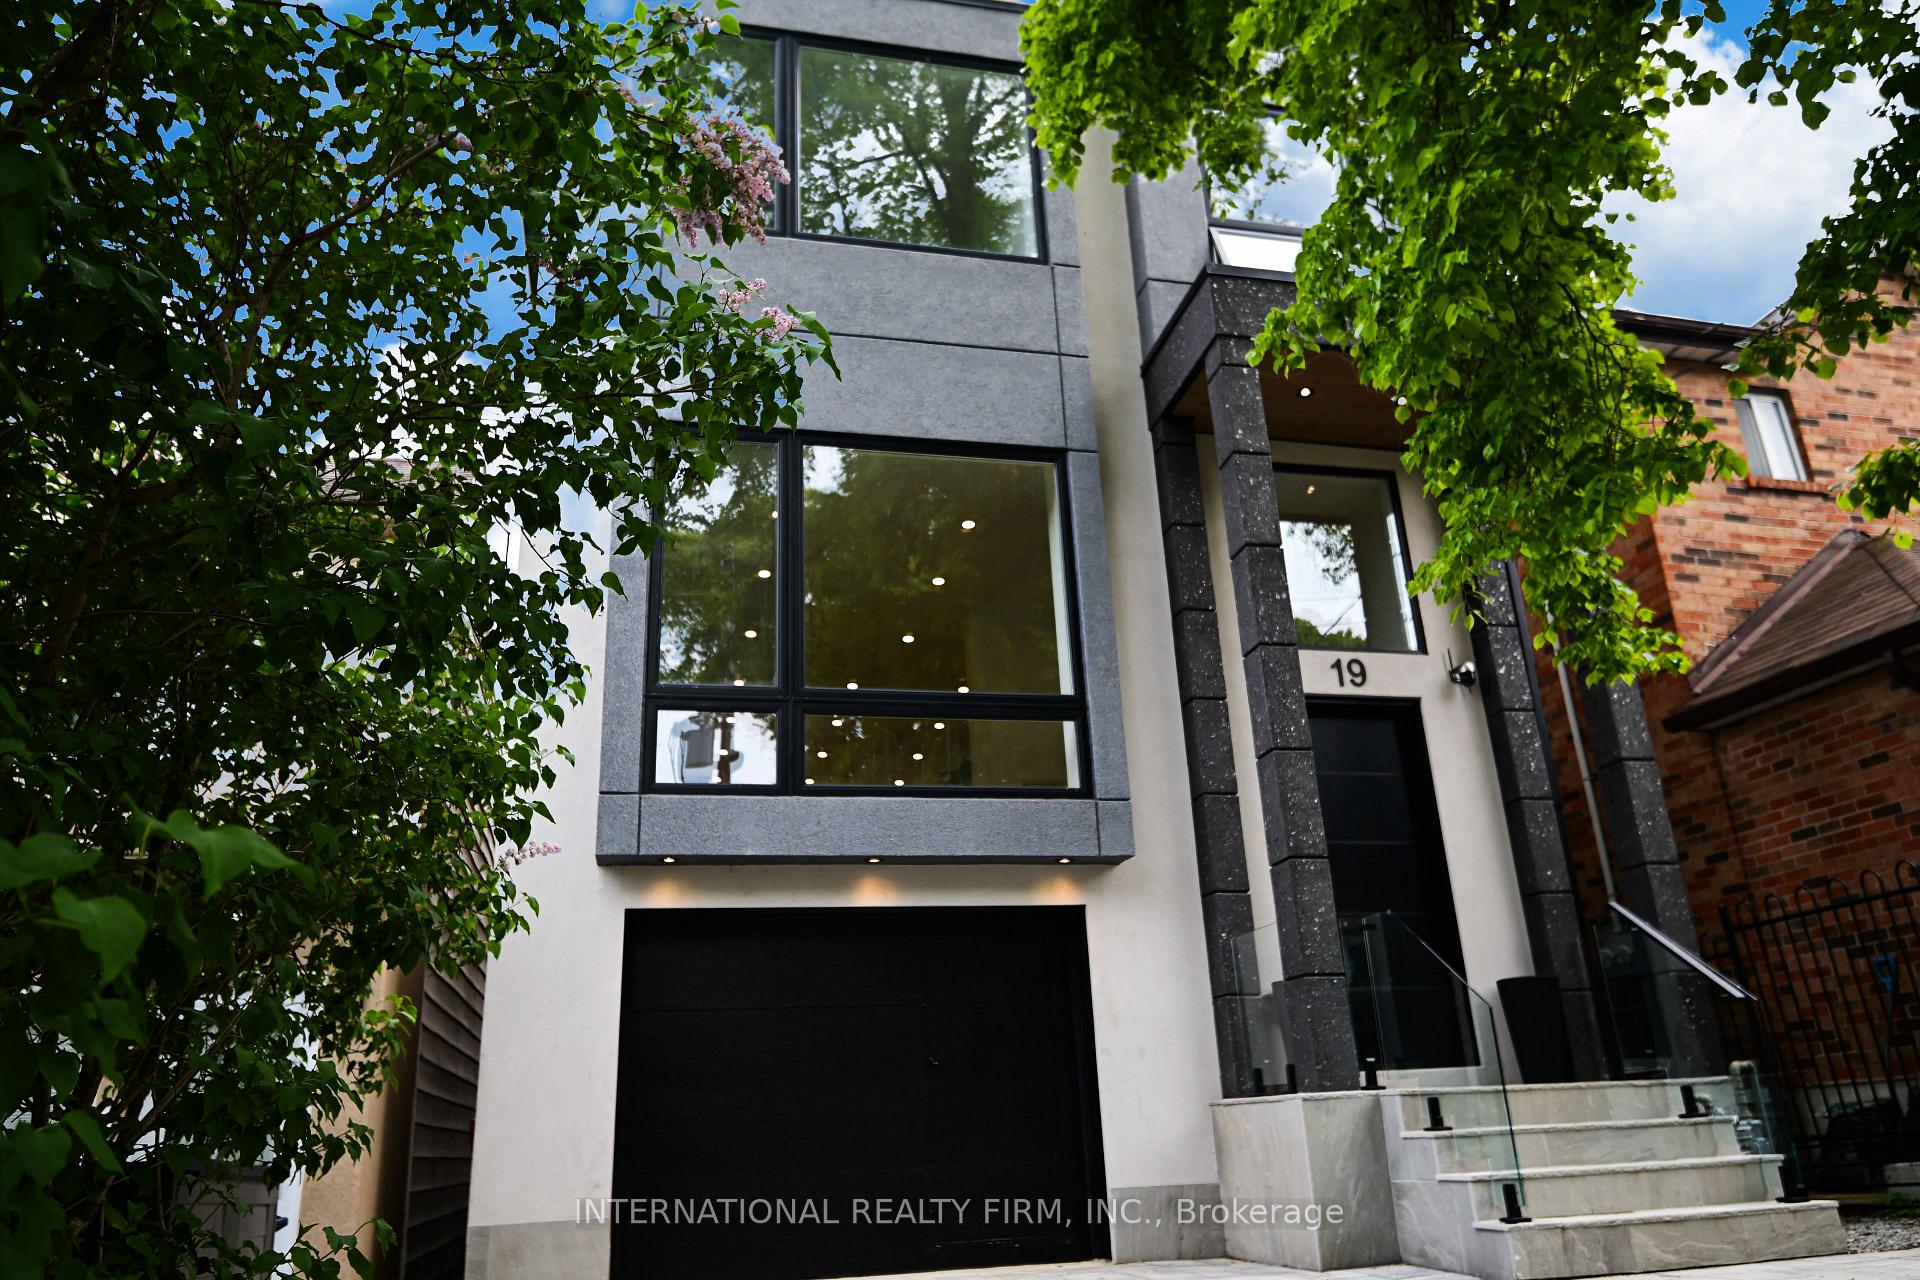
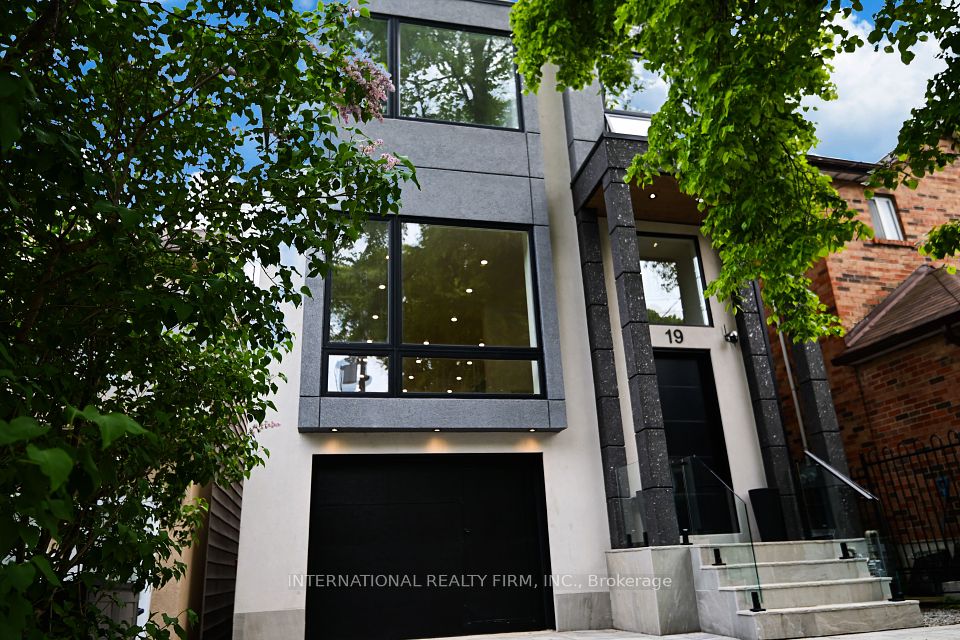
19 Ivy Avenue, Toronto, ON M4L 2H6, Toronto E01, ON
Bed 5
Bath 5
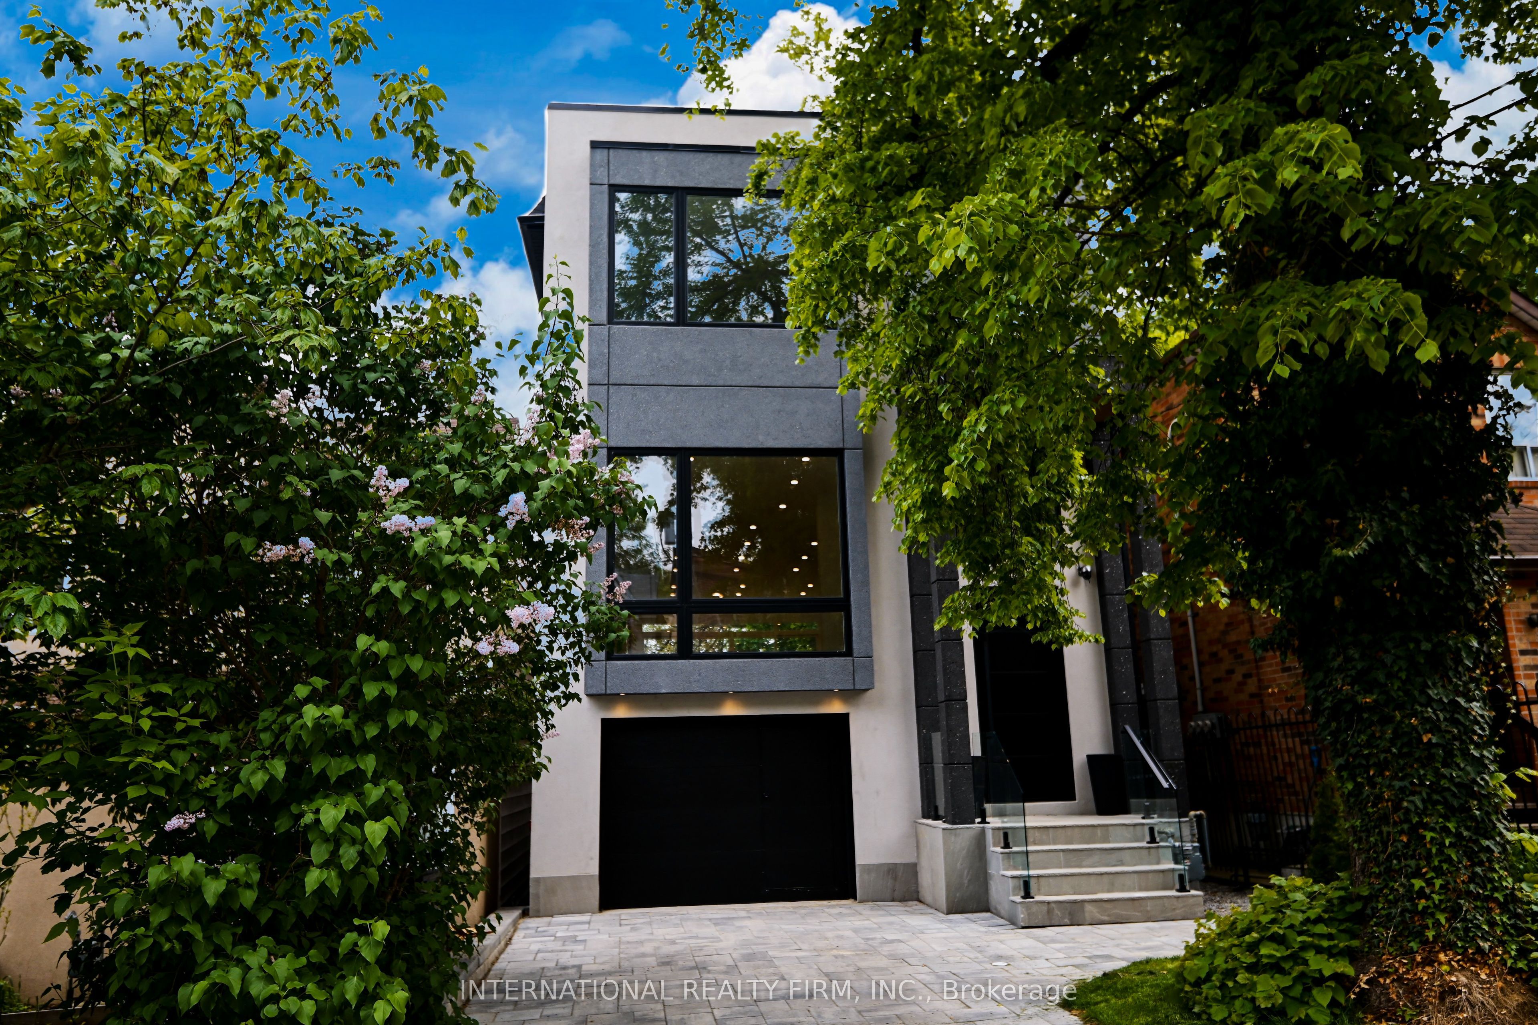
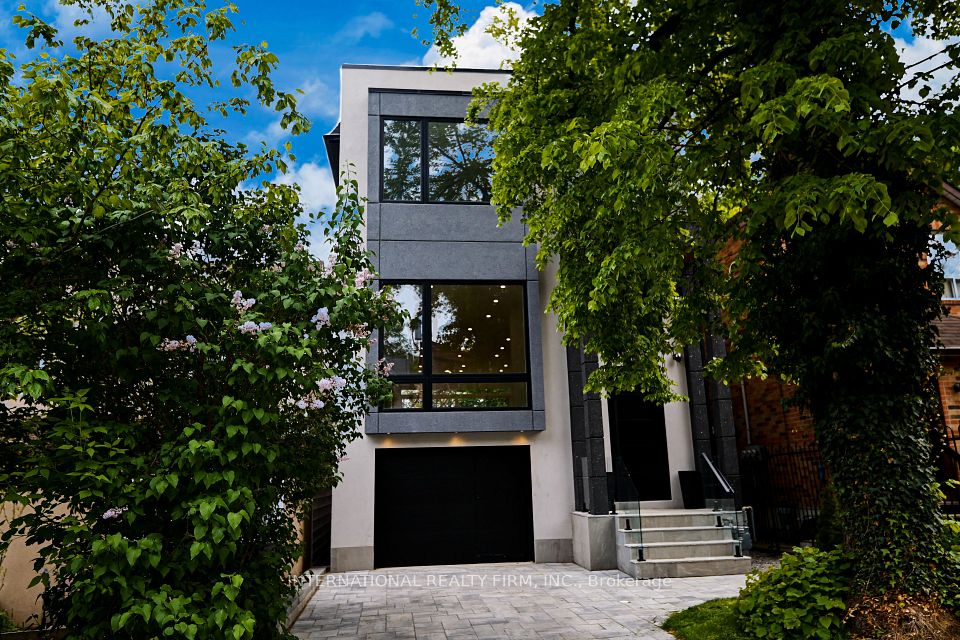
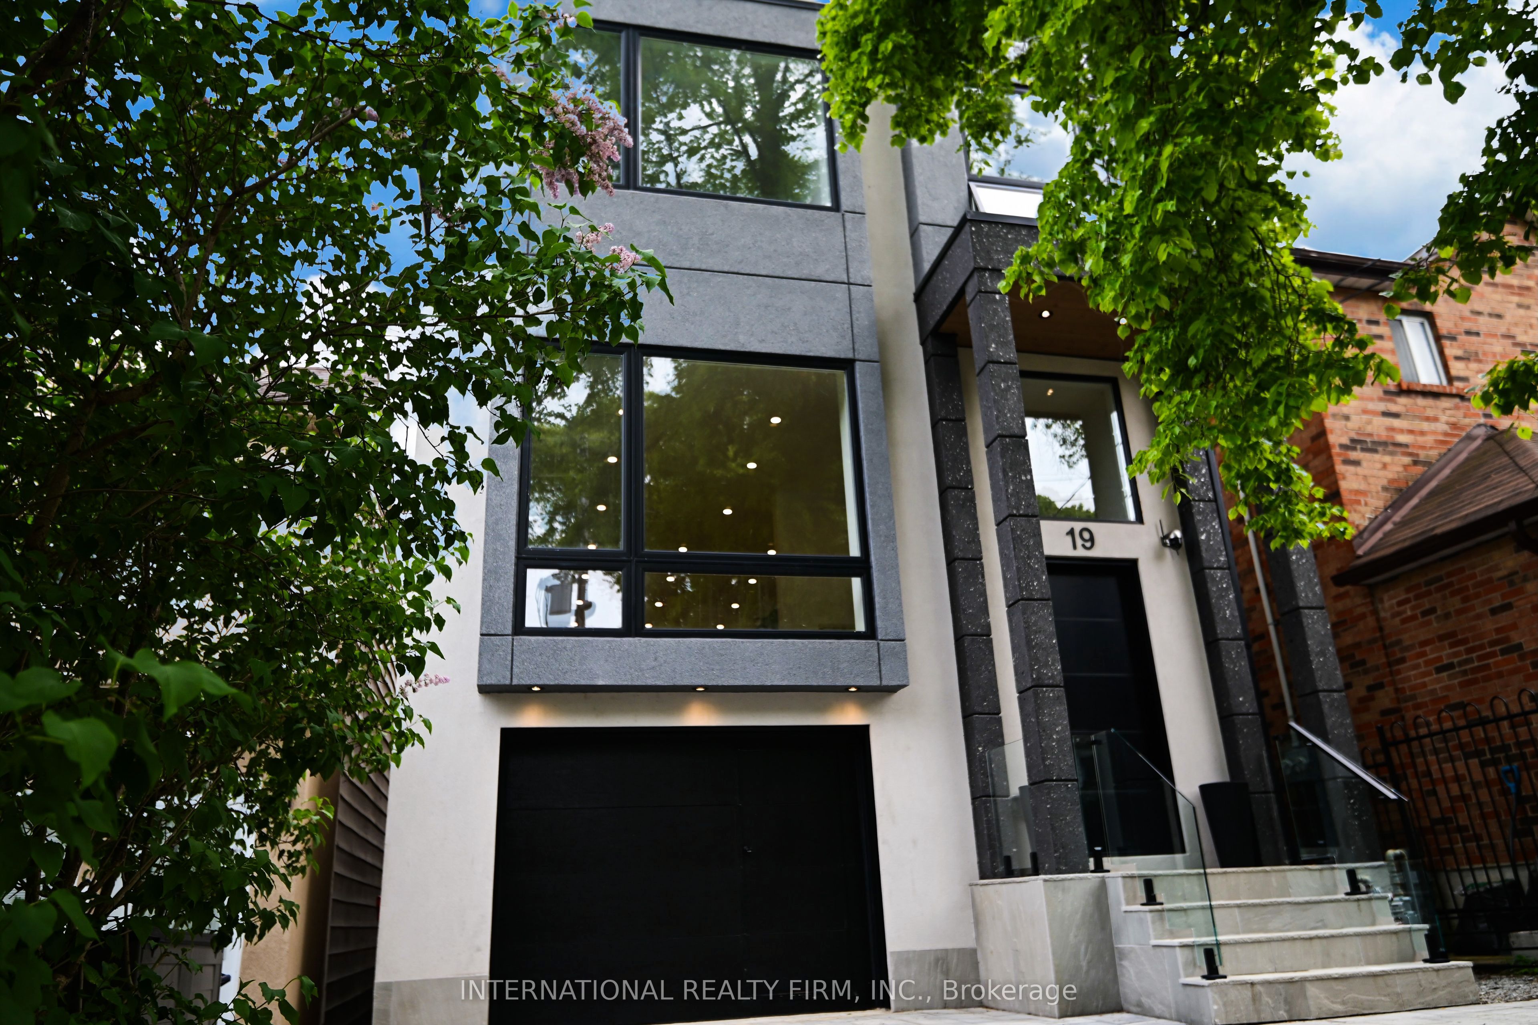
Modern architect designed home features 3,400sqft of finished living space (2550sgft above garage and 975sqft at/below grade). | Open concept main floor with 10ft ceilings opening onto a spacious 20x8ft deck with glass railings that invites you to soak in the serenity of nature. | Main floor is bright and airy with abundance of natural light from south facing backyard. Contemporary kitchen equipped with quartz waterfall counters and sleek built-in appliances for a seamless, modern look. Enjoy breathtaking, unobstructed south-facing views of a lush, tree-filled landscape that feels miles away from the city. | Custom oak staircase to the second floor with glass railings. | The second floor with 9ft ceiling offers 4 spacious bedrooms, 2 with ensuite bathroom. Each bedroom has custom built-in closets for smart and efficient storage. | The spacious walk-out basement with incredible 12ft ceilings and 290sqft walk out full of light that features16x10 ft long glass wall as a bonus room. Ideal for additional living space or a private guest suite, including potential rental. | Additional highlights include a private garage with direct access to the home that can be converted to separate walk-out basement entrance for added convenience. | Nestled on a quiet, one-way street, this charming neighbourhood is filled with character: discover unique, one-of-a-kind coffee shops, a local chocolate factory serving gourmet hot cocoa, a Michelin Guide recommended breakfast spot, and a cozy brewery known for trivia nights all just steps away. | You're also within walking distance to a mall, Woodbine Beach, and a quick streetcar ride to downtown Toronto. The property falls within the coveted school catchment of Blake Street Jr. PS, Duke of Connaught Jr. & Sr. PS, Riverdale CI, and Danforth CTI. *Disclosure - Listing Agent is related to one of the Sellers.
Property Highlights
For Sale
MLS NO.
E12183457
Type
Residential Freehold
Sub Type
Detached
Bedrooms
5
Bathrooms
5
Parking
2.0
Garage
Yes
Complete Property Details
Property Type
Residential Freehold
Sub Type
Detached
Transaction Type
For Sale
Status
Expired
Contract Status
Unavailable
MLS® Number
E12183457
Living Area Range
2500-3000
Total Bedrooms
5
Bedrooms Above Grade
4
Bedrooms Below Grade
1
Total Bathrooms
5
Total Kitchens
1
Kitchens Above Grade
1
Rooms Above Grade
7
Rooms Below Grade
3
Interior Features
Water Heater Owned
Fireplace
Yes
Fireplace Features
Electric
Central Vacuum Yn
No
Construction
Stucco (Plaster)
Roof
Asphalt Shingle, Flat
Lot Width
25.0
Lot Size
2525.0
Parking Features
Available
Parking Total
2.0
Covered Spaces
1.0
Garage Type
Built-In
Garage
Yes
Pool
None
Direction Facing
South
Cooling
Central Air
Heat Source
Gas
Heat Type
Forced Air
Internet Address Display Yn
Yes
Internet Entire Listing Display Yn
Yes
Full Address
19 Ivy Avenue, Toronto, ON M4L 2H6
City
Toronto E01
Neighbourhood
South Riverdale
County / Region
Toronto
Province / State
ON
Postal Code
M4L 2H6
Cross Street
East of Jones Ave , North of Gerrard St E
Directions
Leslie St & Ivy Ave
Country
CA
List Price
$2,729,000
Annual Taxes
$3,591
Tax Year
2024
Legal Description
PT LT 7 PL 713 CITY EAST AS IN CT338962 & CT17612; CITY OF TORONTO
Possession Type
Flexible
Possession Details
Flexible
Listing Office
INTERNATIONAL REALTY FIRM, INC.
Board
Toronto Regional Real Estate Board
Original Entry
2025-05-30T04:14:30Z
Media Updated
2025-05-30T19:43:24Z
Photos Updated
2025-05-30T19:43:24Z
Last Modified
2025-07-01T17:44:35Z
System Modified
2026-03-23T18:18:47.666277Z
MLS Status
Expired
Architectural Style
2-Storey
Basement
Finished with Walk-Out, Separate Entrance
Ddfyn
Yes
Expiration Date
2025-09-04
Foundation Details
Concrete
Heat Source Multi
Gas
Heat Type Multi
Forced Air
Hstapplication
Included In
Link Yn
No
Occupant Type
Vacant
Originating System Id
A00001796
Parcel Number
210450045
Parking Spaces
1
Public Remarks
Modern architect designed home features 3,400sqft of finished living space (2550sgft above garage and 975sqft at/below grade). | Open concept main floor with 10ft ceilings opening onto a spacious 20x8ft deck with glass railings that invites you to soak in the serenity of nature. | Main floor is bright and airy with abundance of natural light from south facing backyard. Contemporary kitchen equipped with quartz waterfall counters and sleek built-in appliances for a seamless, modern look. Enjoy breathtaking, unobstructed south-facing views of a lush, tree-filled landscape that feels miles away from the city. | Custom oak staircase to the second floor with glass railings. | The second floor with 9ft ceiling offers 4 spacious bedrooms, 2 with ensuite bathroom. Each bedroom has custom built-in closets for smart and efficient storage. | The spacious walk-out basement with incredible 12ft ceilings and 290sqft walk out full of light that features16x10 ft long glass wall as a bonus room. Ideal for additional living space or a private guest suite, including potential rental. | Additional highlights include a private garage with direct access to the home that can be converted to separate walk-out basement entrance for added convenience. | Nestled on a quiet, one-way street, this charming neighbourhood is filled with character: discover unique, one-of-a-kind coffee shops, a local chocolate factory serving gourmet hot cocoa, a Michelin Guide recommended breakfast spot, and a cozy brewery known for trivia nights all just steps away. | You're also within walking distance to a mall, Woodbine Beach, and a quick streetcar ride to downtown Toronto. The property falls within the coveted school catchment of Blake Street Jr. PS, Duke of Connaught Jr. & Sr. PS, Riverdale CI, and Danforth CTI. *Disclosure - Listing Agent is related to one of the Sellers.