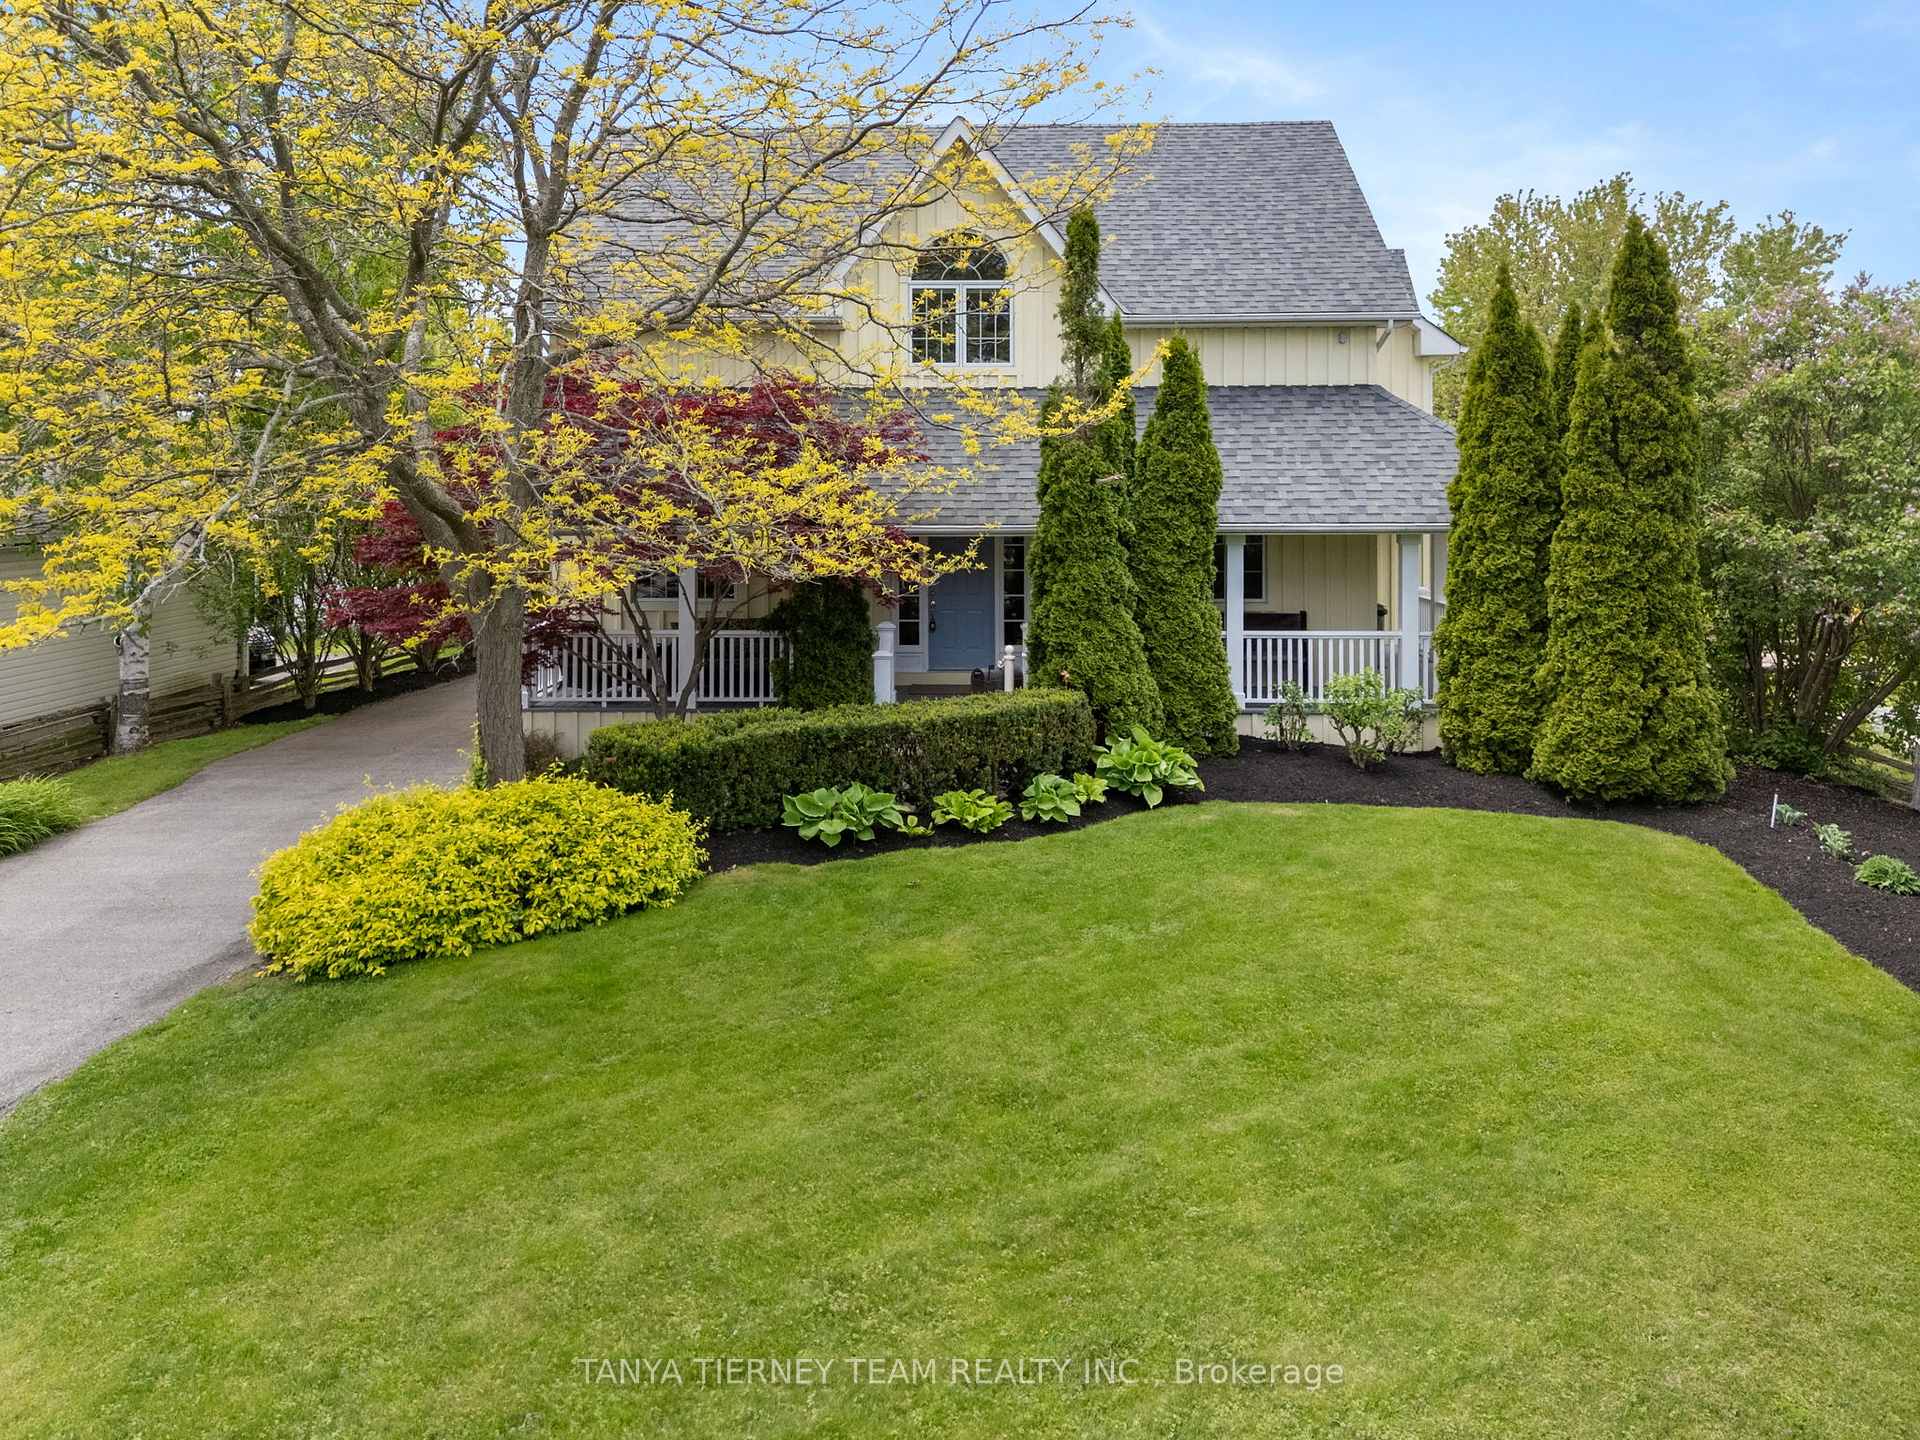
1878 Appleview Road, Pickering, ON L1V 1T8, Pickering, ON
Bed 4
Bath 5
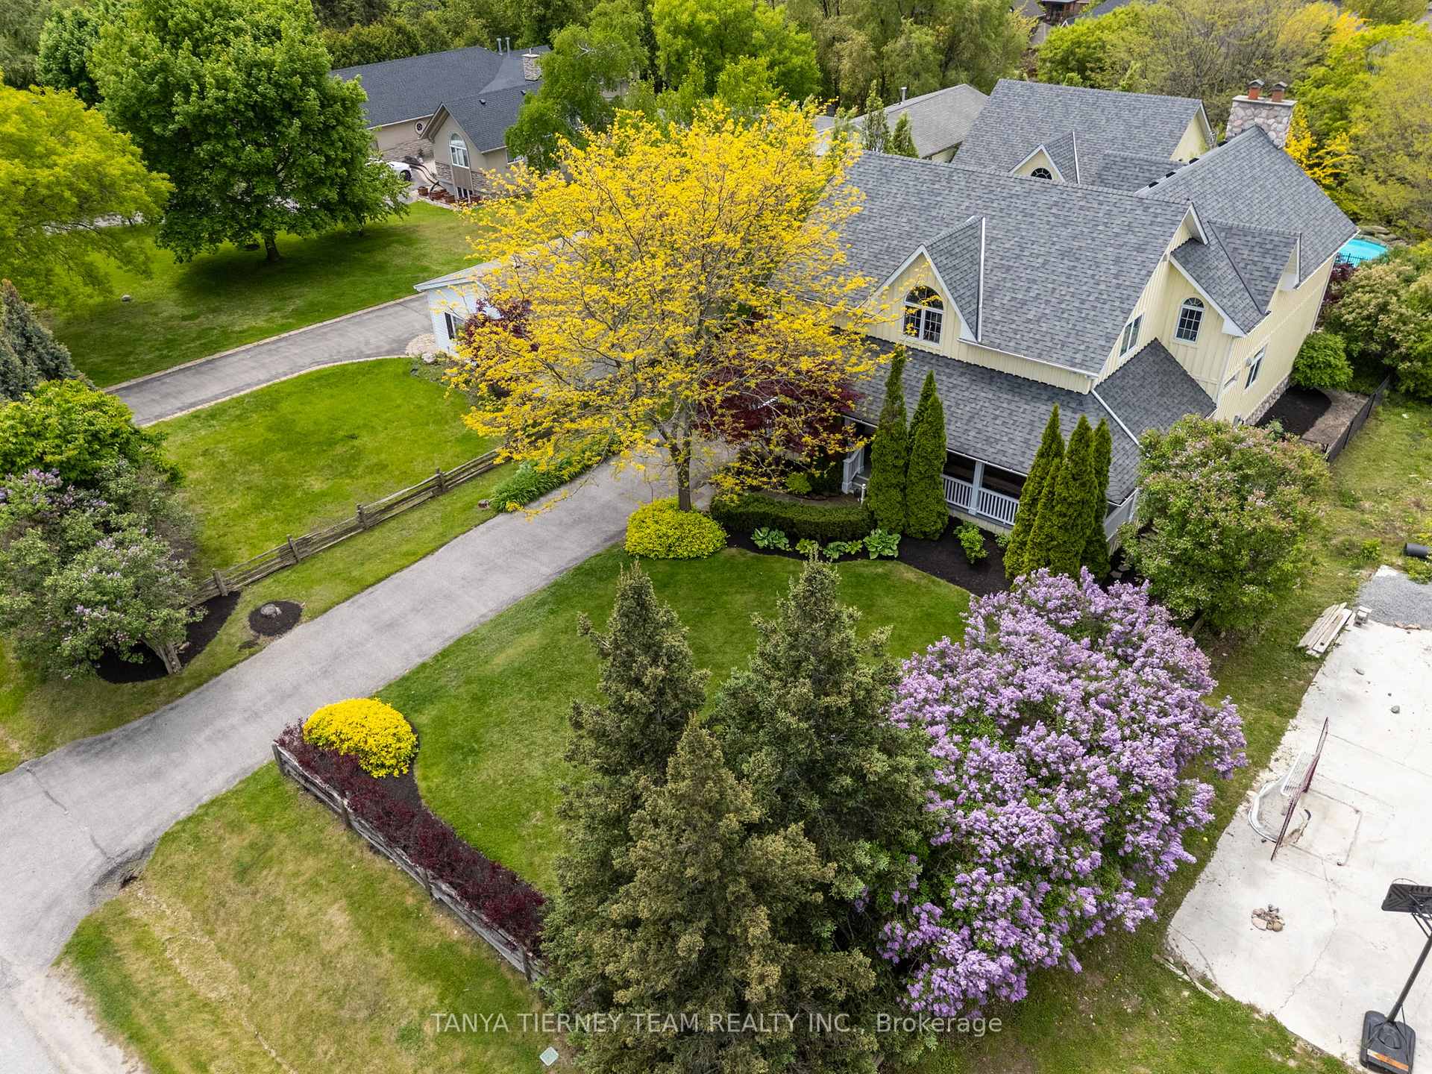
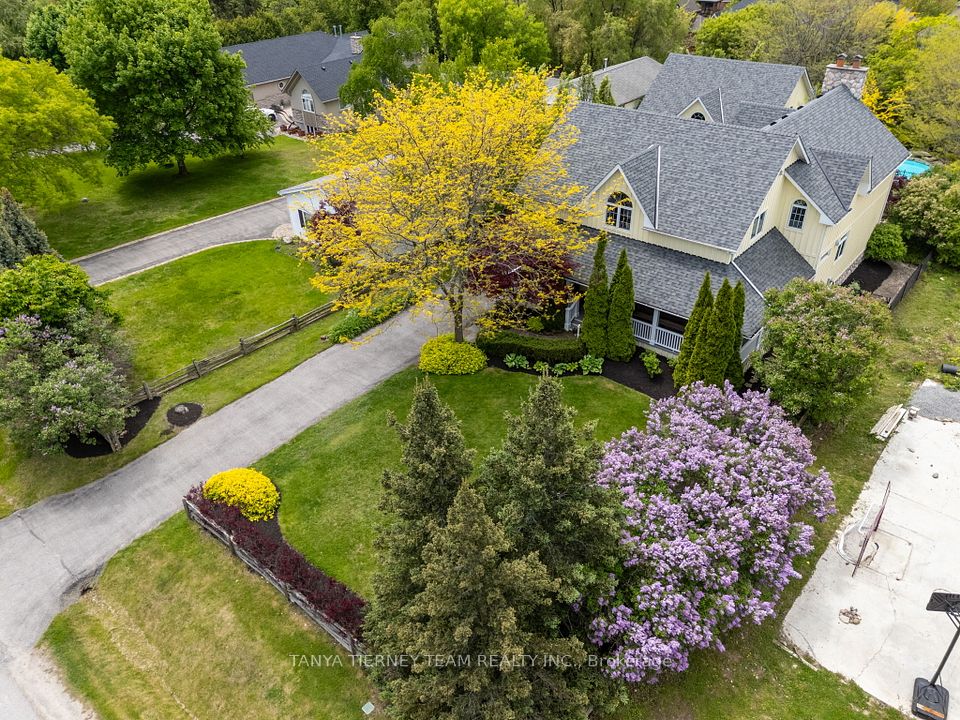
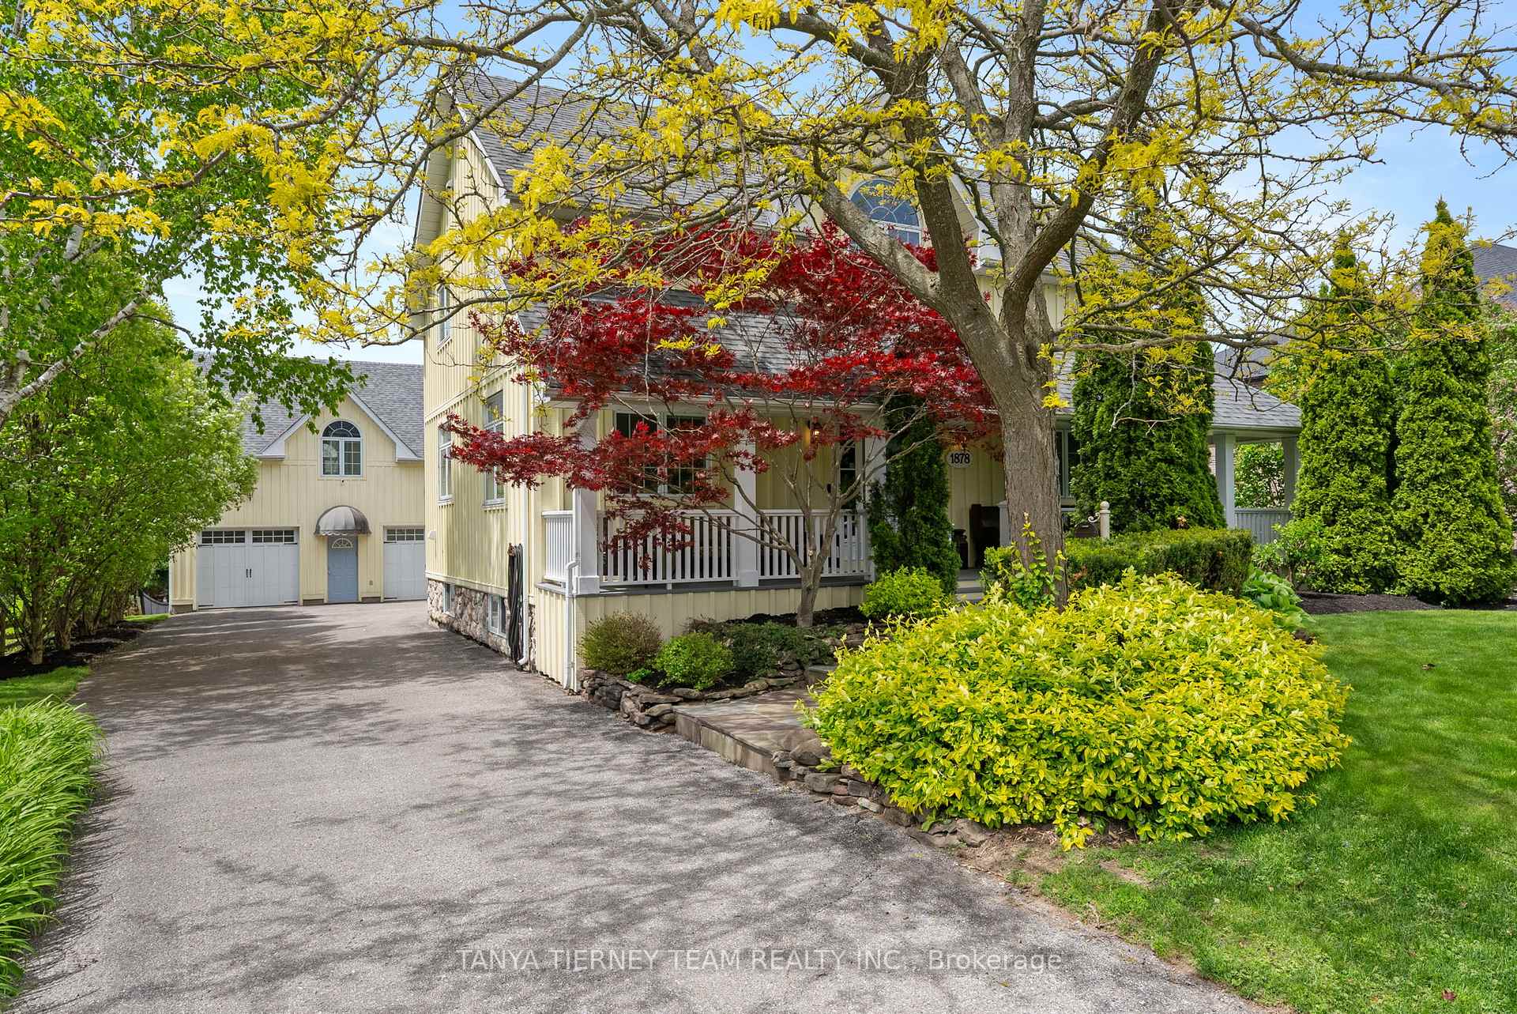
Custom built & nestled on an incredible 1/2 acre lot with IG pool, 2 ponds, lush perennial gardens and detached garage with workshop, 900 sqft of loft space, pool house & 2 baths! This rarely offered, one-of-a-kind family home is situated on a lush 75 x 285 ft lot featuring a true backyard oasis with the manicured gardens, 2 tranquil ponds & detached garage with finished loft space & 2pc bath. Gated access to the saltwater pool with waterfall feature & pool house with a 2pc bath. No detail has been overlooked from the picturesque wrap around porch that leads you through to the inviting entry, incredible millwork & upgrades throughout including crown moulding, pot lights, stunning pine floors including staircase, 9ft ceilings on the main/10ft on the 2nd level & the list goes on... Designed with entertaining in mind with the elegant dining room & formal den with french doors. Impressive great room with cozy gas fireplace, garden door walk-out & backyard views. Gourmet kitchen boasting a spacious walk-out breakfast area, granite counters, breakfast bar, pantry & stainless steel appliances including 6-burner Wolf gas range & Subzero fridge. Convenient mud room plus main floor laundry with quartz counters & custom built-ins. The upper level is complete with 4 generous bedrooms, primary retreat with gas fireplace, walk-in closet organizers & a spa like 4pc ensuite with relaxing air tub & large glass shower. Additional living space can be found in the fully finished basement with amazing above grade windows, exercise room & rec room with built-in surround sound & overhead projector - perfect for movie nights! Situated amongst executive homes, mins to hwy 401, amenities, demand schools, parks & more! Don't miss out on your chance to live on Appleview Road!
Property Highlights
For Sale
MLS NO.
E12184438
Type
Residential Freehold
Sub Type
Detached
Bedrooms
4
Bathrooms
5
Parking
8.0
Garage
Yes
Complete Property Details
Property Type
Residential Freehold
Sub Type
Detached
Transaction Type
For Sale
Status
Closed
Contract Status
Unavailable
MLS® Number
E12184438
Living Area Range
3000-3500
Total Bedrooms
4
Bedrooms Above Grade
4
Total Bathrooms
5
Total Kitchens
1
Kitchens Above Grade
1
Rooms Above Grade
11
Rooms Below Grade
2
Interior Features
Auto Garage Door Remote, Central Vacuum, On Demand Water Heater, Storage, Water Heater Owned, Workbench, Water Purifier
Fireplace
Yes
Fireplace Features
Family Room, Natural Gas, Other
Central Vacuum Yn
Yes
Security Features
None
Construction
Board & Batten
Roof
Shingles
Lot Width
75.0
Parking Features
Private
Parking Total
8.0
Covered Spaces
2.0
Garage Type
Detached
Garage
Yes
Pool
Inground
Direction Facing
West
Cooling
Central Air
Heat Source
Gas
Heat Type
Forced Air
Internet Address Display Yn
Yes
Internet Entire Listing Display Yn
Yes
Full Address
1878 Appleview Road, Pickering, ON L1V 1T8
City
Pickering
Neighbourhood
Dunbarton
County / Region
Durham
Province / State
ON
Postal Code
L1V 1T8
Cross Street
Fairport & Dunbarton Rd
Directions
Fairport & Dunbarton Rd
Country
CA
List Price
$2,199,900
Annual Taxes
$11,594
Tax Year
2025
Legal Description
*LT 76* RCP 1051 as in D121839 Except PT 4, 40R17347; S/T interest**
Possession Type
Flexible
Possession Details
Flexible
Listing Office
TANYA TIERNEY TEAM REALTY INC.
Board
Toronto Regional Real Estate Board
Original Entry
2025-05-30T15:16:19Z
Media Updated
2025-05-30T15:16:19Z
Photos Updated
2025-05-30T15:16:19Z
Last Modified
2025-06-10T17:23:24Z
System Modified
2025-10-12T10:05:22.958485Z
MLS Status
Sold
Architectural Style
2-Storey
Basement
Finished, Full
Board Property Type
Free
Co List Office Name
TANYA TIERNEY TEAM REALTY INC.
Ddfyn
Yes
Expiration Date
2025-08-31
Foundation Details
Concrete
Heat Source Multi
Gas
Heat Type Multi
Forced Air
Heating Yn
Yes
Hstapplication
Included In
Link Yn
No
Occupant Type
Owner
Originating System Id
A00001796
Parking Spaces
6
Property Features
Fenced Yard, Park, Place Of Worship, Public Transit, School, River/Stream
Public Remarks
Custom built & nestled on an incredible 1/2 acre lot with IG pool, 2 ponds, lush perennial gardens and detached garage with workshop, 900 sqft of loft space, pool house & 2 baths! This rarely offered, one-of-a-kind family home is situated on a lush 75 x 285 ft lot featuring a true backyard oasis with the manicured gardens, 2 tranquil ponds & detached garage with finished loft space & 2pc bath. Gated access to the saltwater pool with waterfall feature & pool house with a 2pc bath. No detail has been overlooked from the picturesque wrap around porch that leads you through to the inviting entry, incredible millwork & upgrades throughout including crown moulding, pot lights, stunning pine floors including staircase, 9ft ceilings on the main/10ft on the 2nd level & the list goes on... Designed with entertaining in mind with the elegant dining room & formal den with french doors. Impressive great room with cozy gas fireplace, garden door walk-out & backyard views. Gourmet kitchen boasting a spacious walk-out breakfast area, granite counters, breakfast bar, pantry & stainless steel appliances including 6-burner Wolf gas range & Subzero fridge. Convenient mud room plus main floor laundry with quartz counters & custom built-ins. The upper level is complete with 4 generous bedrooms, primary retreat with gas fireplace, walk-in closet organizers & a spa like 4pc ensuite with relaxing air tub & large glass shower. Additional living space can be found in the fully finished basement with amazing above grade windows, exercise room & rec room with built-in surround sound & overhead projector - perfect for movie nights! Situated amongst executive homes, mins to hwy 401, amenities, demand schools, parks & more! Don't miss out on your chance to live on Appleview Road!