3589 Tooley Road, Clarington, ON L1E 2G9, Clarington, ON
Bed 8
Bath 8
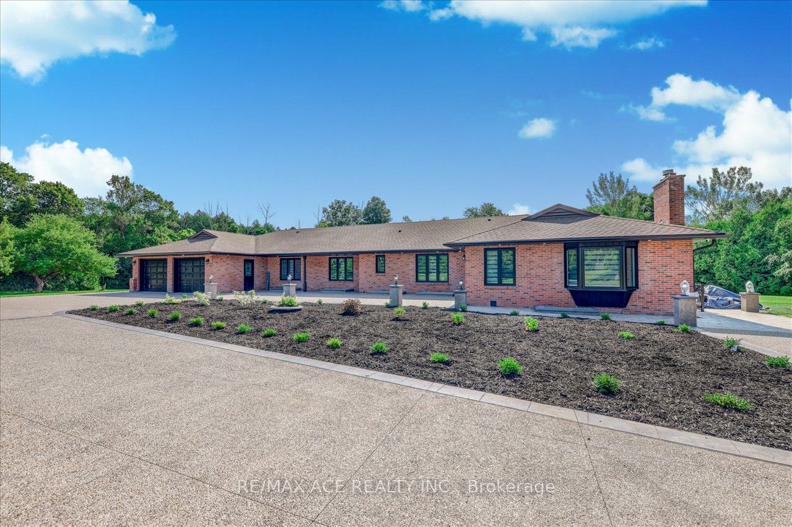
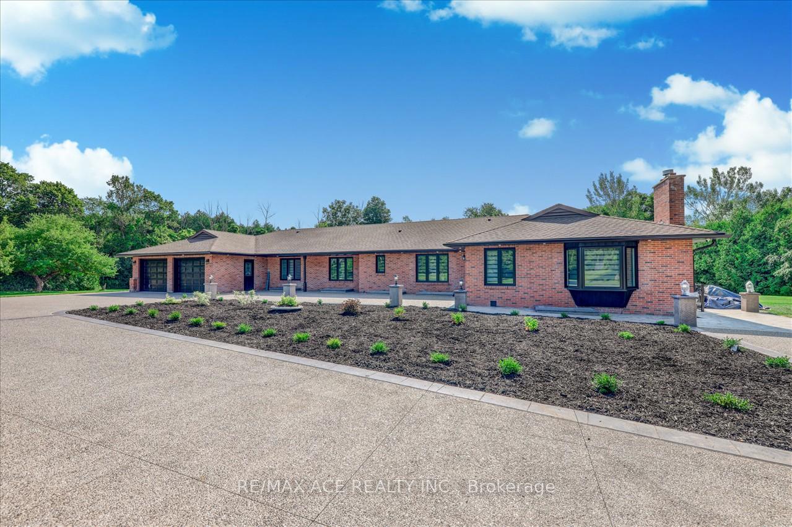
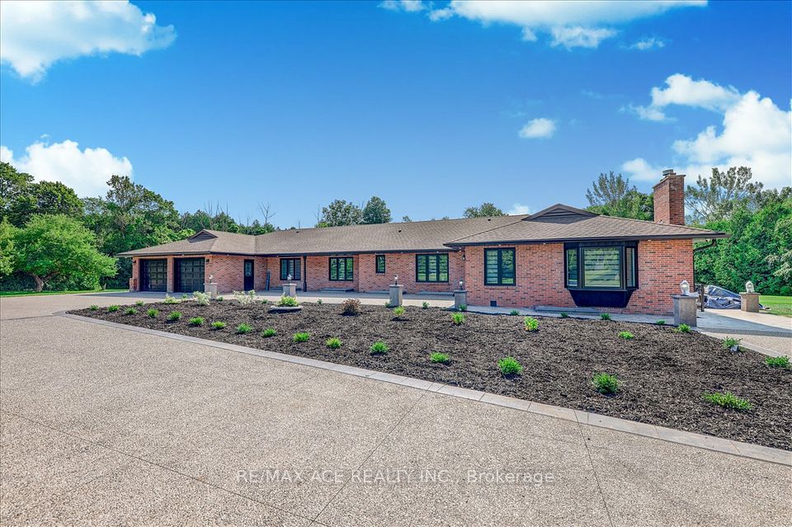
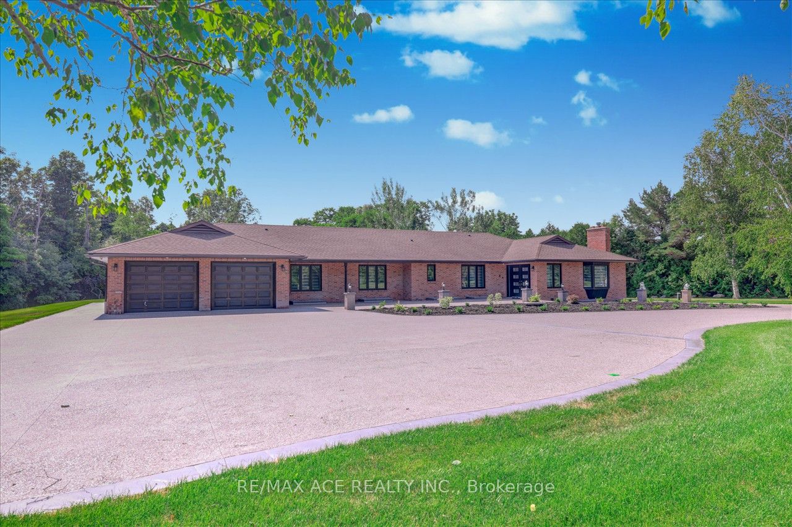
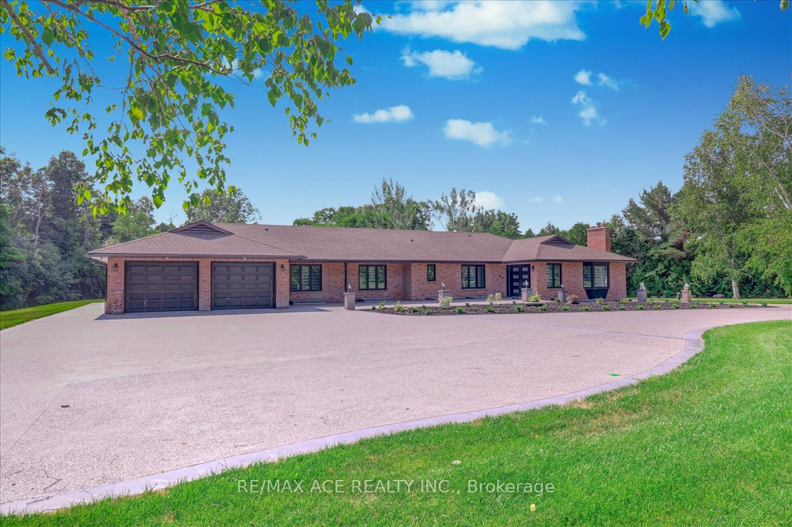
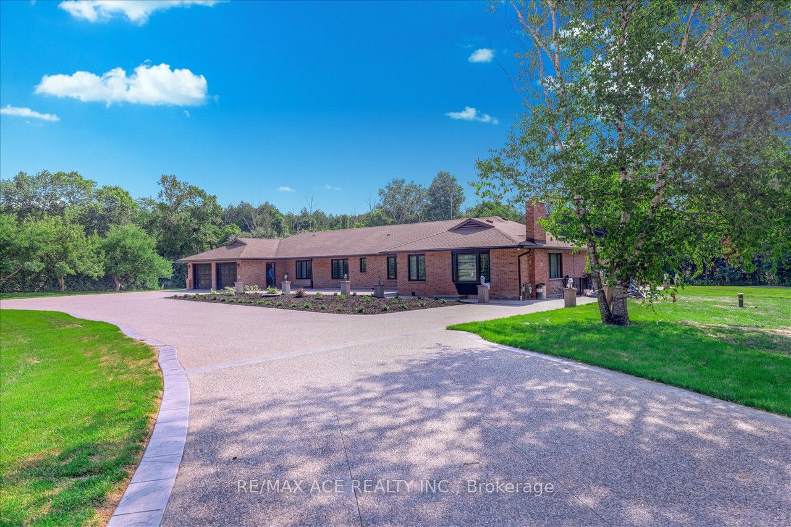
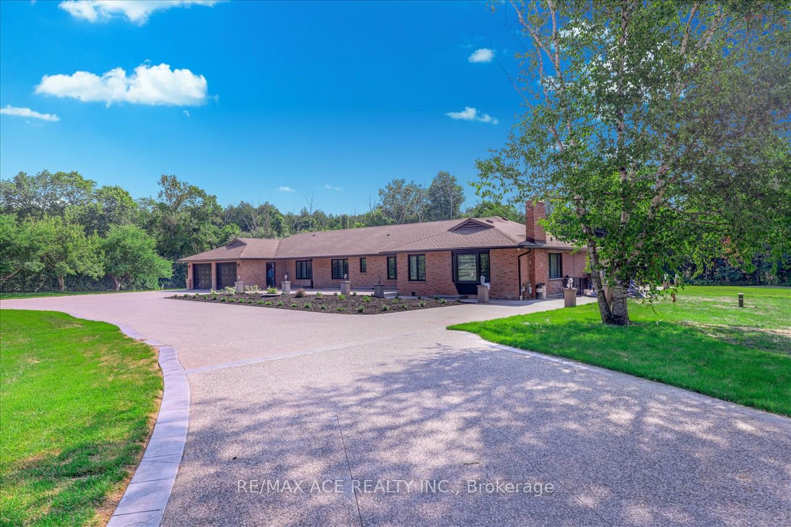
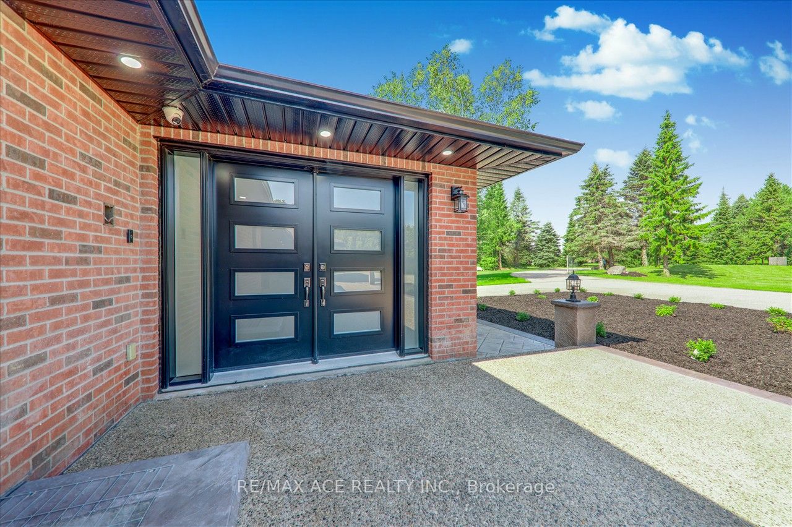
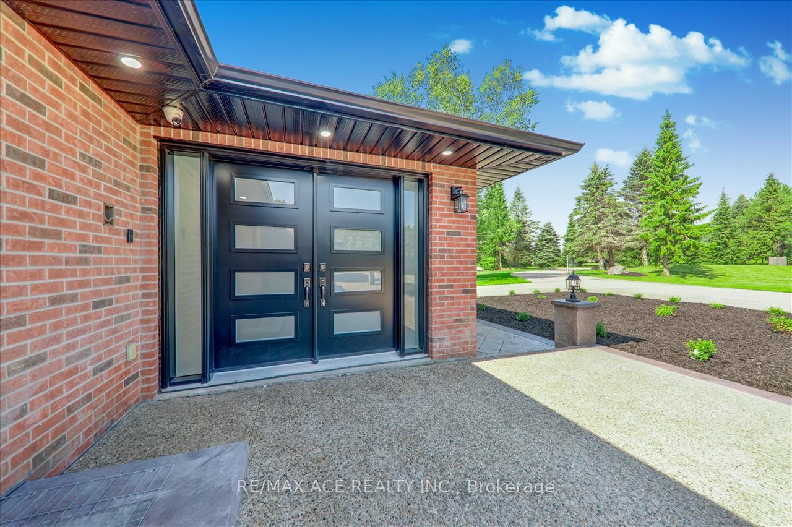
Welcome to this exquisite custom-built bungalow, nestled on a sprawling 2.17-acre lot. This luxurious property boasts 5 spacious bedrooms, an open-concept layout, and 4 full bathrooms plus a powder room. The heart of the home is the modern open kitchen, fully upgraded with high-end finishes and top-brand appliances, perfect for both family gatherings and entertaining. The professionally finished basement adds tremendous value, featuring 3 generously sized bedrooms, a second kitchen, and 2.5 bathrooms, offering incredible potential for rental income or multi-generational living. The property combines privacy and serenity with proximity to all essential amenities, making it a perfect retreat for anyone seeking upscale living in a prime location. Professionally finished basement apartment, fully equipped with all appliances. Attached 4-car parking spaces, plus an additional 20 parking spots on an exposed concrete driveway. Fully landscaped backyard featuring stamped concrete, fresh new grass, and a brand-new well. Large, cleaned septic tank for efficient wastewater management. Don't Miss the Opportunity to own this one of a kind Dream Home!
Property Highlights
For Sale
MLS NO.
E12187742
Type
Residential Freehold
Sub Type
Detached
Bedrooms
8
Bathrooms
8
Parking
24.0
Garage
Yes
Complete Property Details
Property Type
Residential Freehold
Sub Type
Detached
Transaction Type
For Sale
Status
Cancelled
Contract Status
Unavailable
MLS® Number
E12187742
Living Area Range
3500-5000
Total Bedrooms
8
Bedrooms Above Grade
5
Bedrooms Below Grade
3
Total Bathrooms
8
Total Kitchens
2
Kitchens Above Grade
1
Kitchens Below Grade
1
Rooms Above Grade
9
Rooms Below Grade
7
Interior Features
Auto Garage Door Remote, Built-In Oven, Countertop Range, Floor Drain, In-Law Suite, Primary Bedroom - Main Floor, Separate Heating Controls, Sewage Pump, Storage, Sump Pump, Upgraded Insulation, Water Heater Owned
Fireplace
Yes
Central Vacuum Yn
No
Construction
Brick
Roof
Shingles
Lot Width
246.3
Parking Features
Private, Private Triple
Parking Total
24.0
Covered Spaces
4.0
Garage Type
Attached
Garage
Yes
Pool
None
Direction Facing
East
Cooling
Central Air
Heat Source
Gas
Heat Type
Forced Air
Internet Address Display Yn
Yes
Internet Entire Listing Display Yn
Yes
Full Address
3589 Tooley Road, Clarington, ON L1E 2G9
City
Clarington
Neighbourhood
Courtice
County / Region
Durham
Province / State
ON
Postal Code
L1E 2G9
Cross Street
Tooley Rd & Nash Rd
Directions
Tooley Rd & Nash Rd
List Price
$2,299,300
Annual Taxes
$14,497
Tax Year
2025
Legal Description
Plan 10M751 Lot 21
Possession Type
Immediate
Possession Details
IMMEDIATE
Listing Office
RE/MAX ACE REALTY INC.
Board
Toronto Regional Real Estate Board
Original Entry
2025-06-01T19:08:31Z
Media Updated
2025-06-01T19:08:32Z
Photos Updated
2025-06-01T19:08:32Z
Last Modified
2025-10-24T18:54:15Z
System Modified
2025-10-24T18:54:18.078835Z
MLS Status
Terminated
Architectural Style
Bungalow
Basement
Apartment, Walk-Up
Co List Office Name
RE/MAX ACE REALTY INC.
Ddfyn
Yes
Expiration Date
2026-04-30
Foundation Details
Concrete
Heat Source Multi
Gas
Heat Type Multi
Forced Air
Hstapplication
Included In
Link Yn
No
Occupant Type
Vacant
Originating System Id
A00001796
Parcel Number
267040039
Parking Spaces
20
Property Features
Electric Car Charger, Golf, Hospital, Park, School, School Bus Route
Public Remarks
Welcome to this exquisite custom-built bungalow, nestled on a sprawling 2.17-acre lot. This luxurious property boasts 5 spacious bedrooms, an open-concept layout, and 4 full bathrooms plus a powder room. The heart of the home is the modern open kitchen, fully upgraded with high-end finishes and top-brand appliances, perfect for both family gatherings and entertaining. The professionally finished basement adds tremendous value, featuring 3 generously sized bedrooms, a second kitchen, and 2.5 bathrooms, offering incredible potential for rental income or multi-generational living. The property combines privacy and serenity with proximity to all essential amenities, making it a perfect retreat for anyone seeking upscale living in a prime location. Professionally finished basement apartment, fully equipped with all appliances. Attached 4-car parking spaces, plus an additional 20 parking spots on an exposed concrete driveway. Fully landscaped backyard featuring stamped concrete, fresh new grass, and a brand-new well. Large, cleaned septic tank for efficient wastewater management. Don't Miss the Opportunity to own this one of a kind Dream Home!