36 Karnwood Drive, Toronto, ON M1L 2Z5, Toronto E04, ON
Bed 6
Bath 5
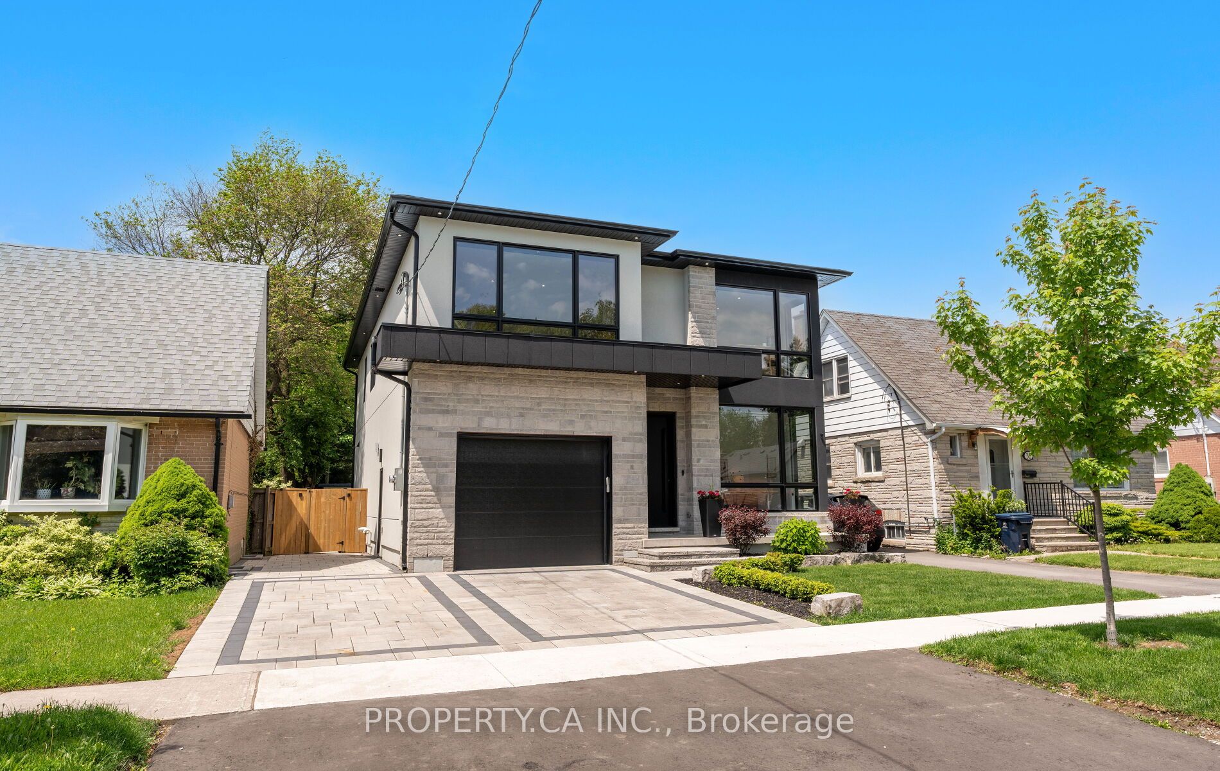
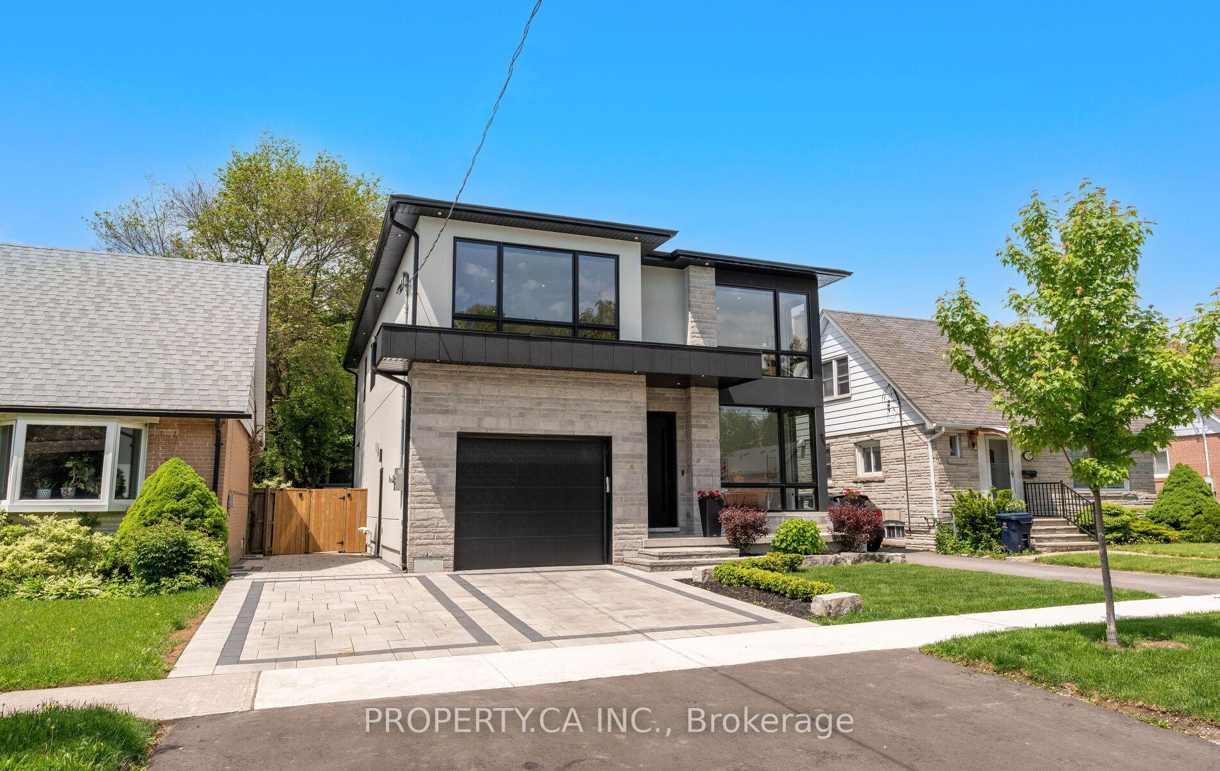
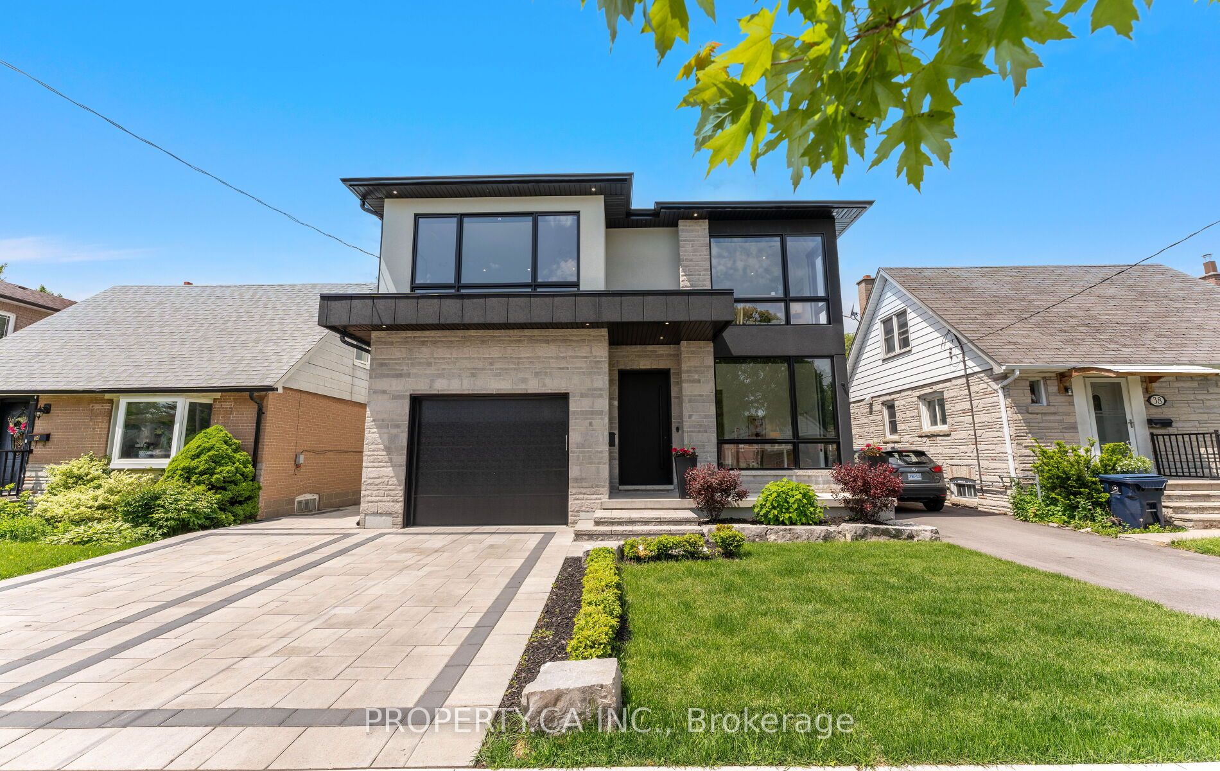
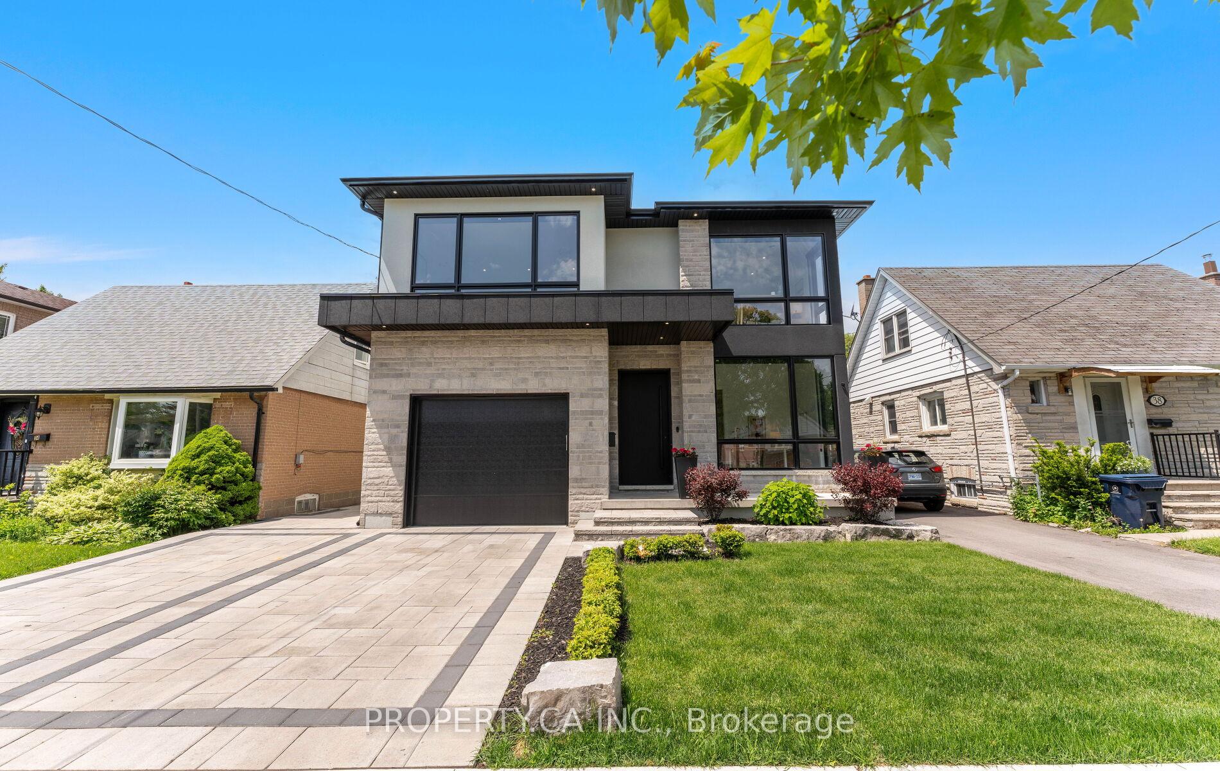
Located in the prestigious Clairlea neighborhood, this meticulously designed custom 2-story residence blends timeless elegance with modern luxury. From the moment you arrive, the home radiates charm and character, offering an inviting sanctuary in one of the city's most coveted communities. Set on an impressive 40x150 ft lot, this exquisite home features 4 generously sized bedrooms and 5 beautifully appointed bathrooms. At its heart lies a stunning chefs kitchen, anchored by a sprawling island ideal for entertaining, casual dining, or crafting gourmet meals. The fully finished basement apartment is a standout feature, complete with a separate walk-out entrance and 2 additional bedrooms. Whether used as an in-law suite, rental opportunity, or private guest quarters, the possibilities are endless. Thoughtfully designed for convenience and flexibility, the home offers two separate laundry rooms, providing added functionality for busy households or multi-generational living. Every corner of this home reflects an unwavering attention to detail, with upscale finishes and thoughtful design elements throughout. Step into a world where charm meets sophistication this remarkable Clairlea residence is more than a home; it's a lifestyle.
Property Highlights
For Sale
MLS NO.
E12189140
Type
Residential Freehold
Sub Type
Detached
Bedrooms
6
Bathrooms
5
Parking
5.0
Garage
Yes
Complete Property Details
Property Type
Residential Freehold
Sub Type
Detached
Transaction Type
For Sale
Status
Cancelled
Contract Status
Unavailable
MLS® Number
E12189140
Living Area Range
2500-3000
Total Bedrooms
6
Bedrooms Above Grade
4
Bedrooms Below Grade
2
Total Bathrooms
5
Total Kitchens
2
Kitchens Above Grade
1
Kitchens Below Grade
1
Rooms Above Grade
9
Rooms Below Grade
4
Interior Features
Central Vacuum, Floor Drain, Separate Heating Controls
Fireplace
Yes
Fireplace Features
Natural Gas
Central Vacuum Yn
Yes
Security Features
Carbon Monoxide Detectors, Smoke Detector
Construction
Stone, Stucco (Plaster)
Roof
Asphalt Shingle
Lot Width
40.0
Parking Features
Private, Private Double
Parking Total
5.0
Covered Spaces
1.0
Garage Type
Attached
Garage
Yes
Pool
None
Direction Facing
West
Cooling
Central Air
Heat Source
Gas
Heat Type
Forced Air
Internet Address Display Yn
Yes
Internet Entire Listing Display Yn
Yes
Full Address
36 Karnwood Drive, Toronto, ON M1L 2Z5
City
Toronto E04
Neighbourhood
Clairlea-Birchmount
County / Region
Toronto
Province / State
ON
Postal Code
M1L 2Z5
Cross Street
PHAMARCY AVE & ST. CLAIR AVE E
Directions
PHAMARCY AVE & ST. CLAIR AVE E
List Price
$2,388,000
Annual Taxes
$8,698
Tax Year
2024
Legal Description
LT 159, PL 3846 ; S/T SC86215 SCARBOROUGH , CITY OF TORONTO
Possession Type
Immediate
Possession Details
TBD, 30/60 days
Listing Office
PROPERTY.CA INC.
Board
Toronto Regional Real Estate Board
Original Entry
2025-06-02T15:36:26Z
Media Updated
2025-06-02T15:36:27Z
Photos Updated
2025-06-02T15:36:27Z
Last Modified
2025-06-24T20:03:33Z
System Modified
2025-10-12T10:07:57.798078Z
MLS Status
Terminated
Architectural Style
2-Storey
Basement
Apartment, Finished with Walk-Out
Co List Office Name
PROPERTY.CA INC.
Ddfyn
Yes
Expiration Date
2025-09-30
Foundation Details
Concrete
Heat Source Multi
Gas
Heat Type Multi
Forced Air
Hstapplication
Included In
Link Yn
No
Occupant Type
Owner
Originating System Id
A00001796
Parking Spaces
4
Property Features
Fenced Yard, Hospital, Park, Place Of Worship, Public Transit, School
Public Remarks
Located in the prestigious Clairlea neighborhood, this meticulously designed custom 2-story residence blends timeless elegance with modern luxury. From the moment you arrive, the home radiates charm and character, offering an inviting sanctuary in one of the city's most coveted communities. Set on an impressive 40x150 ft lot, this exquisite home features 4 generously sized bedrooms and 5 beautifully appointed bathrooms. At its heart lies a stunning chefs kitchen, anchored by a sprawling island ideal for entertaining, casual dining, or crafting gourmet meals. The fully finished basement apartment is a standout feature, complete with a separate walk-out entrance and 2 additional bedrooms. Whether used as an in-law suite, rental opportunity, or private guest quarters, the possibilities are endless. Thoughtfully designed for convenience and flexibility, the home offers two separate laundry rooms, providing added functionality for busy households or multi-generational living. Every corner of this home reflects an unwavering attention to detail, with upscale finishes and thoughtful design elements throughout. Step into a world where charm meets sophistication this remarkable Clairlea residence is more than a home; it's a lifestyle.