S a n d a l R e a l E s t a t e S e r v i c e s I n c , B r o k e r a g e

6 Ambleside Drive, Scugog, ON L9L 1B4

6 Ambleside Drive, Scugog, ON L9L 1B4
6 Ambleside Drive, Port Perry!
6 Ambleside Drive, Scugog, ON L9L 1B4
6 Ambleside Drive, Port Perry!
6 Ambleside Drive, Scugog, ON L9L 1B4

6 Ambleside Drive, Scugog, ON L9L 1B4

$2,498,000

icon
6 Ambleside Drive, Scugog, ON L9L 1B4, Scugog, ON

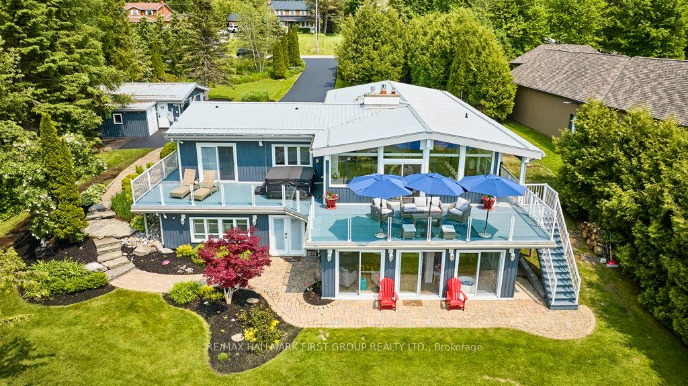
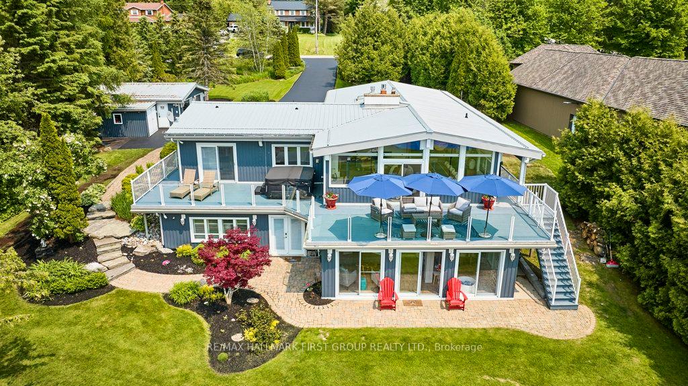
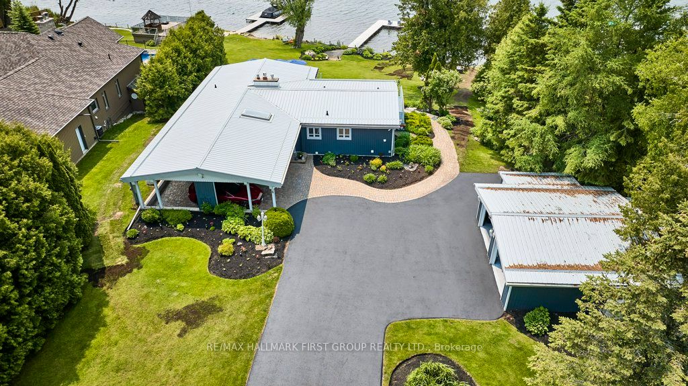
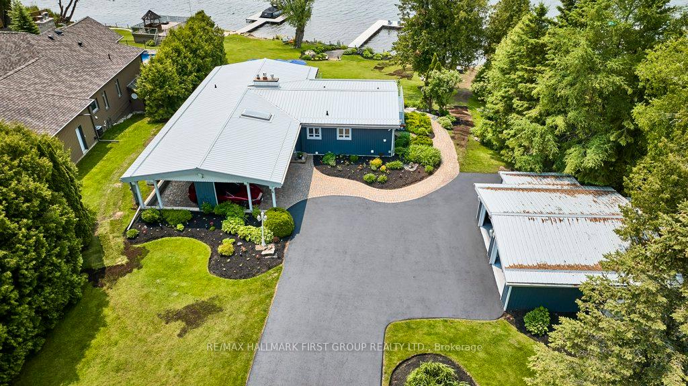
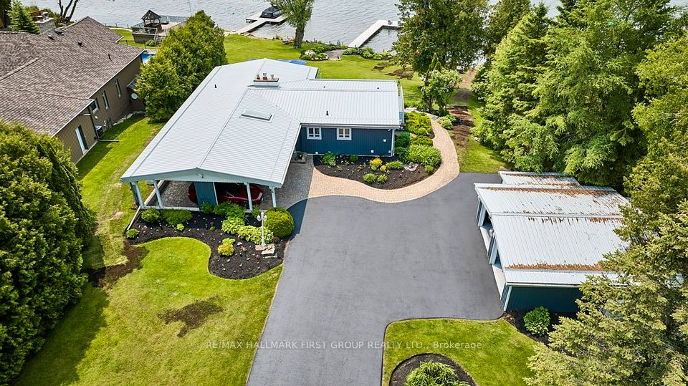
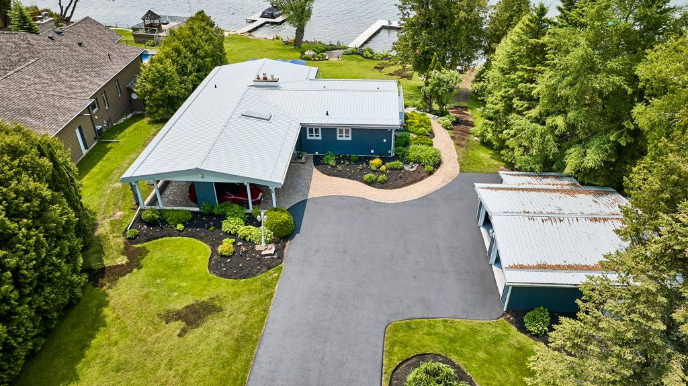
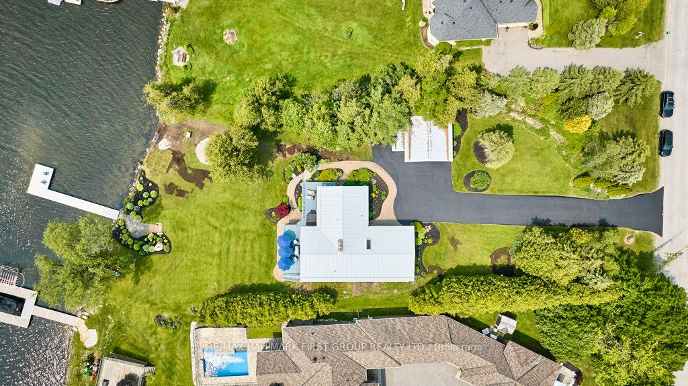
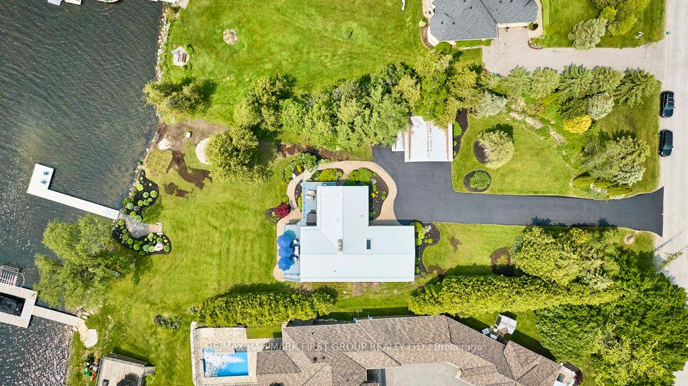
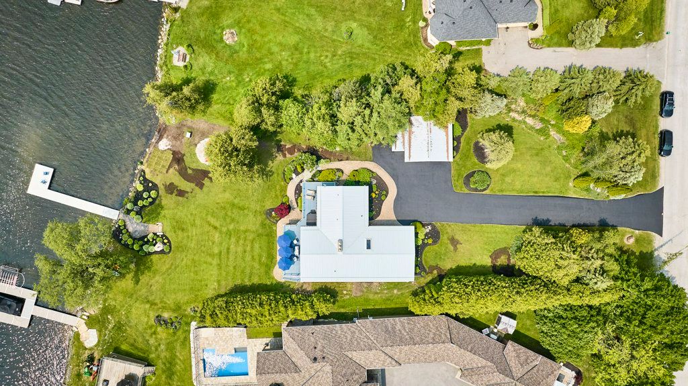
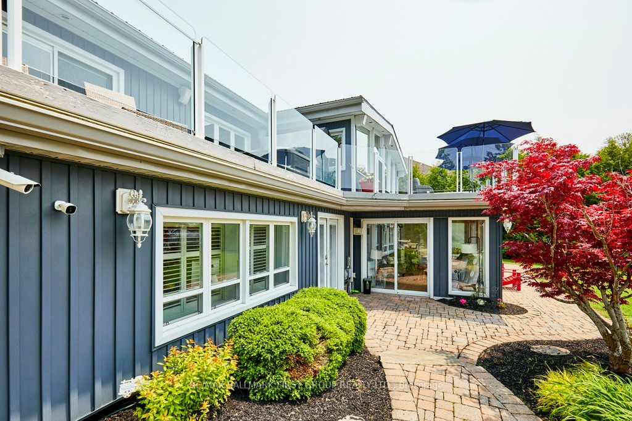
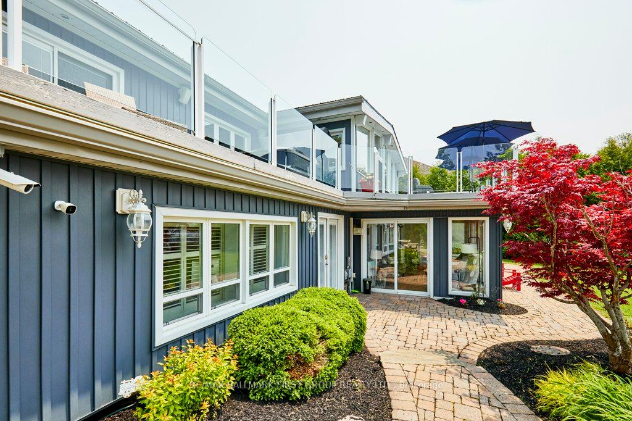
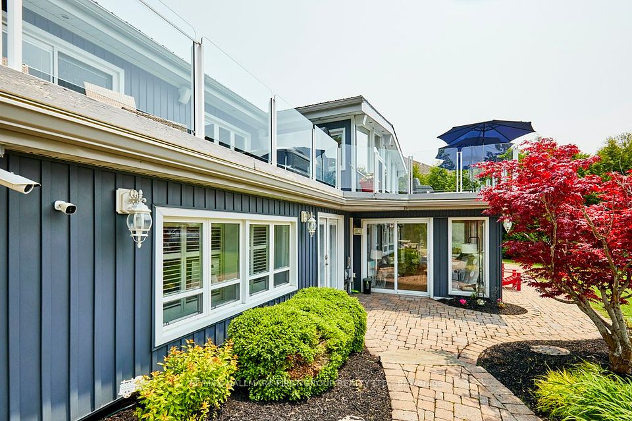
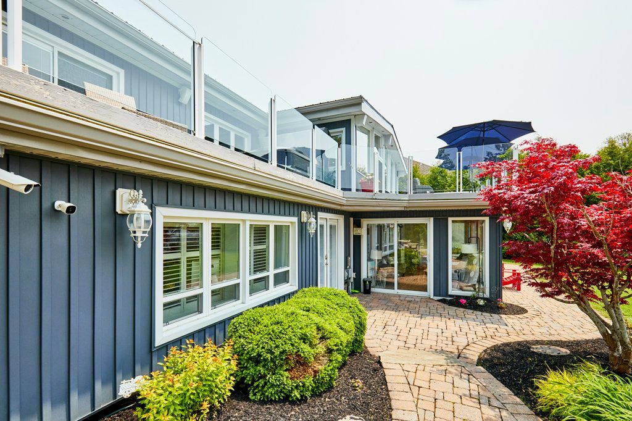
Live the Dream: Lakeside Luxury on Lake Scugog. Just 3 Minutes by Boat to Downtown Port Perry! Step into elevated lakeside living with this fully renovated, custom-designed 3 bedroom bungalow (primary on main, 2&3 on lower), showcasing 140 feet of prime west-facing shoreline on spectacular Lake Scugog, part of the Trent Severn Waterway. Crafted for seamless indoor-outdoor enjoyment, this home features a designer chefs kitchen, vaulted ceilings, and an open-concept layout that frames panoramic lake views from every principal room. Sip, soak, and savour the view, entertain effortlessly on the full-width, sunset-facing deck, perfect for al fresco dining and relaxing in the spa-style hot tub. This serene terrace invites connection and calm, where every evening feels like a private escape. The fully finished lower level invites hosting with a custom bar, second gas fireplace, games lounge, media zone, and two guest bedrooms ideal for visitors or extended family. Outdoors, enjoy endless activities year-round garden parties, sunset barbecues, skating, hockey, or catching the big game in the heated, insulated garage turned ultimate man-cave. The professionally landscaped grounds include lush perennial gardens, in-ground irrigation, and a 50-ft aluminum/composite dock for effortless mooring. From curated interiors to outdoor serenity, every inch of this property has been meticulously finished with high-end materials, designer fixtures, and integrated surround sound, creating the perfect soundtrack to your dream lakefront life.

Property Highlights

For Sale
  • icon

    MLS NO.

    E12197697

  • img

    Type

    Residential Freehold

  • img

    Sub Type

    Detached

  • img

    Bedrooms

    3

  • img

    Bathrooms

    3

  • img

    Parking

    15.0

  • img

    Garage

    Yes

Complete Property Details

Property Type Residential Freehold
Sub Type Detached
Transaction Type For Sale
Status Cancelled
Contract Status Unavailable
MLS® Number E12197697
Living Area Range 1500-2000
Total Bedrooms 3
Bedrooms Above Grade 3
Total Bathrooms 3
Total Kitchens 1
Kitchens Above Grade 1
Rooms Above Grade 7
Rooms Below Grade 7
Interior Features Central Vacuum, Generator - Full, Primary Bedroom - Main Floor, Water Heater Owned, Water Treatment
Fireplace Yes
Fireplace Features Natural Gas
Central Vacuum Yn Yes
Security Features Security System
Construction Vinyl Siding
Roof Metal
Lot Width 115.51
Parking Features Covered
Parking Total 15.0
Covered Spaces 2.0
Garage Type Detached
Garage Yes
Pool None
Direction Facing West
Cooling Central Air
Heat Source Gas
Heat Type Heat Pump
Internet Address Display Yn Yes
Internet Entire Listing Display Yn Yes
Full Address 6 Ambleside Drive, Scugog, ON L9L 1B4
City Scugog
Neighbourhood Rural Scugog
County / Region Durham
Province / State ON
Postal Code L9L 1B4
Cross Street Island Rd & Gerrow Rd
Directions East of Port Perry, North on Island Rd (1km)
Country CA
List Price $2,498,000
Annual Taxes $11,080
Tax Year 2025
Legal Description PT LTS 21 & 22 CON 7, REACH (AKA SCUGOG) PT 2, 40R15854 ; SCUGOG
Possession Type Flexible
Possession Details Flexible
Listing Office RE/MAX HALLMARK FIRST GROUP REALTY LTD.
Board Central Lakes Association of REALTORS
Original Entry 2025-06-05T13:05:21Z
Media Updated 2025-06-17T19:45:42Z
Photos Updated 2025-06-17T19:45:42Z
Last Modified 2025-10-15T20:10:21Z
System Modified 2025-10-21T23:59:55.968194Z
MLS Status Terminated
Architectural Style Bungalow
Basement Finished with Walk-Out
Ddfyn Yes
Expiration Date 2025-08-31
Foundation Details Concrete
Heat Source Multi Gas
Heat Type Multi Heat Pump
Hstapplication Included In
Link Yn No
Occupant Type Owner
Originating System Id A00001796
Parcel Number 267750034
Parking Spaces 10
Property Features Waterfront
Public Remarks Live the Dream: Lakeside Luxury on Lake Scugog. Just 3 Minutes by Boat to Downtown Port Perry! Step into elevated lakeside living with this fully renovated, custom-designed 3 bedroom bungalow (primary on main, 2&3 on lower), showcasing 140 feet of prime west-facing shoreline on spectacular Lake Scugog, part of the Trent Severn Waterway. Crafted for seamless indoor-outdoor enjoyment, this home features a designer chefs kitchen, vaulted ceilings, and an open-concept layout that frames panoramic lake views from every principal room. Sip, soak, and savour the view, entertain effortlessly on the full-width, sunset-facing deck, perfect for al fresco dining and relaxing in the spa-style hot tub. This serene terrace invites connection and calm, where every evening feels like a private escape. The fully finished lower level invites hosting with a custom bar, second gas fireplace, games lounge, media zone, and two guest bedrooms ideal for visitors or extended family. Outdoors, enjoy endless activities year-round garden parties, sunset barbecues, skating, hockey, or catching the big game in the heated, insulated garage turned ultimate man-cave. The professionally landscaped grounds include lush perennial gardens, in-ground irrigation, and a 50-ft aluminum/composite dock for effortless mooring. From curated interiors to outdoor serenity, every inch of this property has been meticulously finished with high-end materials, designer fixtures, and integrated surround sound, creating the perfect soundtrack to your dream lakefront life.
Showing Requirements Lockbox
Street Name Ambleside
Street Number 6
Street Suffix Drive
Vendor Property Info Statement No
Virtual Tour Urlunbranded https://unbranded.youriguide.com/6_ambleside_dr_port_perry_on/
Washrooms Type1 1
Washrooms Type1 Level Main
Washrooms Type1 Pcs 2
Washrooms Type2 1
Washrooms Type2 Level Main
Washrooms Type2 Pcs 5
Washrooms Type3 1
Washrooms Type3 Level Basement
Washrooms Type3 Pcs 3