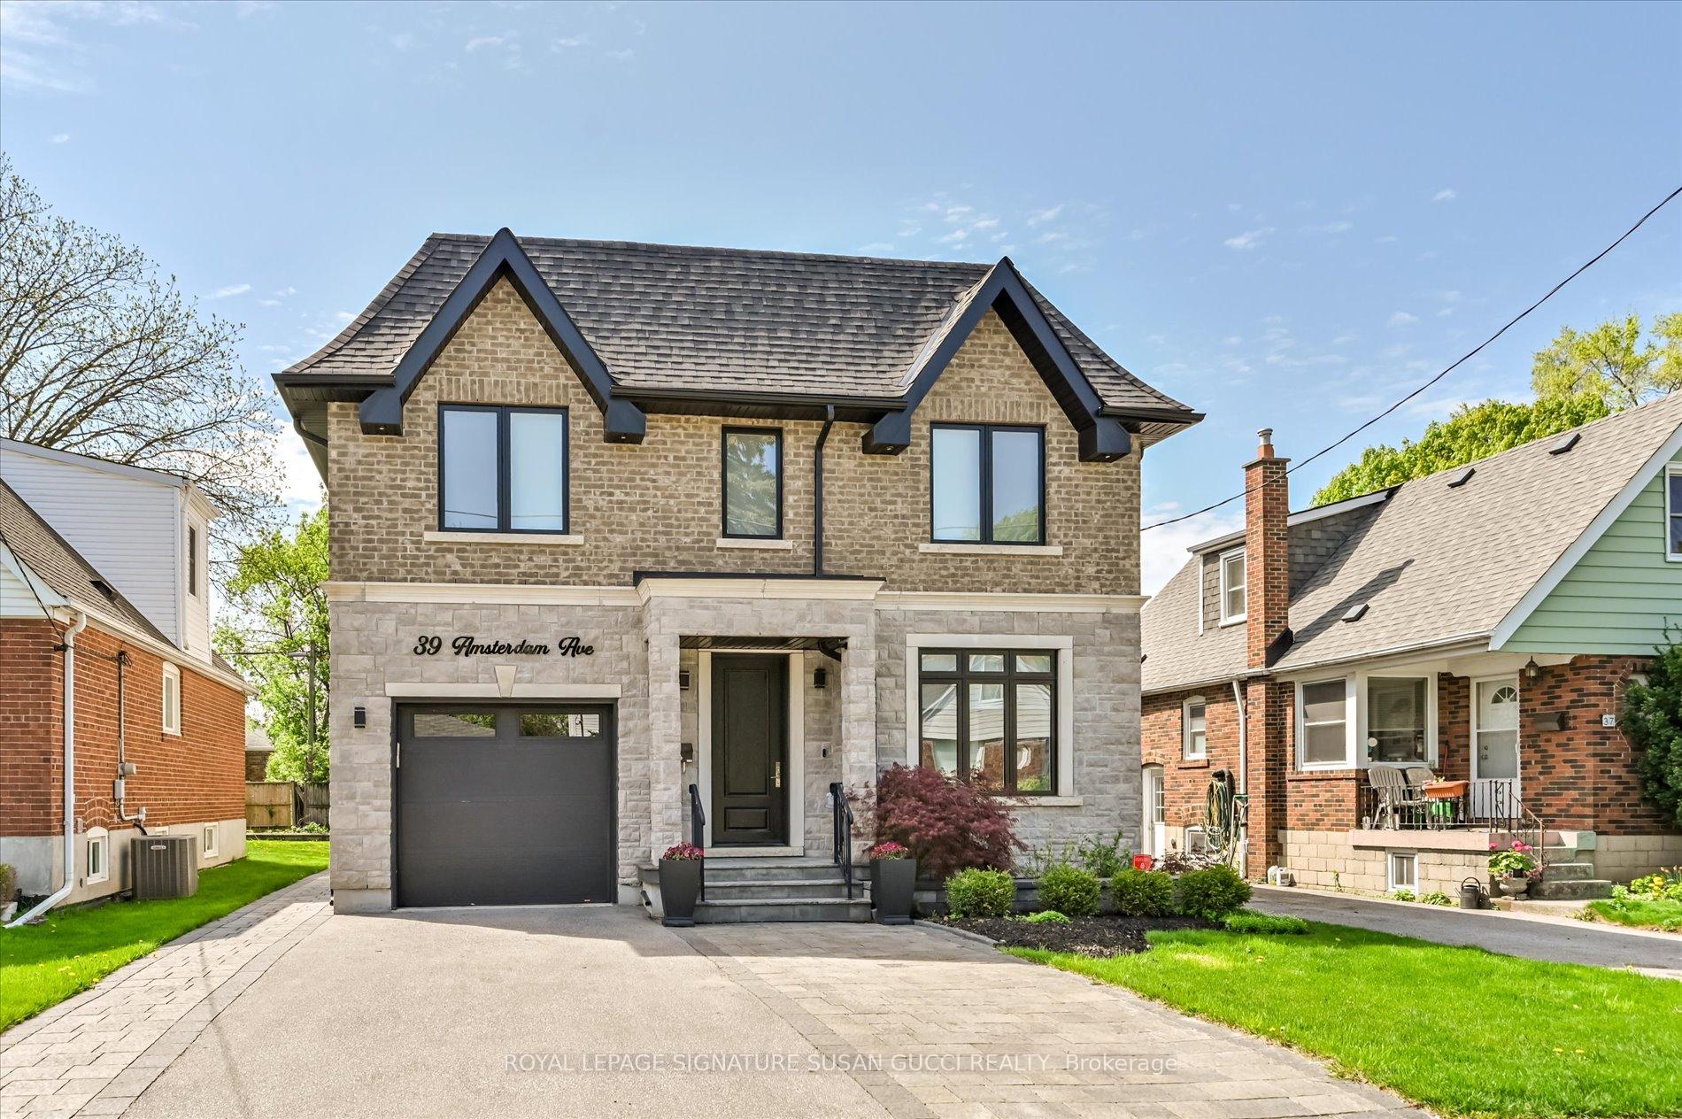
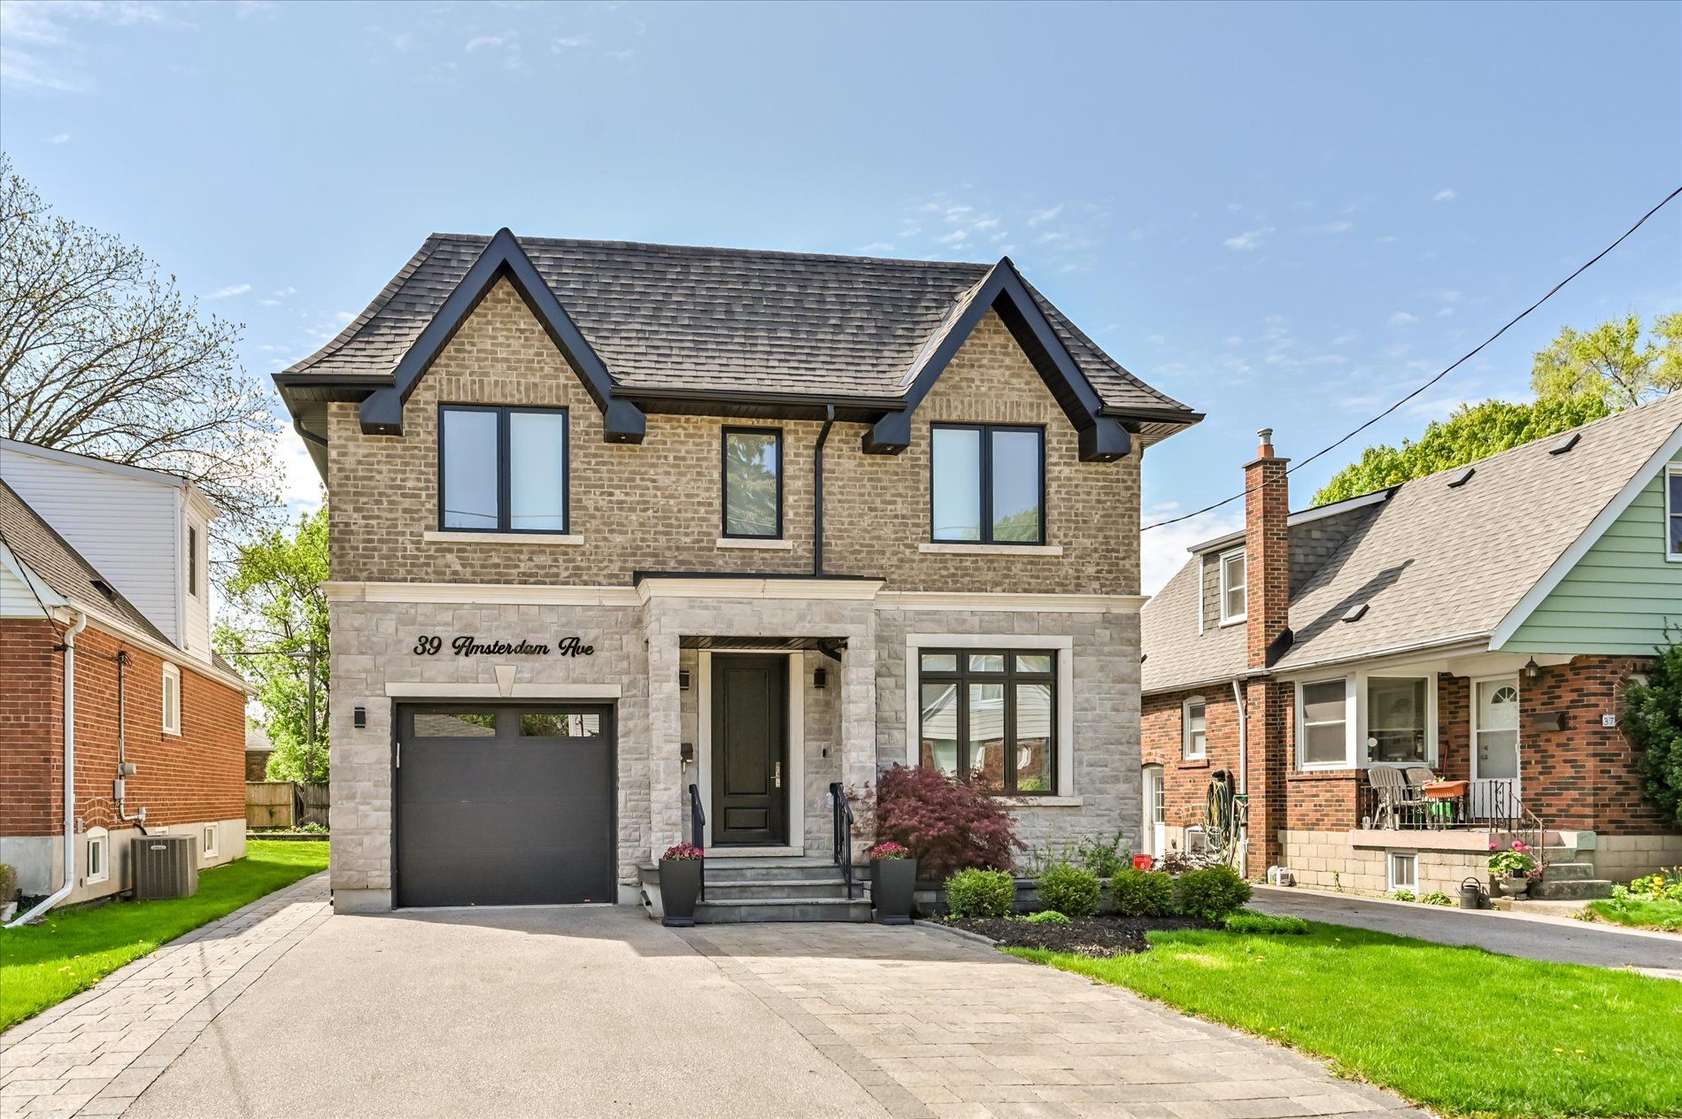
39 Amsterdam Avenue, Toronto, ON M4B 2B9, Toronto E03, ON
Bed 5
Bath 5
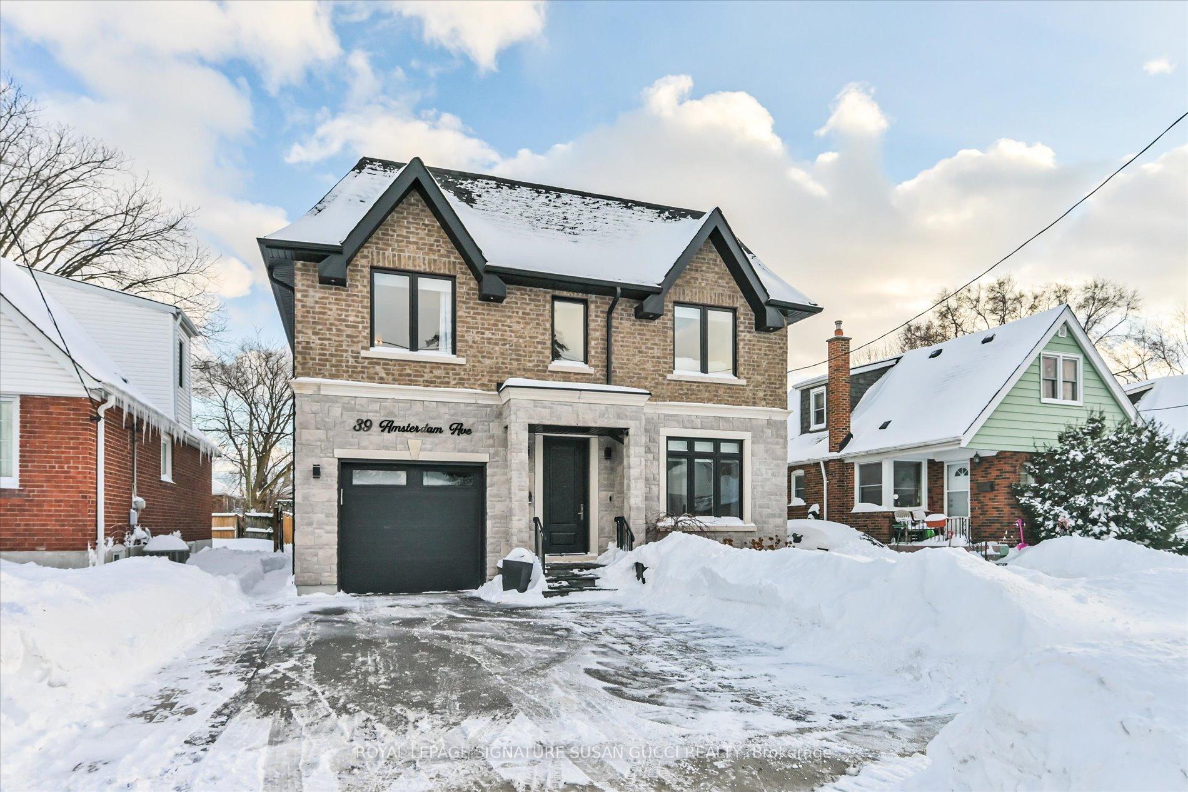
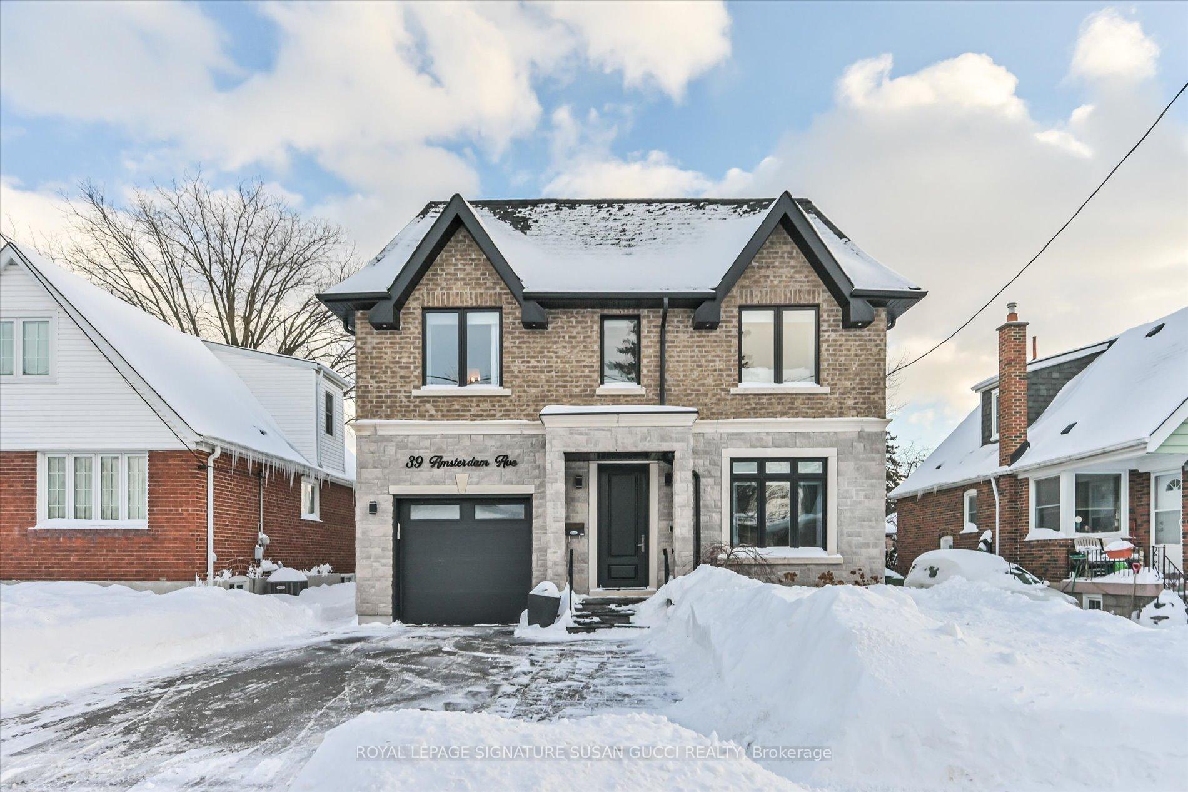
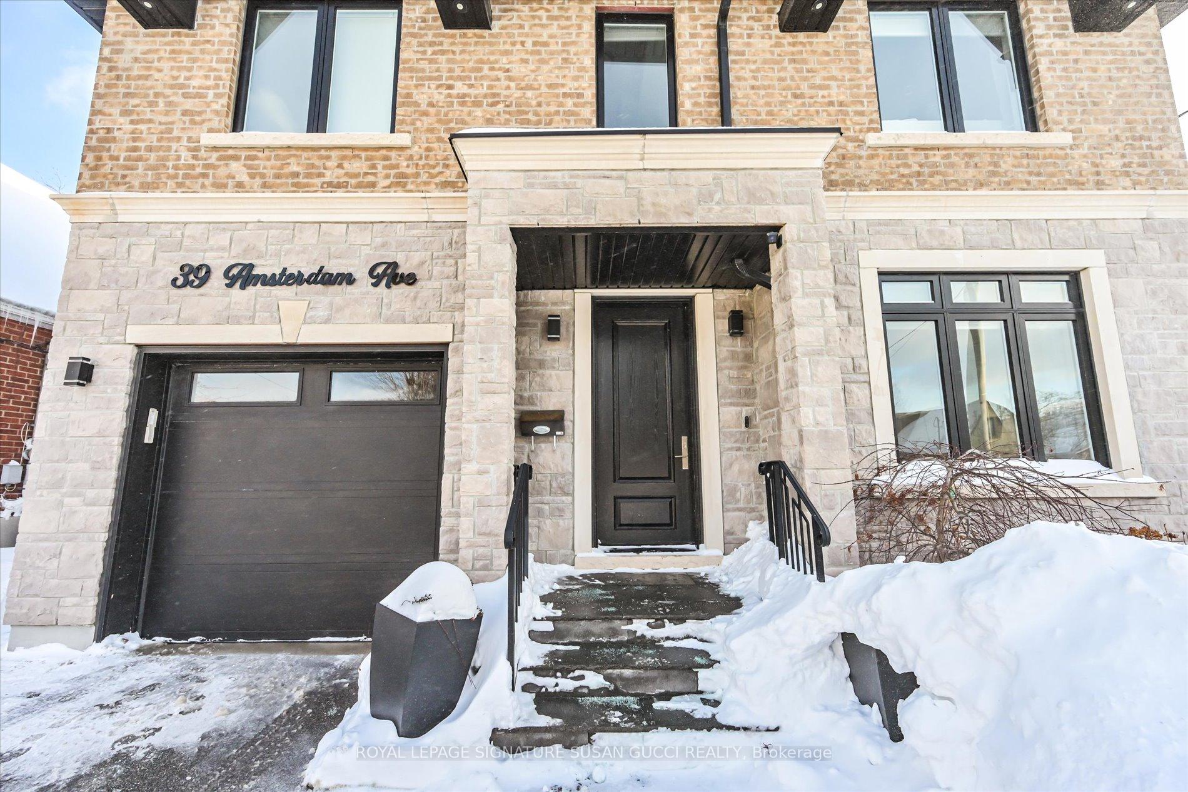
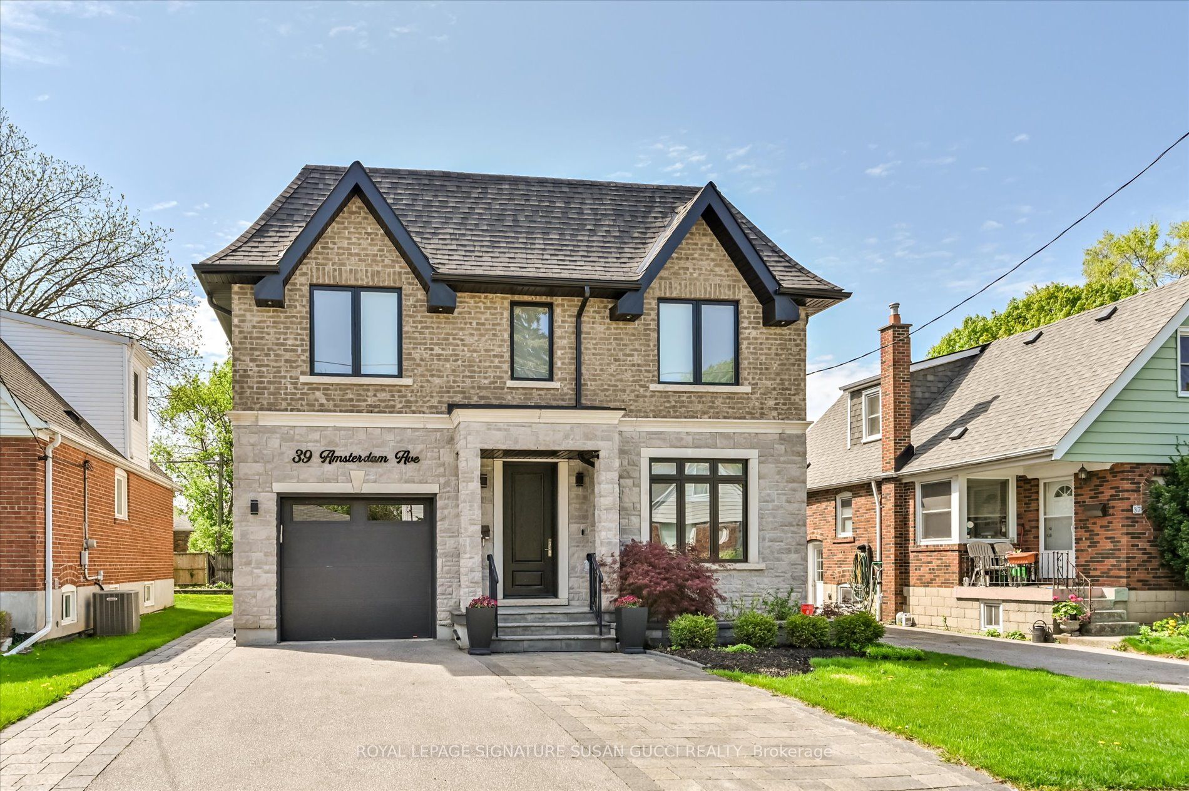
Welcome to 39 Amsterdam Ave, a stunning executive 4+1 bedroom home that exemplifies elegance and comfort. This meticulously maintained property boasts an open-concept living and dining area, designed to accommodate large family gatherings with ease. The butler's pantry, conveniently situated between the kitchen and dining area, provides extra storage and adds a touch of luxury to the space.The well-appointed eat-in kitchen overlooks the main-floor family room, which serves as the heart of the home. Step outside through the walk-out to a large deck, perfect for dining or relaxing, and enjoy your heated swim spa ideal for a staycation or a wintertime retreat. The home also offers convenient access from the garage, complete with an electric car charger for added convenience.The long, private drive ensures ample parking, while the separate side entrance to the basement opens up to a spacious rec room, perfect for an office, gym, or family movie nights. Located in the highly sought-after Topham Park area of East York, this home offers easy access to the DVP, subway, and stunning parks. Plus, enjoy amazing shopping nearby for ultimate convenience. This is an exceptional property in an unbeatable location don't miss your chance to make it yours!
Property Highlights
For Sale
MLS NO.
E12198756
Type
Residential Freehold
Sub Type
Detached
Bedrooms
5
Bathrooms
5
Parking
3.0
Garage
Yes
Complete Property Details
Property Type
Residential Freehold
Sub Type
Detached
Transaction Type
For Sale
Status
Cancelled
Contract Status
Unavailable
MLS® Number
E12198756
Living Area Range
2000-2500
Total Bedrooms
5
Bedrooms Above Grade
4
Bedrooms Below Grade
1
Total Bathrooms
5
Total Kitchens
1
Kitchens Above Grade
1
Rooms Above Grade
9
Rooms Below Grade
2
Interior Features
Auto Garage Door Remote, Built-In Oven, Central Vacuum, Carpet Free, Floor Drain, Sump Pump, Water Heater
LT 176 PL 3396 EAST YORK; PT LT 175 PL 3396 EAST YORK; PT LT 177 PL 3396 EAST YORK AS IN EY68718; TORONTO, CITY OF TORONTO IF
Possession Type
Flexible
Possession Details
TBA
Listing Office
ROYAL LEPAGE SIGNATURE SUSAN GUCCI REALTY
Board
Toronto Regional Real Estate Board
Original Entry
2025-06-05T15:46:13Z
Media Updated
2025-07-02T20:24:55Z
Photos Updated
2025-07-02T20:24:54Z
Last Modified
2025-07-15T21:08:32Z
System Modified
2025-10-12T10:13:03.413795Z
MLS Status
Terminated
Architectural Style
2-Storey
Basement
Finished, Separate Entrance
Board Property Type
Free
Ddfyn
Yes
Expiration Date
2025-08-04
Foundation Details
Poured Concrete
Heat Source Multi
Gas
Heat Type Multi
Forced Air
Heating Yn
Yes
Hstapplication
Not Subject to HST
Link Yn
No
Occupant Type
Owner
Originating System Id
A00001796
Parcel Number
103740179
Parking Spaces
2
Property Features
Fenced Yard, Public Transit, School, Electric Car Charger, Rec./Commun.Centre, Park
Public Remarks
Welcome to 39 Amsterdam Ave, a stunning executive 4+1 bedroom home that exemplifies elegance and comfort. This meticulously maintained property boasts an open-concept living and dining area, designed to accommodate large family gatherings with ease. The butler's pantry, conveniently situated between the kitchen and dining area, provides extra storage and adds a touch of luxury to the space.The well-appointed eat-in kitchen overlooks the main-floor family room, which serves as the heart of the home. Step outside through the walk-out to a large deck, perfect for dining or relaxing, and enjoy your heated swim spa ideal for a staycation or a wintertime retreat. The home also offers convenient access from the garage, complete with an electric car charger for added convenience.The long, private drive ensures ample parking, while the separate side entrance to the basement opens up to a spacious rec room, perfect for an office, gym, or family movie nights. Located in the highly sought-after Topham Park area of East York, this home offers easy access to the DVP, subway, and stunning parks. Plus, enjoy amazing shopping nearby for ultimate convenience. This is an exceptional property in an unbeatable location don't miss your chance to make it yours!