1475 Altona Road, Pickering, ON L1V 1M4, Pickering, ON
Bed 4
Bath 4
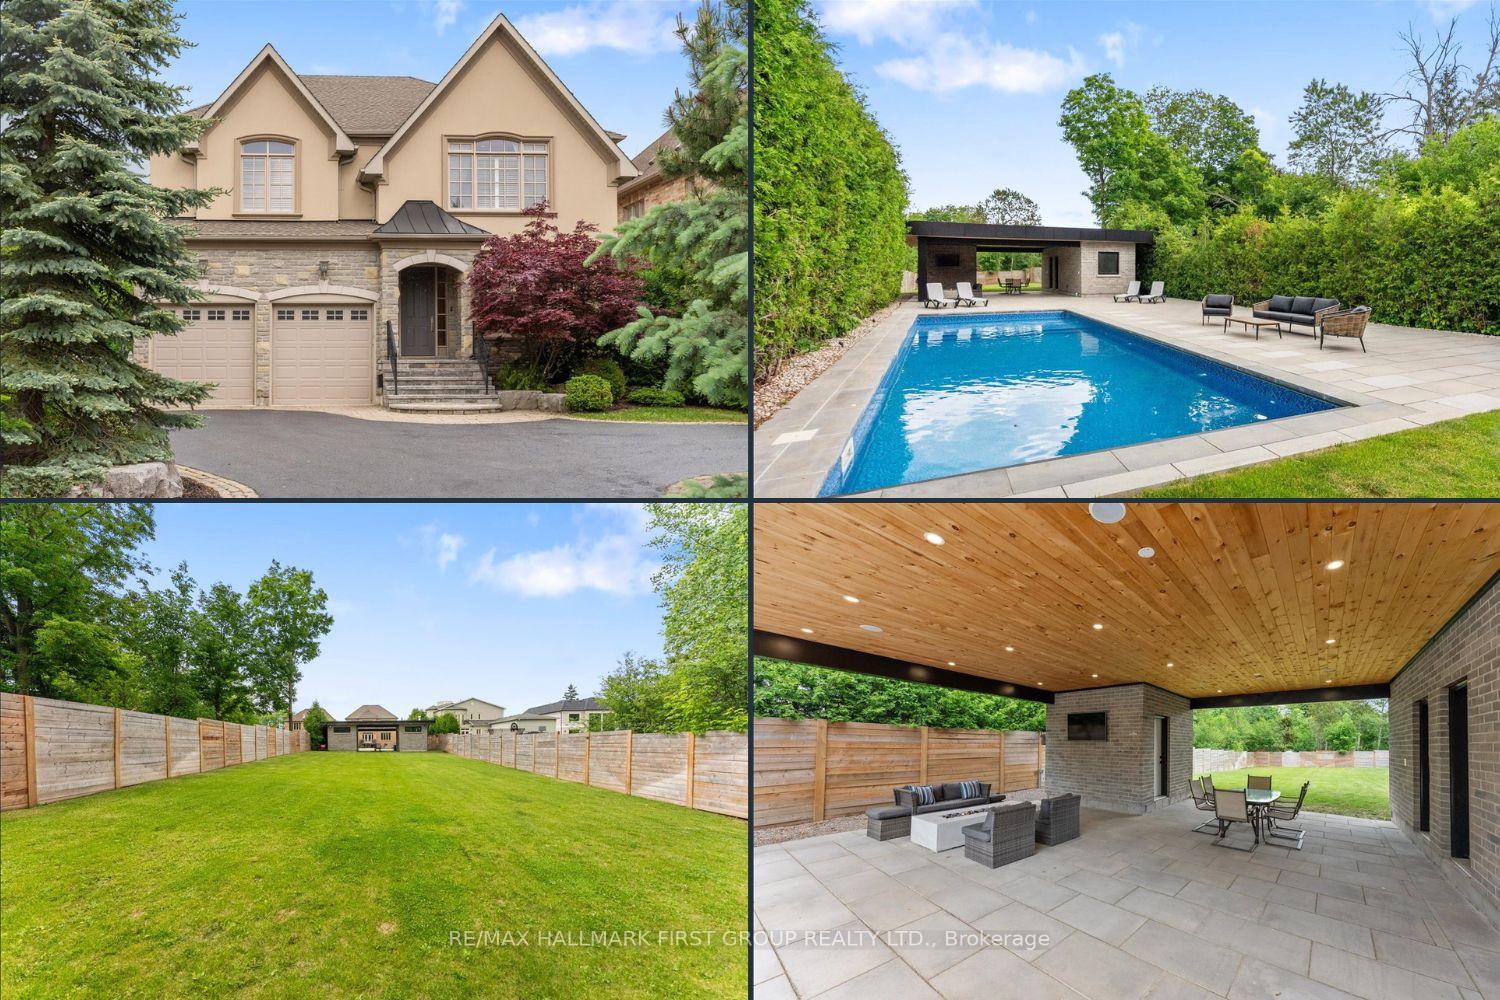
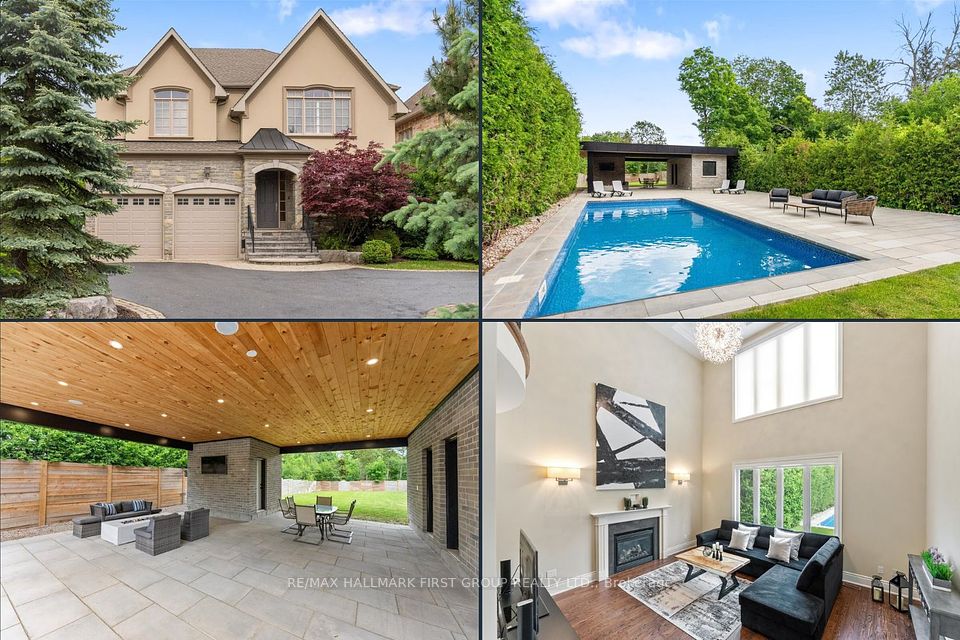
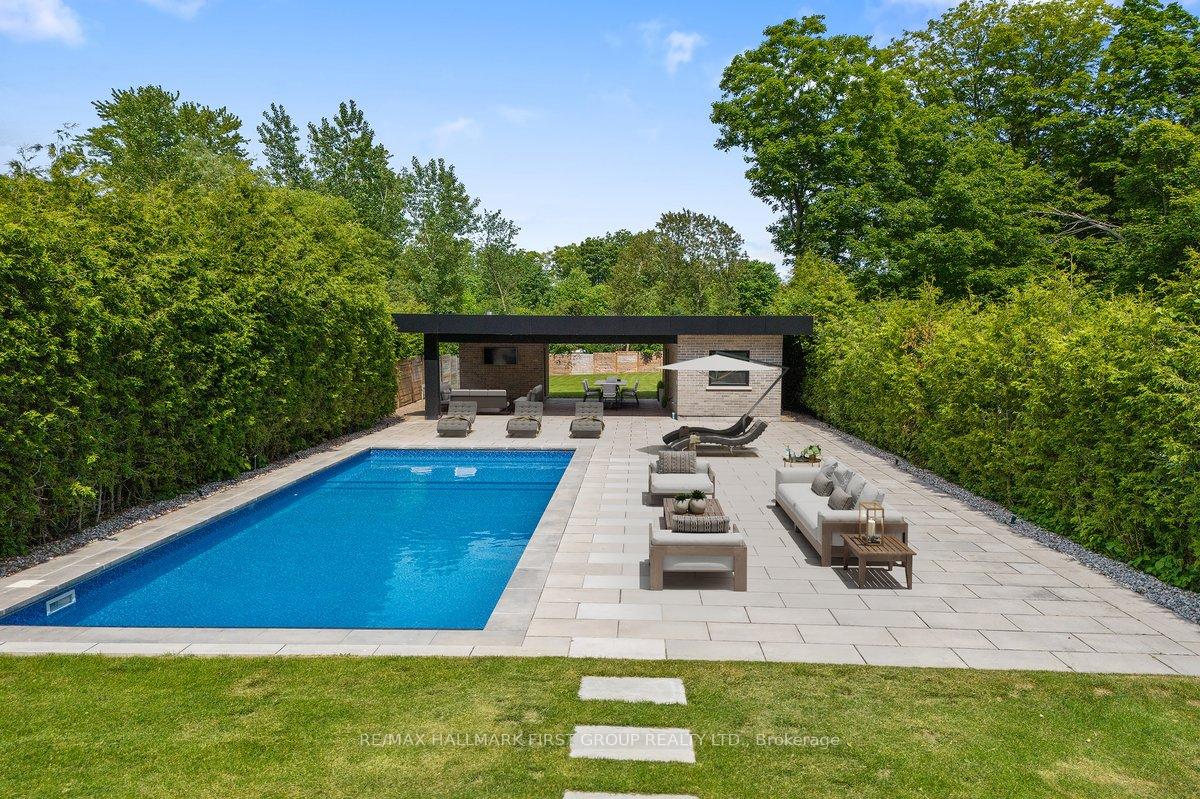
Welcome to this spectacular custom executive home, nestled on a RARE 374FT DEEP PREMIUM LOT offering ultimate privacy and serenity. Surrounded by trees and fully fenced, the professionally landscaped backyard is a true oasis featuring over $200K in recent upgrades. Enjoy resort style living with an INGROUND SALTWATER POOL with automatic cover, expansive patio, and stunning covered cabana with pot lights and gas lines ready for your firepit and BBQ. Whether you're entertaining guests or enjoying a quiet evening outdoors, the large grassy area and ambient lighting create the perfect setting. Inside, enjoy luxury finishes throughout, including hardwood floors, smooth ceilings with elegant crown moulding, pot lights, and generously sized rooms. The gourmet eat-in kitchen boasts stainless steel appliances, a center island with breakfast bar, a butlers pantry with prep sink, walk-in closet, and ample storage. The great room features soaring ceilings, and the main floor includes a private office. Upstairs, the primary suite offers double-door entry, vaulted ceilings, a 6-piece spa-like ensuite, and his/her walk-in closets. Oversized secondary bedrooms come with ensuites or semi-ensuites. Additional highlights include a balcony library/piano room and an unspoiled basement ready for your personal touch! With a spacious double car garage and third tandem spot, this home truly has it all - just minutes to the 401, the GO Station, shopping, restaurants, schools, and parks.
Property Highlights
For Sale
MLS NO.
E12212109
Type
Residential Freehold
Sub Type
Detached
Bedrooms
4
Bathrooms
4
Parking
11.0
Garage
Yes
Complete Property Details
Property Type
Residential Freehold
Sub Type
Detached
Transaction Type
For Sale
Status
Cancelled
Contract Status
Unavailable
MLS® Number
E12212109
Living Area Range
3500-5000
Total Bedrooms
4
Bedrooms Above Grade
4
Total Bathrooms
4
Total Kitchens
1
Kitchens Above Grade
1
Rooms Above Grade
11
Interior Features
Carpet Free, Other
Fireplace
Yes
Central Vacuum Yn
No
Construction
Brick
Roof
Shingles
Lot Width
50.05
Parking Total
11.0
Covered Spaces
3.0
Garage Type
Attached
Garage
Yes
Pool
Inground
Direction Facing
East
Cooling
Central Air
Cooling Installed
Yes
Heat Source
Gas
Heat Type
Forced Air
Internet Address Display Yn
Yes
Internet Entire Listing Display Yn
Yes
Full Address
1475 Altona Road, Pickering, ON L1V 1M4
City
Pickering
Neighbourhood
Rougemount
County / Region
Durham
Province / State
ON
Postal Code
L1V 1M4
Cross Street
Altona / Sheppard
Directions
Altona / Sheppard
Country
CA
List Price
$2,588,800
Annual Taxes
$16,786
Tax Year
2024
Legal Description
PT LT 33 PL 228, PT 1 PL 40R25481; T/W EASEMENT OVER PT 3 PL 40R25481 UNTIL SUCH TIME AS PT 3 PL 40R25481 IS DEDICATED AS A PUBLIC HIGHWAY AS IN DR735538. CITY OF PICKERING
Possession Type
Flexible
Possession Details
TBA
Listing Office
RE/MAX HALLMARK FIRST GROUP REALTY LTD.
Board
Toronto Regional Real Estate Board
Original Entry
2025-06-11T13:40:23Z
Media Updated
2025-06-24T18:57:42Z
Photos Updated
2025-06-24T18:57:42Z
Last Modified
2025-08-15T14:00:57Z
System Modified
2025-10-12T10:15:55.965604Z
MLS Status
Terminated
Architectural Style
2-Storey
Basement
Unfinished
Board Property Type
Free
Co List Office Name
RE/MAX HALLMARK FIRST GROUP REALTY LTD.
Ddfyn
Yes
Expiration Date
2025-08-30
Foundation Details
Poured Concrete
Heat Source Multi
Gas
Heat Type Multi
Forced Air
Heating Yn
Yes
Hstapplication
Included In
Link Yn
No
Occupant Type
Owner
Originating System Id
A00001796
Parking Spaces
8
Property Features
Fenced Yard, Wooded/Treed
Public Remarks
Welcome to this spectacular custom executive home, nestled on a RARE 374FT DEEP PREMIUM LOT offering ultimate privacy and serenity. Surrounded by trees and fully fenced, the professionally landscaped backyard is a true oasis featuring over $200K in recent upgrades. Enjoy resort style living with an INGROUND SALTWATER POOL with automatic cover, expansive patio, and stunning covered cabana with pot lights and gas lines ready for your firepit and BBQ. Whether you're entertaining guests or enjoying a quiet evening outdoors, the large grassy area and ambient lighting create the perfect setting. Inside, enjoy luxury finishes throughout, including hardwood floors, smooth ceilings with elegant crown moulding, pot lights, and generously sized rooms. The gourmet eat-in kitchen boasts stainless steel appliances, a center island with breakfast bar, a butlers pantry with prep sink, walk-in closet, and ample storage. The great room features soaring ceilings, and the main floor includes a private office. Upstairs, the primary suite offers double-door entry, vaulted ceilings, a 6-piece spa-like ensuite, and his/her walk-in closets. Oversized secondary bedrooms come with ensuites or semi-ensuites. Additional highlights include a balcony library/piano room and an unspoiled basement ready for your personal touch! With a spacious double car garage and third tandem spot, this home truly has it all - just minutes to the 401, the GO Station, shopping, restaurants, schools, and parks.