11 Hunt Club Drive, Toronto, ON M1N 2W6, Toronto E06, ON
Bed 5
Bath 5
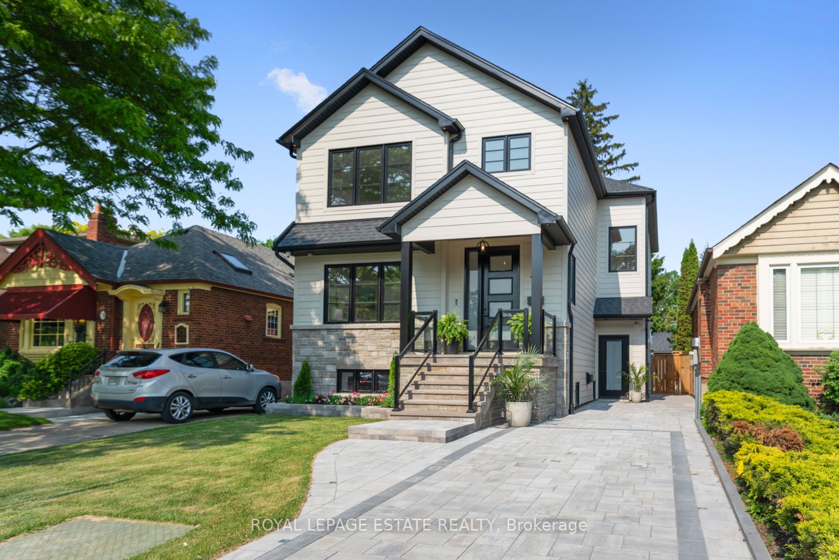
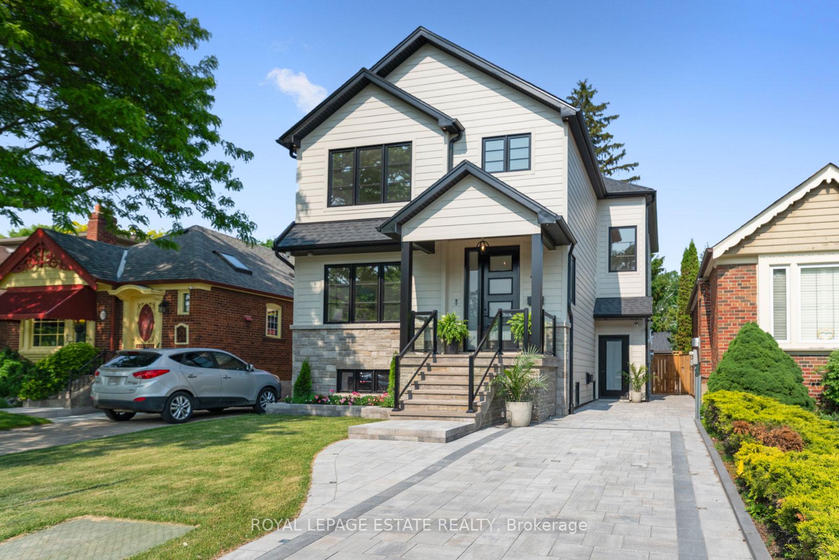
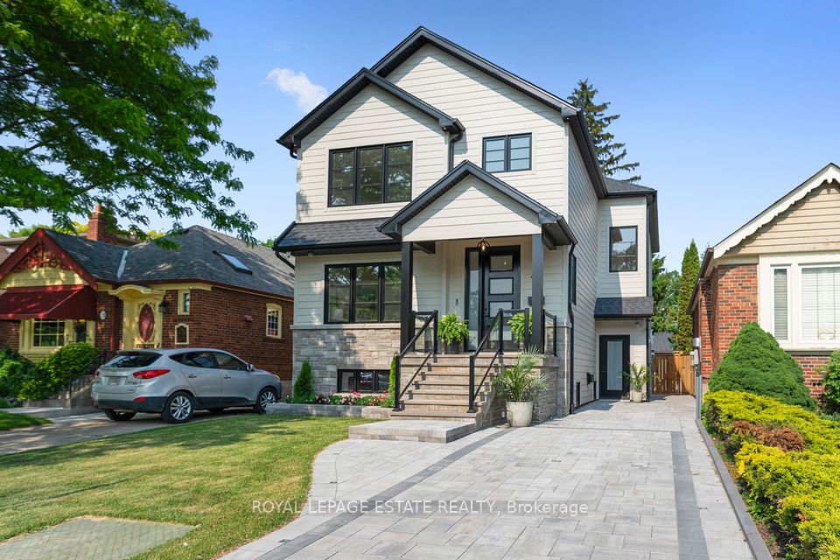
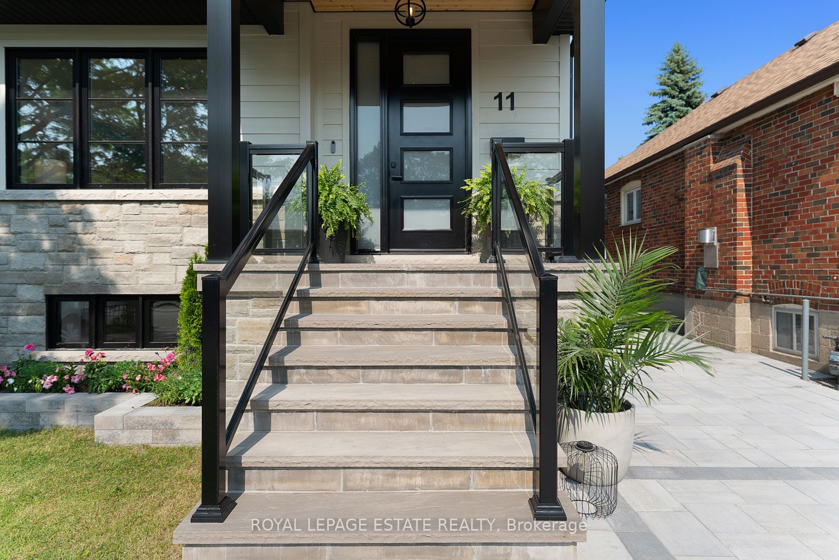
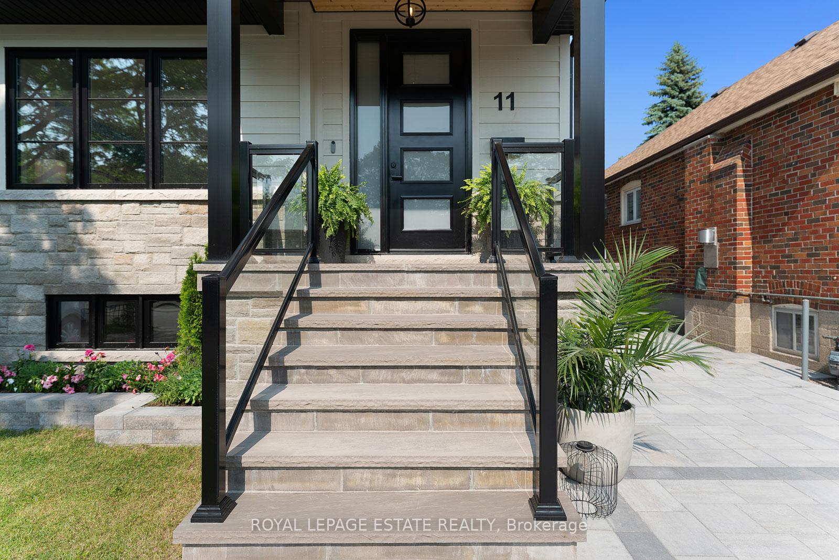
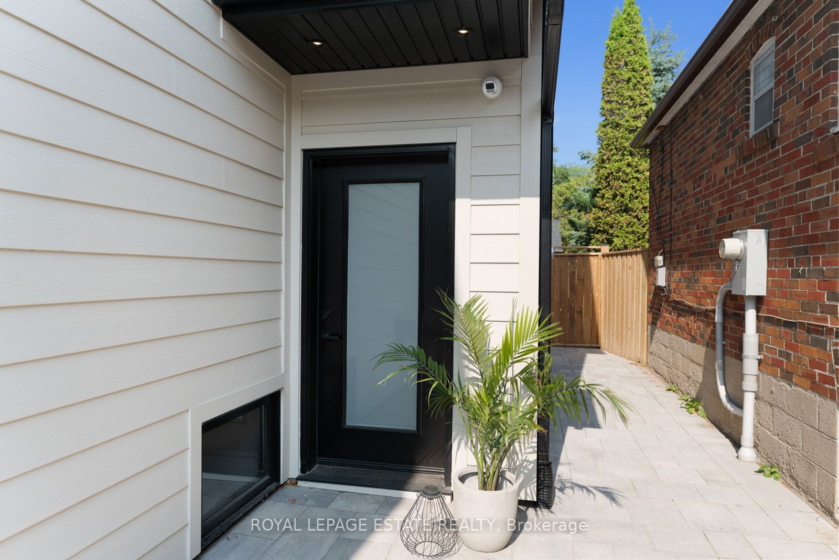
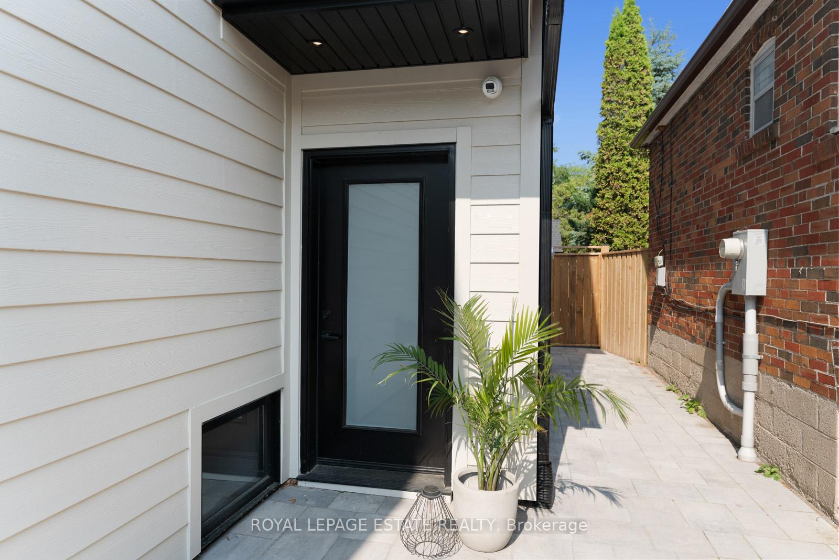
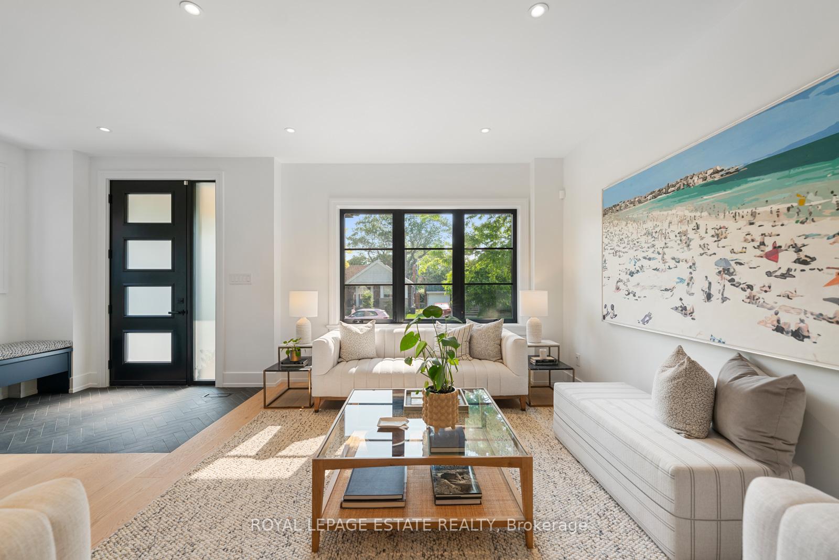
Discover unparalleled quality and design in this never-occupied home nestled in the prestigious Hunt Club community, just steps from the golf course and Kingston Road Village. Set on a large, private lot, this residence is built for modern living and luxurious entertaining with nine-ft ceilings and an ideal mastered open layout! The home features four plus one spacious bedrooms and five beautifully appointed bathrooms, each with heated floors. The second-floor laundry room is equipped with custom cabinetry, making the 'everyday' both convenient and stylish. Custom built-ins are found throughout the home, including in the family room, great room, and the principal bedroom walk-in closet, providing smart storage solutions and a seamless, high-end aesthetic. The lower level is a place to gather, complete with a custom wet bar featuring floating shelves and a beverage fridge, as well as a separate custom bar area. Enjoy cozy nights by the linear fireplaces in both the family room and the great room. Sleek glass railings, installed inside and out, add a modern architectural touch, while extra-large sliding doors flood the main living area with natural light and open onto a spacious deck and ground-level patio ideal for outdoor entertaining. The backyard includes an extra-large, custom-built storage shed, offering ample space for tools, sports equipment, or seasonal items. With its combination of high-end finishes, thoughtful features, and a prime location near the golf course, this exceptional home delivers in comfort and sophistication.
Property Highlights
For Sale
MLS NO.
E12216893
Type
Residential Freehold
Sub Type
Detached
Bedrooms
5
Bathrooms
5
Parking
2.0
Complete Property Details
Property Type
Residential Freehold
Sub Type
Detached
Transaction Type
For Sale
Status
Closed
Contract Status
Unavailable
MLS® Number
E12216893
Living Area Range
2000-2500
Total Bedrooms
5
Bedrooms Above Grade
4
Bedrooms Below Grade
1
Total Bathrooms
5
Total Kitchens
1
Kitchens Above Grade
1
Rooms Above Grade
10
Rooms Below Grade
3
Interior Features
Bar Fridge, Water Heater Owned
Fireplace
Yes
Central Vacuum Yn
No
Construction
Stone, Other
Roof
Asphalt Shingle
Lot Width
33.33
Parking Features
Private
Parking Total
2.0
Covered Spaces
0.0
Garage Type
None
Garage
No
Pool
None
Direction Facing
East
Cooling
Central Air
Heat Source
Gas
Heat Type
Forced Air
Internet Address Display Yn
Yes
Internet Entire Listing Display Yn
Yes
Full Address
11 Hunt Club Drive, Toronto, ON M1N 2W6
City
Toronto E06
Neighbourhood
Birchcliffe-Cliffside
County / Region
Toronto
Province / State
ON
Postal Code
M1N 2W6
Cross Street
Just north of Hunt Club Golf!!
Directions
East of Fallingbrook, just north of Kingston Rd
Country
CA
List Price
$2,700,000
Annual Taxes
$4,985
Tax Year
2025
Legal Description
LT 18 PL 3153 SCARBOROUGH; S/T SC57941; TORONTO , CITY OF TORONTO
Possession Type
30-59 days
Possession Details
30/60 Days
Listing Office
ROYAL LEPAGE ESTATE REALTY
Board
Toronto Regional Real Estate Board
Original Entry
2025-06-12T19:19:50Z
Media Updated
2025-06-12T20:06:51Z
Photos Updated
2025-06-12T19:19:51Z
Last Modified
2025-11-04T01:47:02Z
System Modified
2025-11-04T01:47:02.500806Z
MLS Status
Sold
Architectural Style
2-Storey
Basement
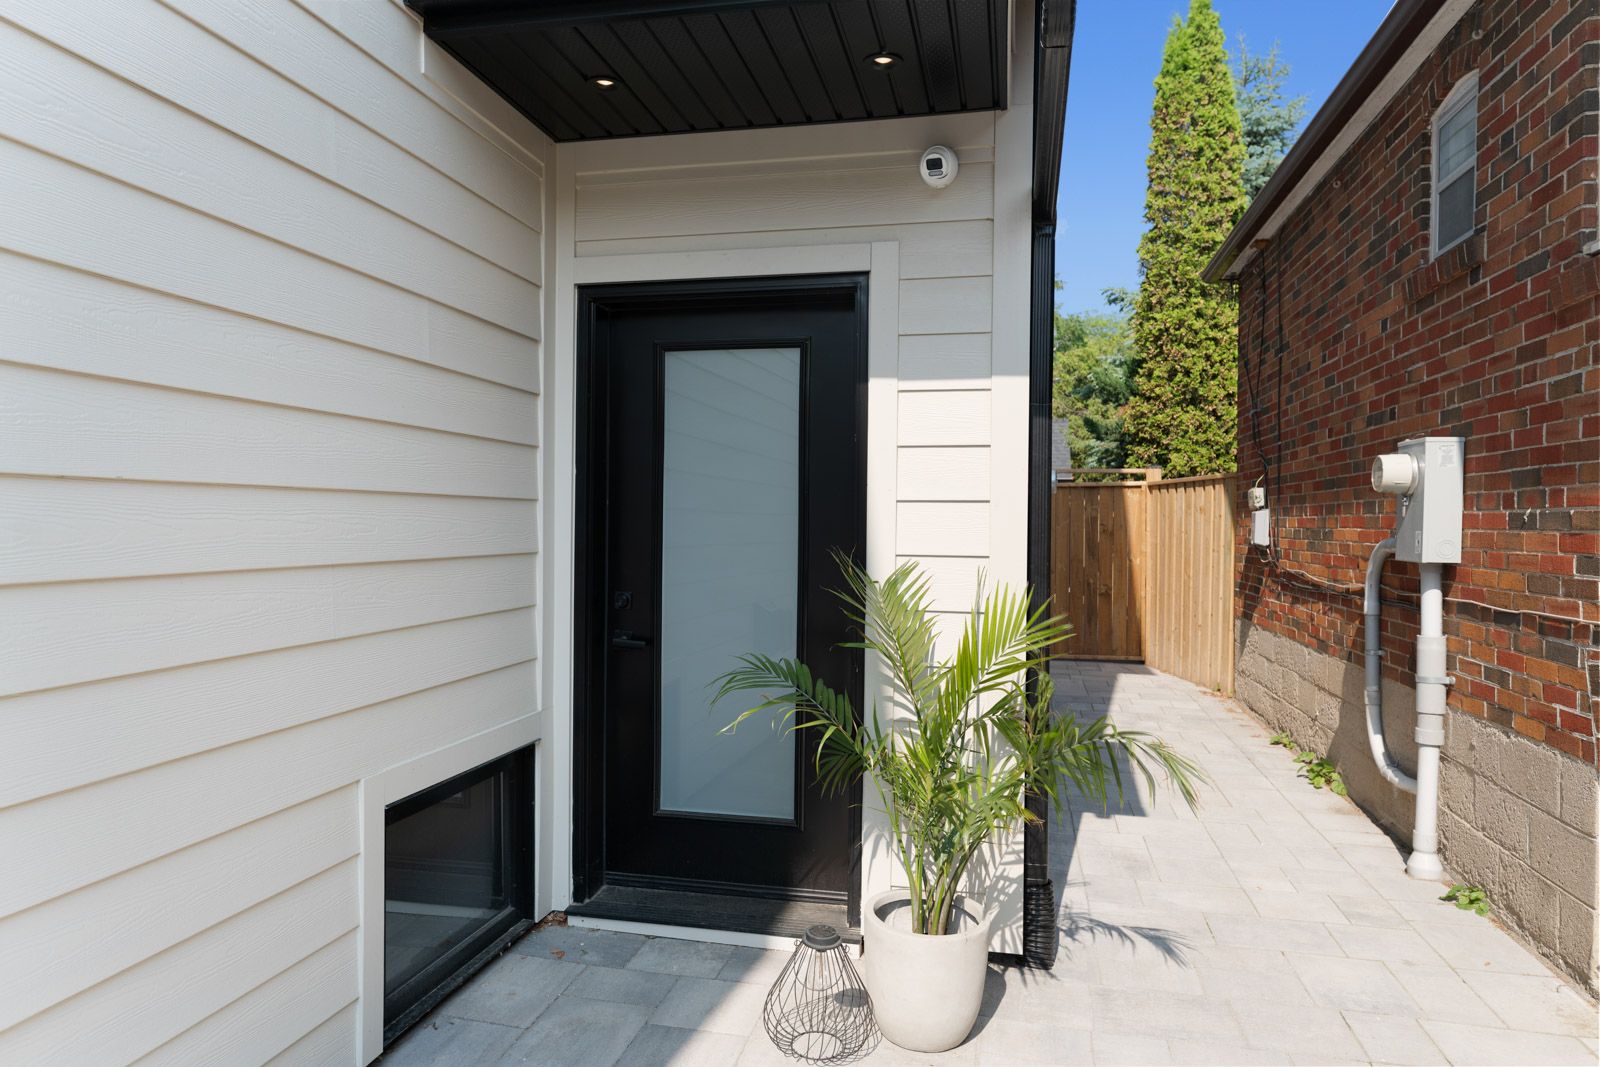
Finished, Separate Entrance
Ddfyn
Yes
Expiration Date
2025-08-14
Foundation Details
Block
Heat Source Multi
Gas
Heat Type Multi
Forced Air
Hstapplication
Included In
Link Yn
No
Occupant Type
Owner
Originating System Id
A00001796
Parcel Number
064660129
Parking Spaces
2
Public Remarks
Discover unparalleled quality and design in this never-occupied home nestled in the prestigious Hunt Club community, just steps from the golf course and Kingston Road Village. Set on a large, private lot, this residence is built for modern living and luxurious entertaining with nine-ft ceilings and an ideal mastered open layout! The home features four plus one spacious bedrooms and five beautifully appointed bathrooms, each with heated floors. The second-floor laundry room is equipped with custom cabinetry, making the 'everyday' both convenient and stylish. Custom built-ins are found throughout the home, including in the family room, great room, and the principal bedroom walk-in closet, providing smart storage solutions and a seamless, high-end aesthetic. The lower level is a place to gather, complete with a custom wet bar featuring floating shelves and a beverage fridge, as well as a separate custom bar area. Enjoy cozy nights by the linear fireplaces in both the family room and the great room. Sleek glass railings, installed inside and out, add a modern architectural touch, while extra-large sliding doors flood the main living area with natural light and open onto a spacious deck and ground-level patio ideal for outdoor entertaining. The backyard includes an extra-large, custom-built storage shed, offering ample space for tools, sports equipment, or seasonal items. With its combination of high-end finishes, thoughtful features, and a prime location near the golf course, this exceptional home delivers in comfort and sophistication.