19 Wedgewood Trail, Scugog, ON L9L 1B2, Scugog, ON
Bed 5
Bath 4
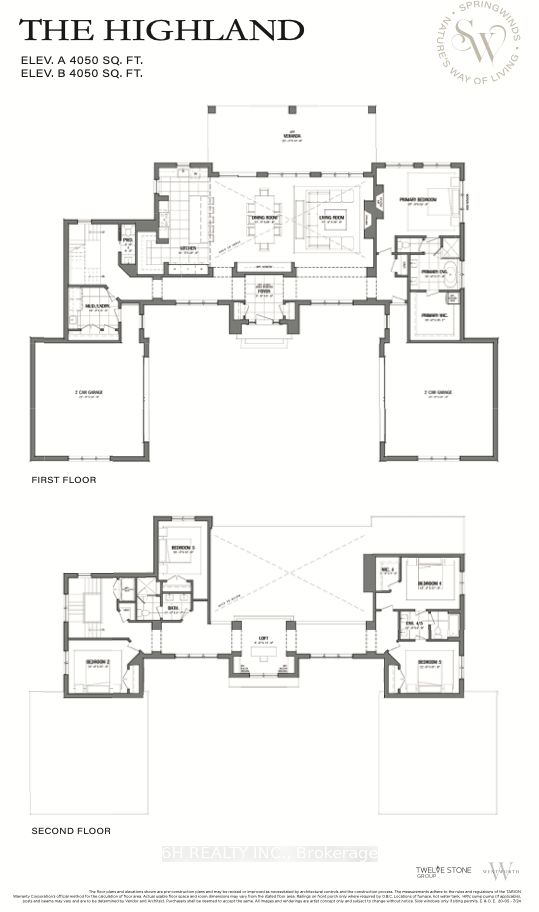
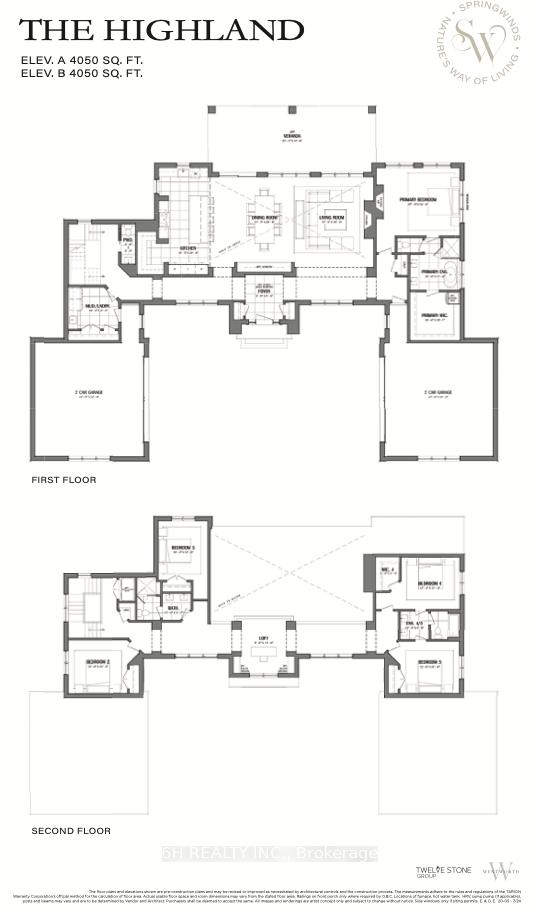
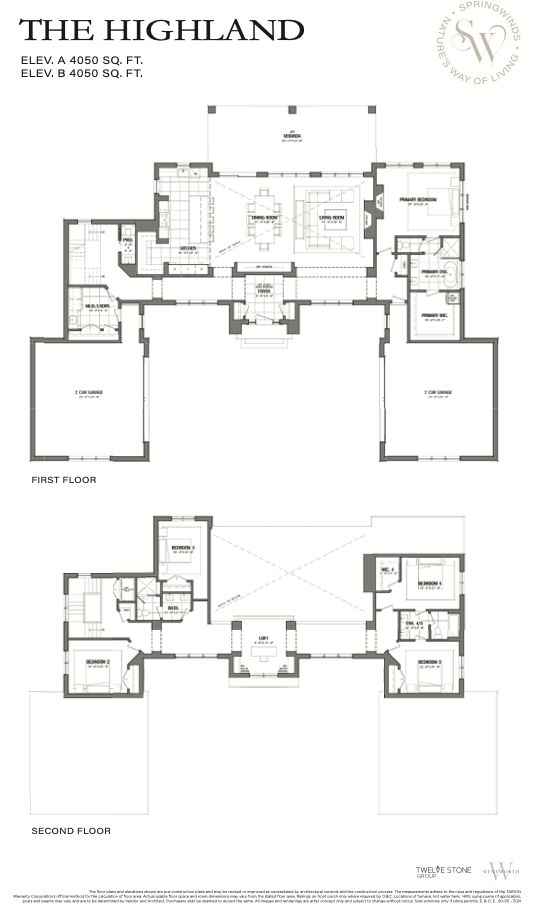
Discover The Highland, a truly expansive bungaloft located in Epsom's esteemed SpringWinds community. Spanning an impressive 4050 sqft, this home offers abundant space with five well-appointed bedrooms, perfect for a growing family or those who love to entertain. The four-car garage provides ample room for vehicles and storage. This beautiful home on a significant estate lot combines functional design with the elegance expected of a SpringWinds property.
Property Highlights
For Sale
MLS NO.
E12217522
Type
Residential Freehold
Sub Type
Detached
Bedrooms
5
Bathrooms
4
Parking
7.0
Garage
Yes
Complete Property Details
Property Type
Residential Freehold
Sub Type
Detached
Transaction Type
For Sale
Status
Expired
Contract Status
Unavailable
MLS® Number
E12217522
Living Area Range
3500-5000
Total Bedrooms
5
Bedrooms Above Grade
5
Total Bathrooms
4
Total Kitchens
1
Kitchens Above Grade
1
Rooms Above Grade
9
Interior Features
Primary Bedroom - Main Floor, Water Heater, Water Meter, ERV/HRV
Fireplace
Yes
Central Vacuum Yn
No
Security Features
None
Construction
Brick, Vinyl Siding
Roof
Asphalt Shingle
Lot Width
124.0
Lot Size
1.16
Lot Size Units
Acres
Parking Features
Private
Parking Total
7.0
Covered Spaces
3.0
Garage Type
Attached
Garage
Yes
Pool
None
Direction Facing
East
Cooling
None
Heat Source
Gas
Heat Type
Forced Air
Internet Address Display Yn
Yes
Internet Entire Listing Display Yn
Yes
Full Address
19 Wedgewood Trail, Scugog, ON L9L 1B2
City
Scugog
Neighbourhood
Rural Scugog
County / Region
Durham
Province / State
ON
Postal Code
L9L 1B2
Cross Street
Reach & Marsh Hill
Directions
take Marsh Hill Rd, north of reach St, and follow SpringWinds community signs.
Country
CA
List Price
$2,614,990
Annual Taxes
$0
Tax Year
2025
Legal Description
LOT 11, PLAN 40M2711 SUBJECT TO AN EASEMENT IN GROSS AS IN DR2079232 SUBJECT TO AN EASEMENT IN GROSS OVER PART 10, 40R31592 AS IN DR2080864 SUBJECT TO AN EASEMENT IN GROSS OVER PART 7, PLAN 40R31620 AS IN DR2098586 SUBJECT TO AN EASEMENT IN GROSS OVER PART 21 PLAN 40R32787 AS IN DR2358377 SUBJECT TO AN EASEMENT IN GROSS OVER PARTS 20 & 22, 40R32787 AS IN DR2358379 TOWNSHIP OF SCUGOG
Possession Type
Other
Listing Office
6H REALTY INC.
Board
Toronto Regional Real Estate Board
Original Entry
2025-06-12T22:29:53Z
Media Updated
2025-06-12T22:29:54Z
Photos Updated
2025-06-12T22:29:54Z
Last Modified
2025-12-01T05:16:20Z
System Modified
2025-12-01T05:16:20.53121Z
MLS Status
Expired
Architectural Style
Bungalow
Basement
Walk-Out, Unfinished
Ddfyn
Yes
Expiration Date
2025-11-30
Foundation Details
Concrete
Heat Source Multi
Gas
Heat Type Multi
Forced Air
Hstapplication
Included In
Link Yn
No
Occupant Type
Vacant
Originating System Id
A00001796
Parcel Number
0
Parking Spaces
4
Property Features
Golf, Greenbelt/Conservation, Hospital, Library, Place Of Worship, School
Public Remarks
Discover The Highland, a truly expansive bungaloft located in Epsom's esteemed SpringWinds community. Spanning an impressive 4050 sqft, this home offers abundant space with five well-appointed bedrooms, perfect for a growing family or those who love to entertain. The four-car garage provides ample room for vehicles and storage. This beautiful home on a significant estate lot combines functional design with the elegance expected of a SpringWinds property.