4585 Coronation Road, Whitby, ON L1P 1Y4, Whitby, ON
Bed 3
Bath 4
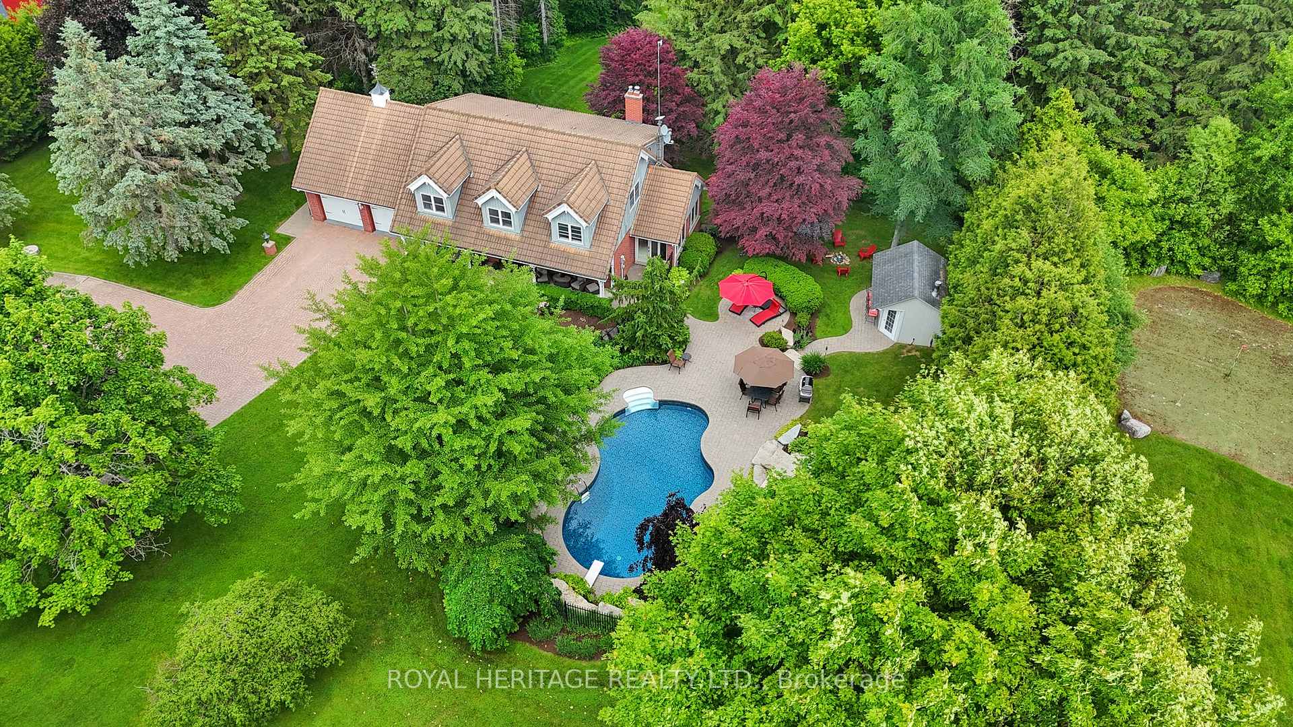
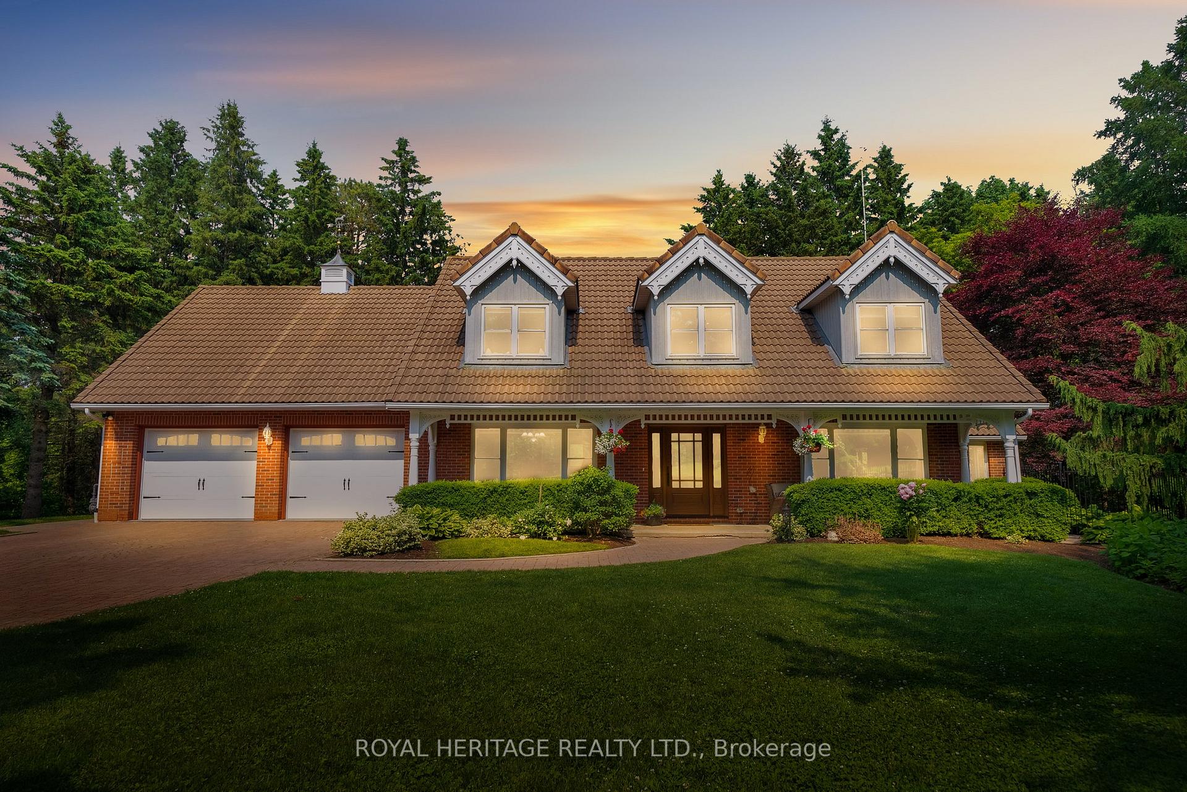
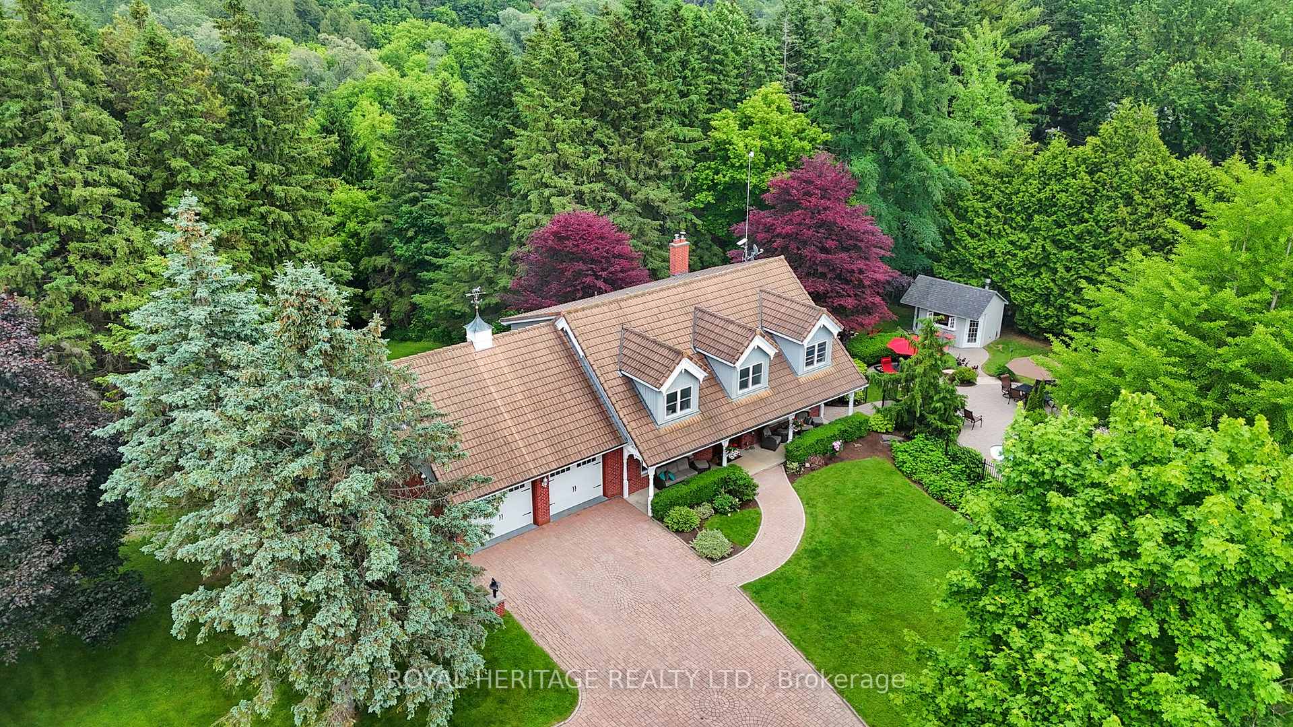
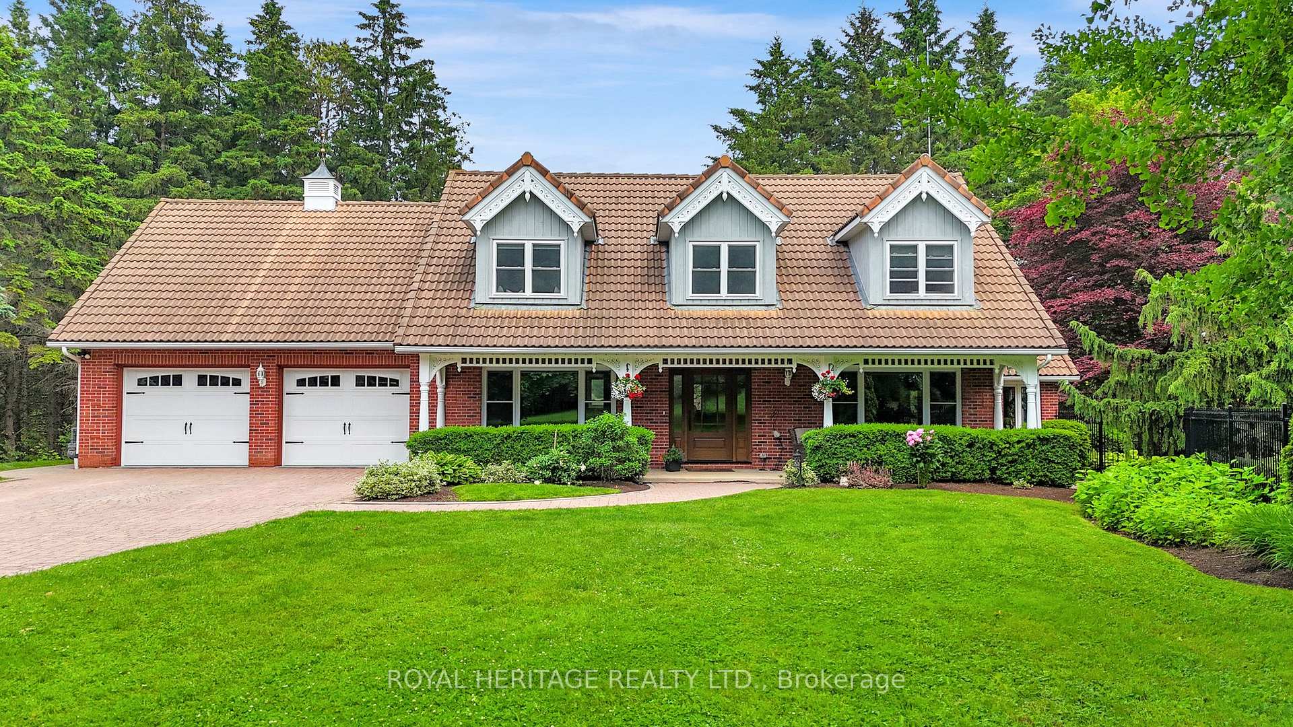
Sold Firm, awaiting deposit. Watch stunning multi-media drone video in full screen! Welcome to your secluded country estate on 10 forested acres in north Whitby. A peaceful, quiet retreat where luxury, nature, and privacy come together in perfect harmony with over 4,000 sq ft of impressive living space. Set well back from the road, this exceptional property offers an idyllic setting, just minutes from the 412, 407, and a stress-free commute to Toronto. A long, winding private interlocking driveway leads through mature trees to a timeless 2-storey home with classic colonial charm. Elegant dormers grace the roofline, adding architectural character and standout curb appeal. Inside, the home is thoughtfully designed and beautifully updated including a showpiece kitchen renovated in 2023, featuring premium appliances, custom cabinetry, and designer finishes. Beneath the 3-car garage lies a fully finished gym with its own separate exterior entrance, offering exceptional flexibility for fitness, a studio, or even a professional grade setup. Step outside and immerse yourself in nature: a sparkling in-ground pool, landscaped gardens, and your own private woodland trails await. Lynde Creek winds gently through the property, adding natural beauty and a sense of calm. Nearby, the Heber Down Conservation Area offers even more outdoor adventure with hiking, biking, and scenic vistas just minutes away. A spacious barn with heated workshop provides endless possibilities ideal for hobbyists, contractors, or creative ventures. This is more than a home it's a rare lifestyle opportunity that combines executive comfort with true country serenity. Unlike anything else on the market. Motivated seller has already purchased another property. Longer closing available if Buyer needs it.
Property Highlights
For Sale
MLS NO.
E12221743
Type
Residential Freehold
Sub Type
Detached
Bedrooms
3
Bathrooms
4
Parking
18.0
Garage
Yes
Complete Property Details
Property Type
Residential Freehold
Sub Type
Detached
Transaction Type
For Sale
Status
Closed
Contract Status
Unavailable
MLS® Number
E12221743
Living Area Range
2000-2500
Total Bedrooms
3
Bedrooms Above Grade
3
Total Bathrooms
4
Total Kitchens
1
Kitchens Above Grade
1
Rooms Above Grade
11
Interior Features
Auto Garage Door Remote, Water Heater Owned, Water Purifier, Water Softener, Water Treatment, Workbench
Fireplace
Yes
Fireplace Features
Family Room, Fireplace Insert, Natural Gas
Central Vacuum Yn
No
Construction
Brick
Roof
Tile
Lot Width
341.0
Lot Size
10.31
Parking Features
Available, Inside Entry, Private, RV/Truck
Parking Total
18.0
Covered Spaces
3.0
Garage Type
Attached
Garage
Yes
Pool
Inground
Direction Facing
East
Cooling
Central Air
Heat Source
Gas
Heat Type
Forced Air
Internet Address Display Yn
Yes
Internet Entire Listing Display Yn
Yes
Full Address
4585 Coronation Road, Whitby, ON L1P 1Y4
City
Whitby
Neighbourhood
Rural Whitby
County / Region
Durham
Province / State
ON
Postal Code
L1P 1Y4
Cross Street
CORONATION RD/TAUNTON RD
Directions
CORONATION RD/TAUNTON RD
Country
CA
List Price
$2,250,888
Annual Taxes
$14,440
Tax Year
2025
Legal Description
PT LOT 31-32 CON 4 TOWNSHIP OF WHITBY PT 1 40R7985; WHITBY
Possession Type
Flexible
Possession Details
TBA
Listing Office
ROYAL HERITAGE REALTY LTD.
Board
Central Lakes Association of REALTORS
Original Entry
2025-06-15T01:00:36Z
Media Updated
2025-09-12T14:19:52Z
Photos Updated
2025-08-28T15:55:50Z
Last Modified
2025-11-04T01:59:12Z
System Modified
2025-11-04T01:59:12.536794Z
MLS Status
Sold
Architectural Style
2-Storey
Basement
Finished with Walk-Out, Full
Ddfyn
Yes
Expiration Date
2025-09-30
Foundation Details
Block
Heat Source Multi
Gas
Heat Type Multi
Forced Air
Hstapplication
Not Subject to HST
Link Yn
No
Occupant Type
Owner
Originating System Id
A00001796
Parcel Number
265700230
Parking Spaces
15
Property Features
Hospital, Place Of Worship, River/Stream, School, School Bus Route, Wooded/Treed
Public Remarks
Sold Firm, awaiting deposit. Watch stunning multi-media drone video in full screen! Welcome to your secluded country estate on 10 forested acres in north Whitby. A peaceful, quiet retreat where luxury, nature, and privacy come together in perfect harmony with over 4,000 sq ft of impressive living space. Set well back from the road, this exceptional property offers an idyllic setting, just minutes from the 412, 407, and a stress-free commute to Toronto. A long, winding private interlocking driveway leads through mature trees to a timeless 2-storey home with classic colonial charm. Elegant dormers grace the roofline, adding architectural character and standout curb appeal. Inside, the home is thoughtfully designed and beautifully updated including a showpiece kitchen renovated in 2023, featuring premium appliances, custom cabinetry, and designer finishes. Beneath the 3-car garage lies a fully finished gym with its own separate exterior entrance, offering exceptional flexibility for fitness, a studio, or even a professional grade setup. Step outside and immerse yourself in nature: a sparkling in-ground pool, landscaped gardens, and your own private woodland trails await. Lynde Creek winds gently through the property, adding natural beauty and a sense of calm. Nearby, the Heber Down Conservation Area offers even more outdoor adventure with hiking, biking, and scenic vistas just minutes away. A spacious barn with heated workshop provides endless possibilities ideal for hobbyists, contractors, or creative ventures. This is more than a home it's a rare lifestyle opportunity that combines executive comfort with true country serenity. Unlike anything else on the market. Motivated seller has already purchased another property. Longer closing available if Buyer needs it.