90 Pitfield Road, Toronto, ON M1S 1Y4, Toronto E07, ON
Bed 6
Bath 7
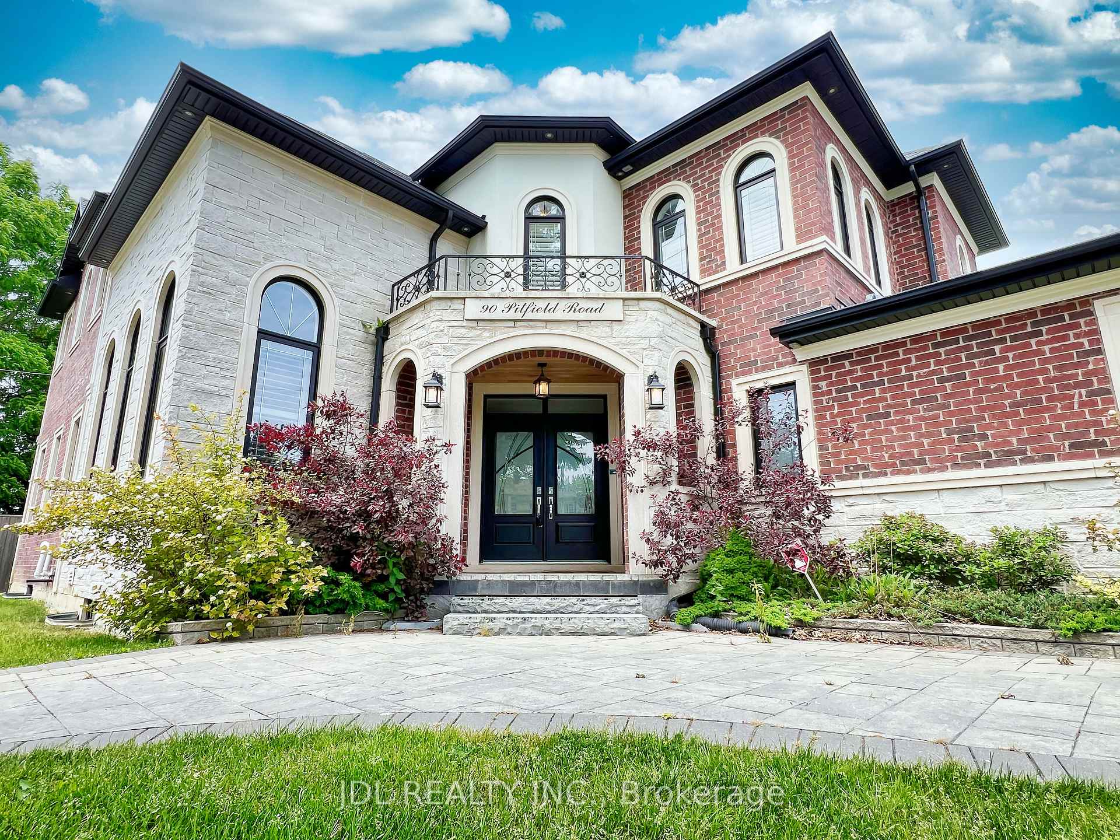
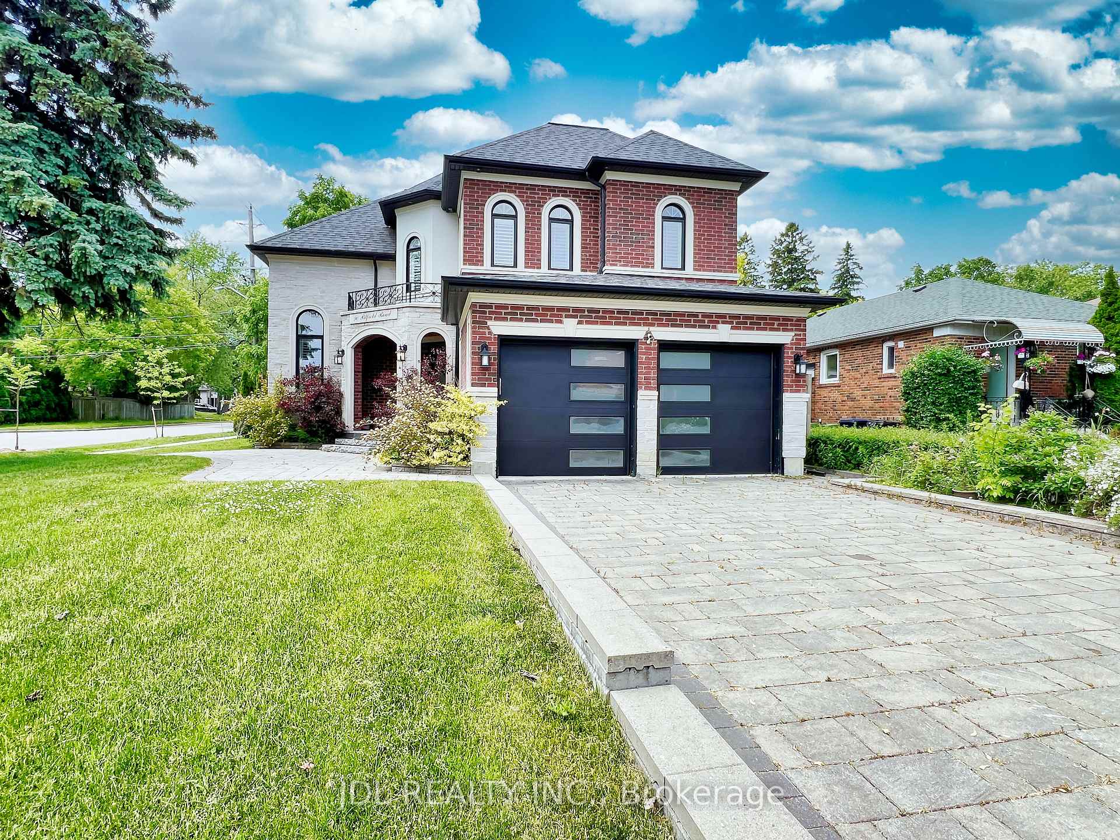
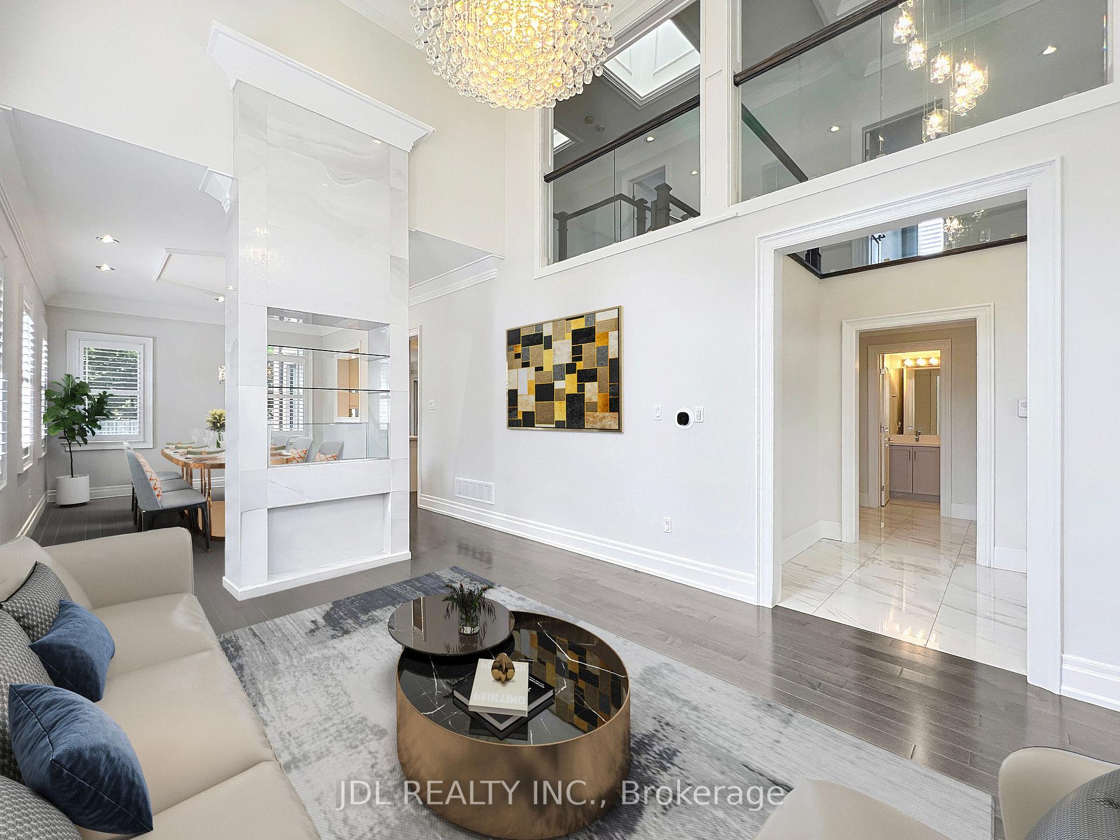
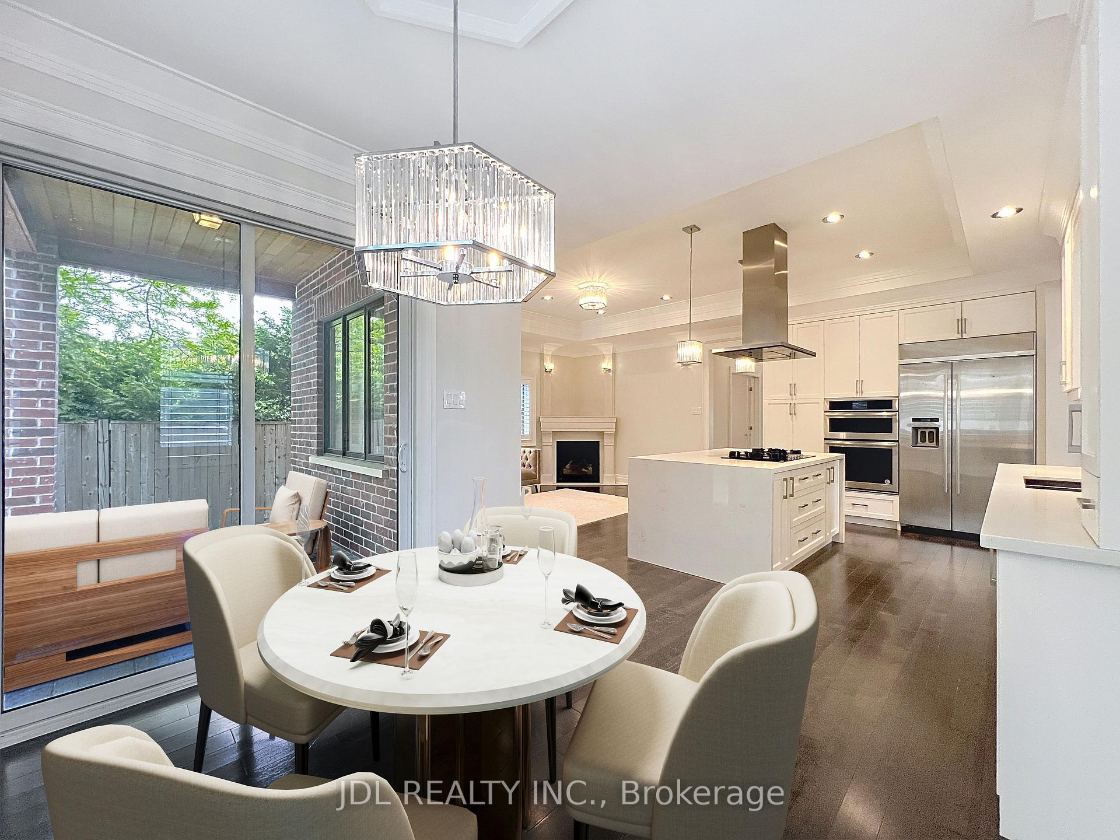
Discover this elegant and sun-filled custom-built 5+1 bedroom, 5+2 bathroom modern home offering approximately 4370 sqft of luxurious living space, thoughtfully designed with impeccable craftsmanship and attention to detail. Featuring premium 4" maple hardwood flooring, large-format porcelain tiles, LED pot lights throughout, and an impressive 18-ft grand foyer leading to a coffered-ceiling living room, this home blends sophistication with everyday functionality. The gourmet kitchen boasts a waterfall-edge quartz island, custom cabinetry, full backsplash, and designer finishes perfect for both entertaining and daily living. The oak staircase with " thick tempered glass railings adds a modern architectural touch. Upstairs, the spa-inspired master ensuite provides a serene retreat. The fully upgraded basement, with its own separate entrance, has been transformed into a self-contained luxury suite featuring a private home theatre, karaoke room, and sleek wet bar offering the ultimate lifestyle experience or excellent income potential. Don't miss it!
Property Highlights
For Sale
MLS NO.
E12225685
Type
Residential Freehold
Sub Type
Detached
Bedrooms
6
Bathrooms
7
Parking
6.0
Garage
Yes
Complete Property Details
Property Type
Residential Freehold
Sub Type
Detached
Transaction Type
For Sale
Status
Expired
Contract Status
Unavailable
MLS® Number
E12225685
Living Area Range
3000-3500
Total Bedrooms
6
Bedrooms Above Grade
5
Bedrooms Below Grade
1
Total Bathrooms
7
Total Kitchens
2
Kitchens Above Grade
1
Kitchens Below Grade
1
Rooms Above Grade
12
Rooms Below Grade
5
Interior Features
Other
Fireplace
Yes
Central Vacuum Yn
No
Construction
Brick, Stone
Roof
Other
Lot Width
50.0
Parking Features
Private
Parking Total
6.0
Covered Spaces
2.0
Garage Type
Attached
Garage
Yes
Pool
None
Direction Facing
North
Cooling
Central Air
Cooling Installed
Yes
Heat Source
Gas
Heat Type
Forced Air
Internet Address Display Yn
Yes
Internet Entire Listing Display Yn
Yes
Full Address
90 Pitfield Road, Toronto, ON M1S 1Y4
City
Toronto E07
Neighbourhood
Agincourt South-Malvern West
County / Region
Toronto
Province / State
ON
Postal Code
M1S 1Y4
Cross Street
Sheppard & Brimley
Directions
Sheppard & Brimley
Country
CA
List Price
$2,480,000
Annual Taxes
$10,293
Tax Year
2024
Legal Description
LT 29 PL 3932 SCARBOROUGH; TORONTO , CITY OF TORONTO
Possession Type
Immediate
Possession Details
Vacant
Listing Office
JDL REALTY INC.
Board
Toronto Regional Real Estate Board
Original Entry
2025-06-17T13:47:50Z
Media Updated
2025-06-17T13:47:50Z
Photos Updated
2025-06-17T13:47:50Z
Last Modified
2025-12-19T05:16:08Z
System Modified
2025-12-19T05:16:08.049961Z
MLS Status
Expired
Architectural Style
2-Storey
Basement
Partially Finished, Separate Entrance
Board Property Type
Free
Ddfyn
Yes
Expiration Date
2025-12-18
Foundation Details
Brick
Heat Source Multi
Gas
Heat Type Multi
Forced Air
Heating Yn
Yes
Hstapplication
Included In
Link Yn
No
Occupant Type
Vacant
Originating System Id
A00001796
Parking Spaces
4
Property Features
Fenced Yard, Hospital, Library, Park, Public Transit, School
Public Remarks
Discover this elegant and sun-filled custom-built 5+1 bedroom, 5+2 bathroom modern home offering approximately 4370 sqft of luxurious living space, thoughtfully designed with impeccable craftsmanship and attention to detail. Featuring premium 4" maple hardwood flooring, large-format porcelain tiles, LED pot lights throughout, and an impressive 18-ft grand foyer leading to a coffered-ceiling living room, this home blends sophistication with everyday functionality. The gourmet kitchen boasts a waterfall-edge quartz island, custom cabinetry, full backsplash, and designer finishes perfect for both entertaining and daily living. The oak staircase with " thick tempered glass railings adds a modern architectural touch. Upstairs, the spa-inspired master ensuite provides a serene retreat. The fully upgraded basement, with its own separate entrance, has been transformed into a self-contained luxury suite featuring a private home theatre, karaoke room, and sleek wet bar offering the ultimate lifestyle experience or excellent income potential. Don't miss it!