354 Woodmount Avenue, Toronto, ON M4C 4A5, Toronto E03, ON
Bed 5
Bath 6
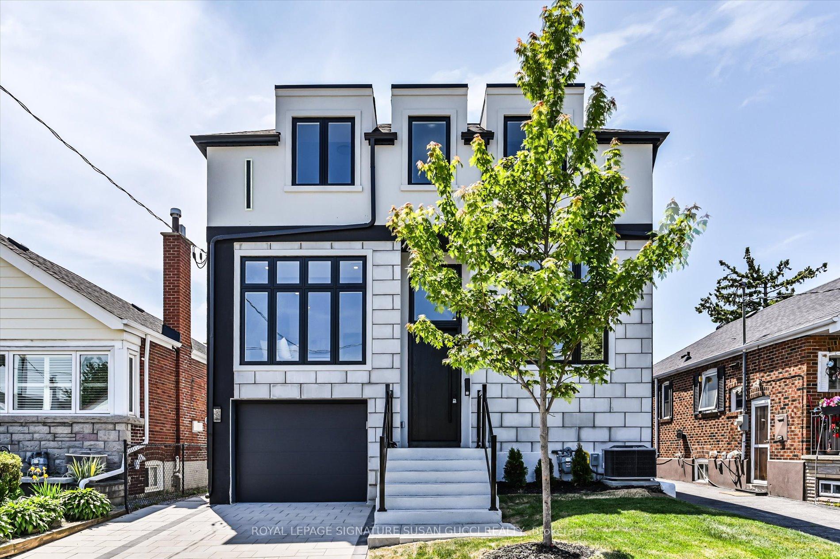
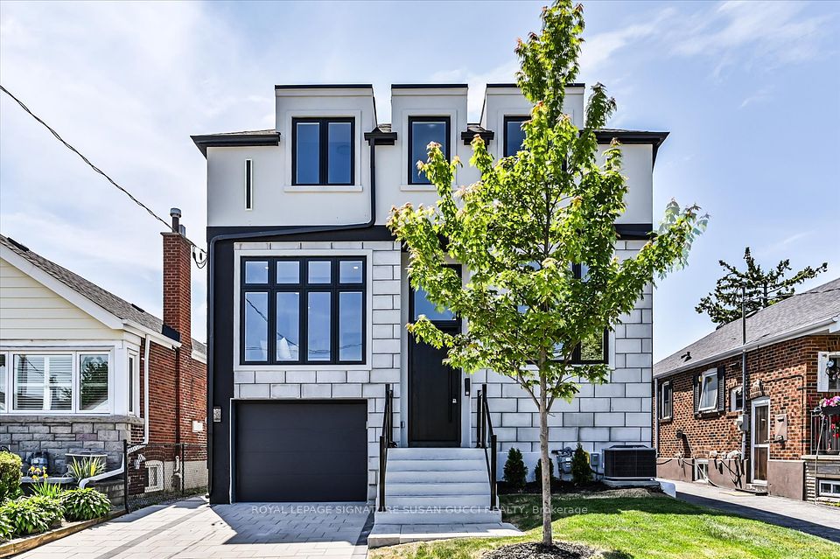
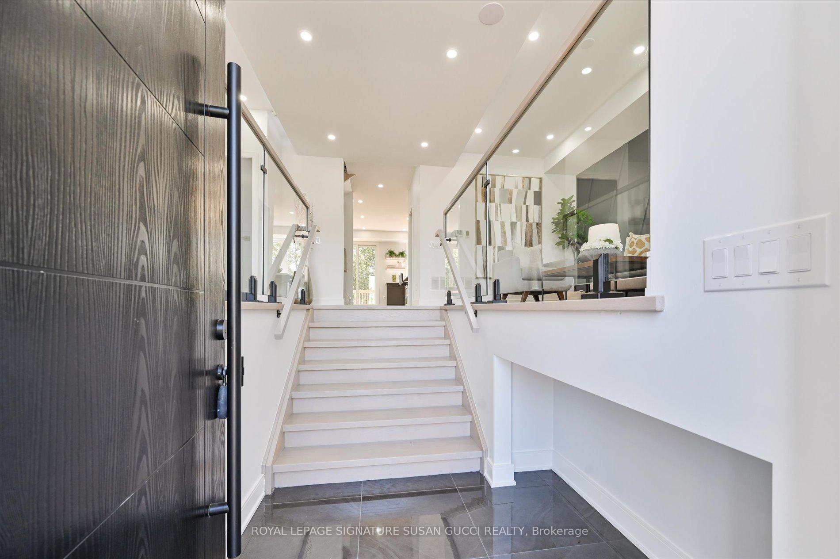
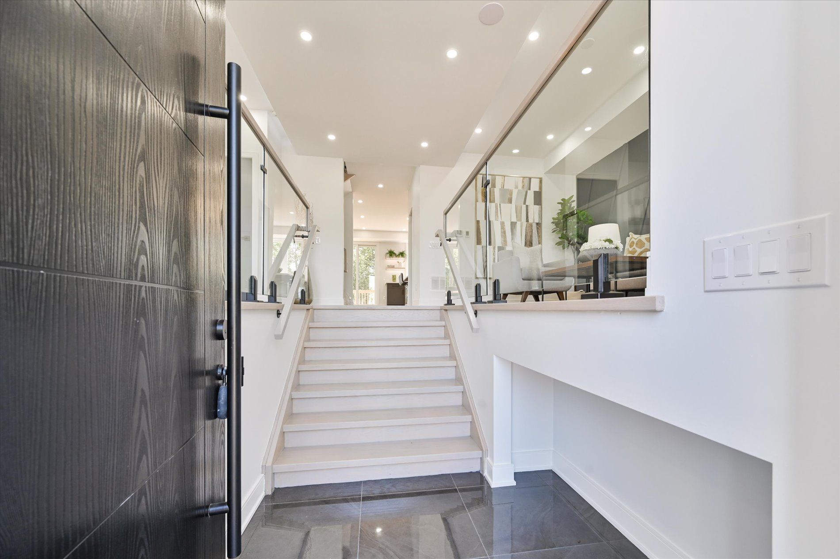
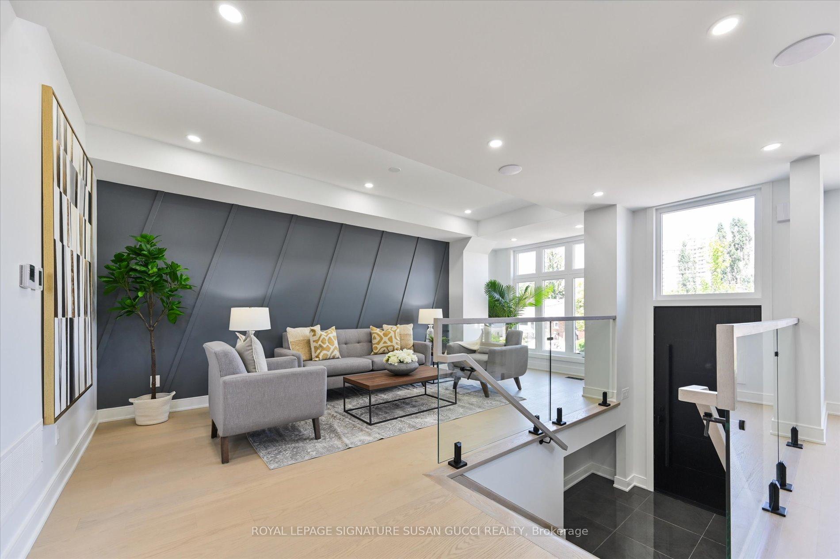
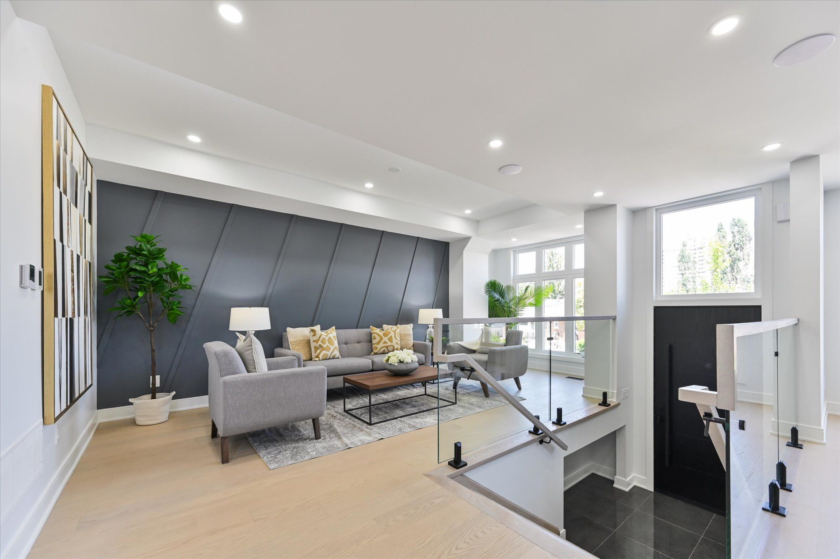
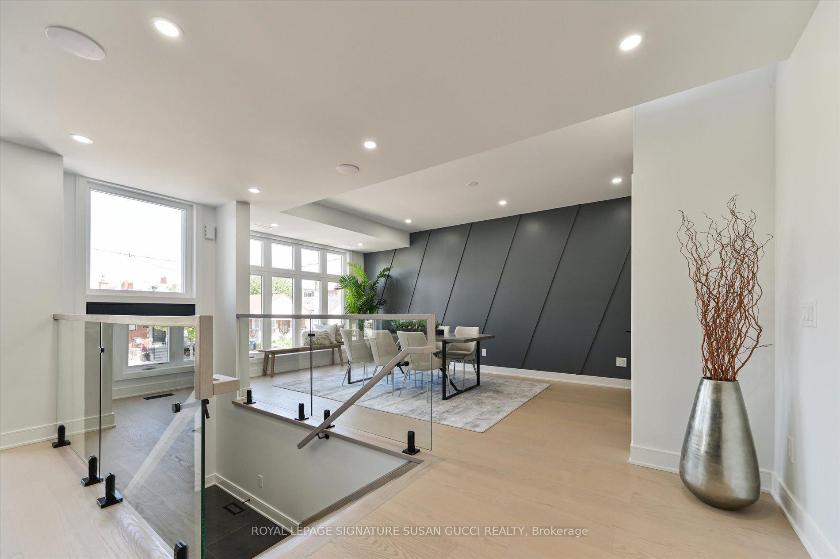
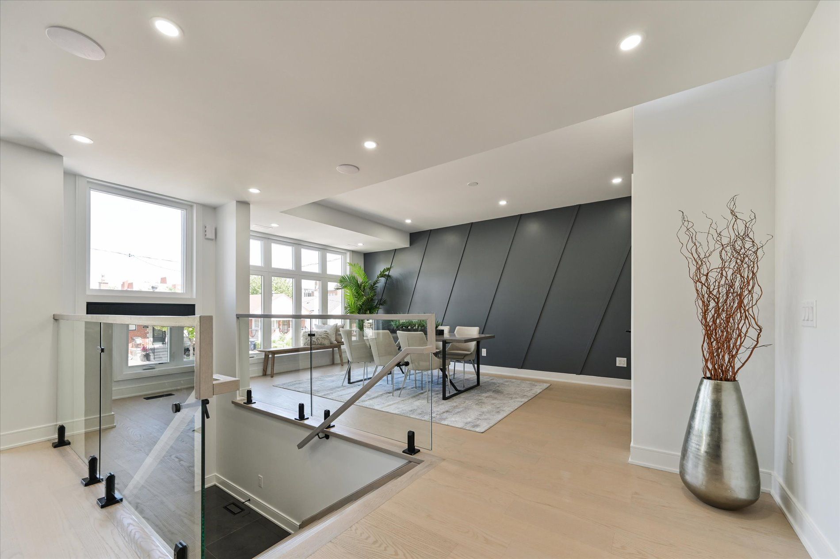
354 Woodmount Avenue: a rare gem nestled in one of East Yorks most sought-after neighbourhoods. With nearly 2,900 square feet of total living space and a wide, almost 34-foot lot, this executive home is the perfect blend of thoughtful design, exceptional comfort, and unbeatable location. Inside, the bright and airy layout is bathed in natural light from both east and west exposures adding warmth and cheer from sunrise to sunset. The main level is ideal for both family living and entertaining, featuring an open-concept living and dining area that effortlessly hosts large gatherings, complete with a built-in bar and wine fridge. The heart of the home is the chefs kitchen, designed for those who love to cook with a walk-in pantry, deep sink overlooking the backyard, breakfast bar, and seamless flow into the family room with a cozy gas fireplace and walkout to the west-facing deck and yard. Step outside to a pool-sized backyard with western exposure and a brand-new fence. Upstairs, you'll find four generous bedrooms and three bathrooms, including a luxurious principal suite that serves as your private escape. Enjoy a spa-inspired ensuite with a rain shower built for two, a soaker tub, double vanity with ample storage, and a spacious walk-in closet with built-in organizers.The lower level offers exceptional flexibility with a legal one-bedroom apartment perfect for multi-generational living, a mortgage helper, or a private space for grown children saving for a home or university students. And there's still room for a large recreation area for your family to enjoy. The apartment includes a separate walk-up entrance, offering total privacy and convenience. Located just minutes from the DVP, this home is perfectly positioned for easy access to the city core, The Beach, and an abundance of shopping from quaint boutiques to big box stores. Enjoy nearby parks and miles of paved trails for an active lifestyle. ***OPEN HOUSE SUN SEPT 7, 2:00-4:00PM**
Property Highlights
For Sale
MLS NO.
E12226831
Type
Residential Freehold
Sub Type
Detached
Bedrooms
5
Bathrooms
6
Parking
2.0
Garage
Yes
Complete Property Details
Property Type
Residential Freehold
Sub Type
Detached
Transaction Type
For Sale
Status
Cancelled
Contract Status
Unavailable
MLS® Number
E12226831
Living Area Range
2000-2500
Total Bedrooms
5
Bedrooms Above Grade
4
Bedrooms Below Grade
1
Total Bathrooms
6
Total Kitchens
2
Kitchens Above Grade
1
Kitchens Below Grade
1
Rooms Above Grade
8
Rooms Below Grade
3
Interior Features
Bar Fridge, Carpet Free, In-Law Suite, On Demand Water Heater, Floor Drain, Sump Pump
Fireplace
Yes
Fireplace Features
Family Room, Natural Gas
Central Vacuum Yn
No
Construction
Stucco (Plaster)
Roof
Asphalt Rolled, Asphalt Shingle
Lot Width
33.33
Lot Size
3499.65
Lot Size Units
SquareMeters
Parking Features
Private
Parking Total
2.0
Covered Spaces
1.0
Garage Type
Attached
Garage
Yes
Pool
None
Direction Facing
West
Cooling
Central Air
Heat Source
Gas
Heat Type
Forced Air
Internet Address Display Yn
Yes
Internet Entire Listing Display Yn
Yes
Full Address
354 Woodmount Avenue, Toronto, ON M4C 4A5
City
Toronto E03
Neighbourhood
East York
County / Region
Toronto
Province / State
ON
Postal Code
M4C 4A5
Cross Street
O'Connor Dr & Woodbine Ave
Directions
O'Connor Dr & Woodbine Ave
Country
CA
List Price
$2,399,000
Annual Taxes
$0
Tax Year
2025
Legal Description
LT 10 PL 4018 EAST YORK; CITY OF TORONTO
Possession Type
Flexible
Possession Details
TBA
Listing Office
ROYAL LEPAGE SIGNATURE SUSAN GUCCI REALTY
Board
Toronto Regional Real Estate Board
Original Entry
2025-06-17T17:31:22Z
Media Updated
2025-06-17T17:31:23Z
Photos Updated
2025-06-17T17:31:23Z
Last Modified
2025-10-10T16:24:35Z
System Modified
2025-10-12T10:20:45.417392Z
MLS Status
Terminated
Architectural Style
2-Storey
Basement
Apartment, Finished
Ddfyn
Yes
Expiration Date
2025-11-30
Foundation Details
Block
Heat Source Multi
Gas
Heat Type Multi
Forced Air
Hstapplication
Not Subject to HST
Link Yn
No
Occupant Type
Vacant
Originating System Id
A00001796
Parcel Number
104260277
Parking Spaces
1
Public Remarks
354 Woodmount Avenue: a rare gem nestled in one of East Yorks most sought-after neighbourhoods. With nearly 2,900 square feet of total living space and a wide, almost 34-foot lot, this executive home is the perfect blend of thoughtful design, exceptional comfort, and unbeatable location. Inside, the bright and airy layout is bathed in natural light from both east and west exposures adding warmth and cheer from sunrise to sunset. The main level is ideal for both family living and entertaining, featuring an open-concept living and dining area that effortlessly hosts large gatherings, complete with a built-in bar and wine fridge. The heart of the home is the chefs kitchen, designed for those who love to cook with a walk-in pantry, deep sink overlooking the backyard, breakfast bar, and seamless flow into the family room with a cozy gas fireplace and walkout to the west-facing deck and yard. Step outside to a pool-sized backyard with western exposure and a brand-new fence. Upstairs, you'll find four generous bedrooms and three bathrooms, including a luxurious principal suite that serves as your private escape. Enjoy a spa-inspired ensuite with a rain shower built for two, a soaker tub, double vanity with ample storage, and a spacious walk-in closet with built-in organizers.The lower level offers exceptional flexibility with a legal one-bedroom apartment perfect for multi-generational living, a mortgage helper, or a private space for grown children saving for a home or university students. And there's still room for a large recreation area for your family to enjoy. The apartment includes a separate walk-up entrance, offering total privacy and convenience. Located just minutes from the DVP, this home is perfectly positioned for easy access to the city core, The Beach, and an abundance of shopping from quaint boutiques to big box stores. Enjoy nearby parks and miles of paved trails for an active lifestyle. ***OPEN HOUSE SUN SEPT 7, 2:00-4:00PM**