44 Doris Drive, Toronto, ON M4B 3C9, Toronto E03, ON
Bed 6
Bath 5
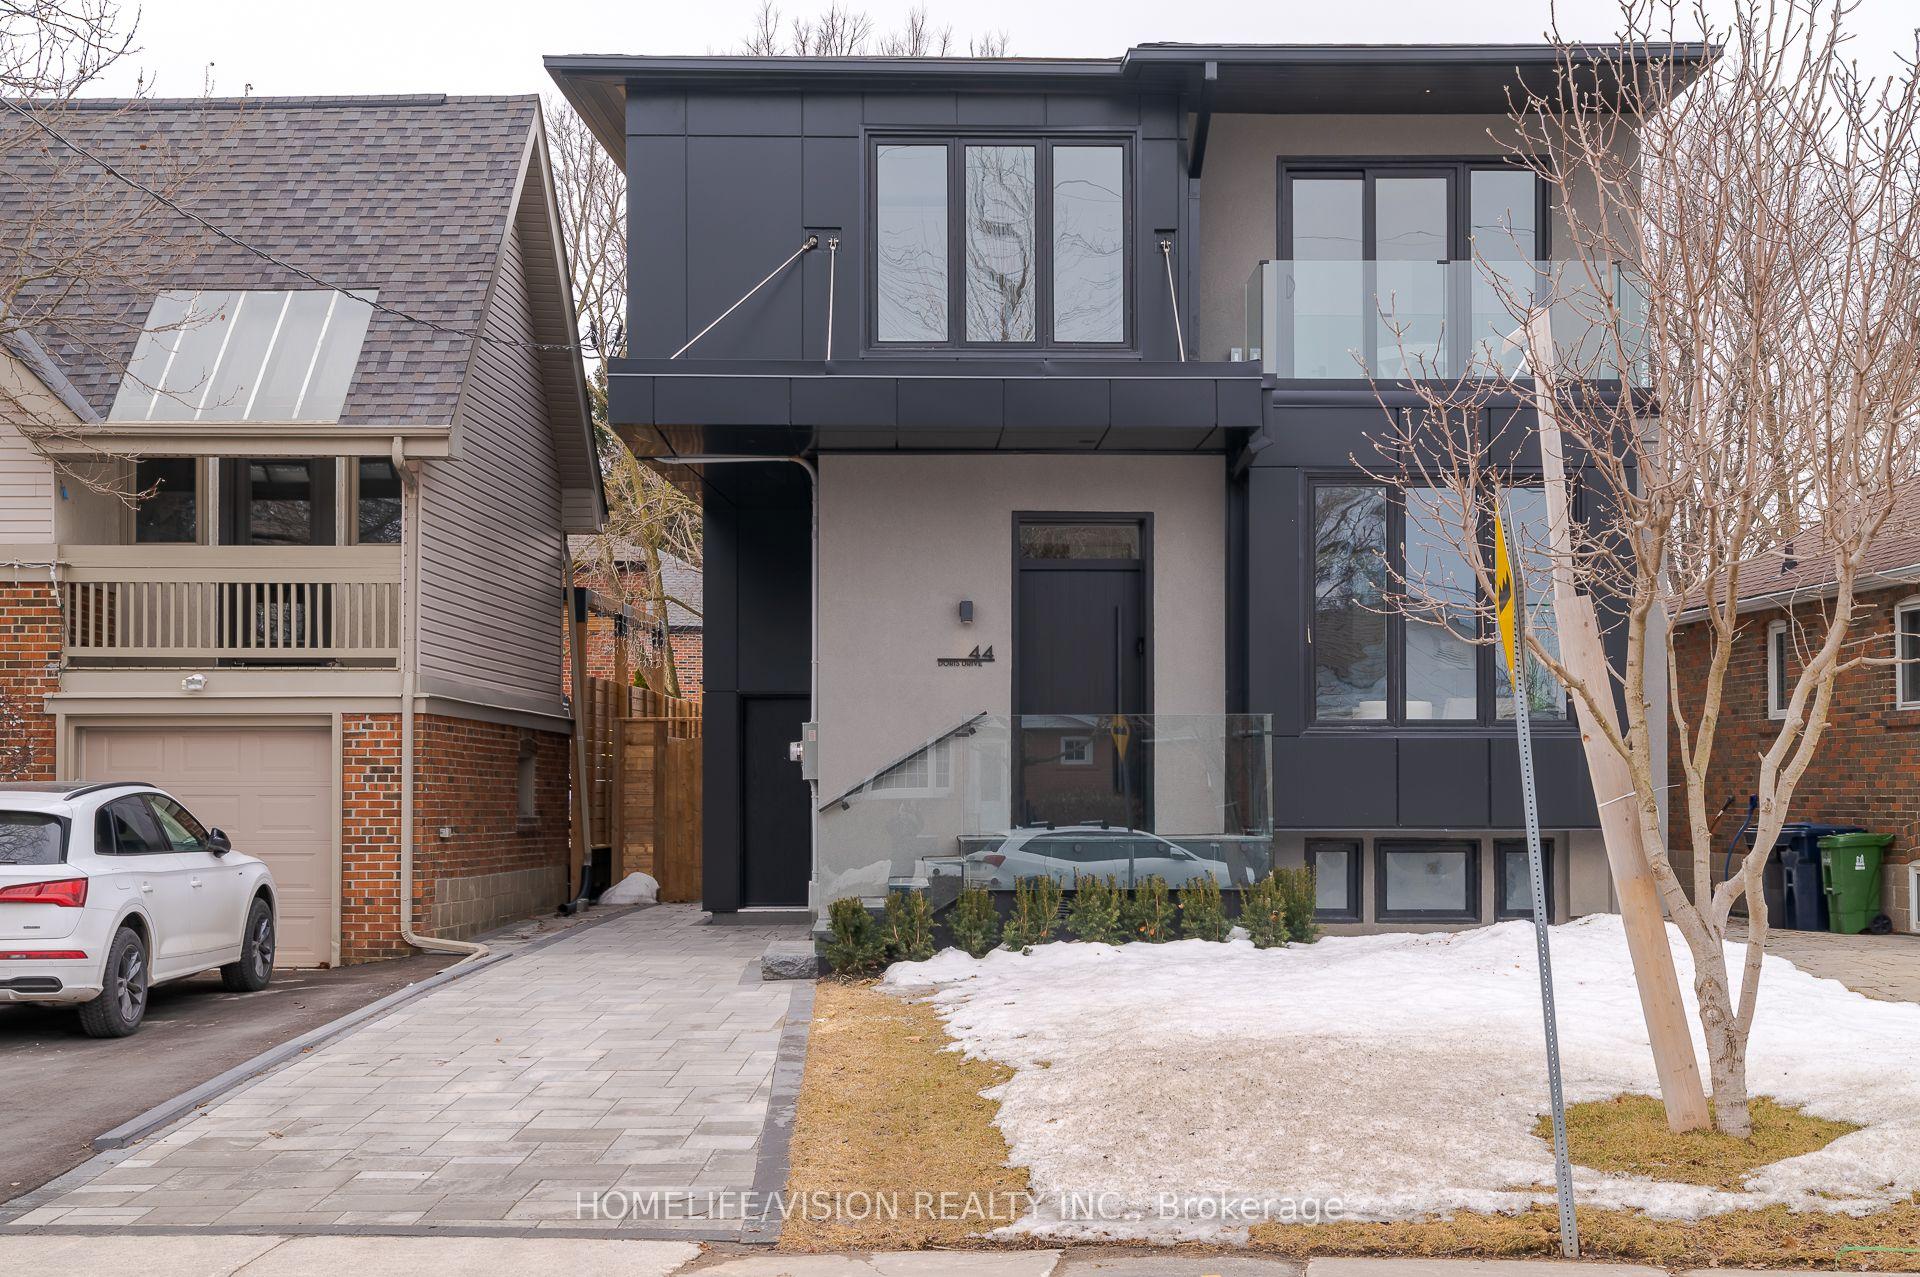
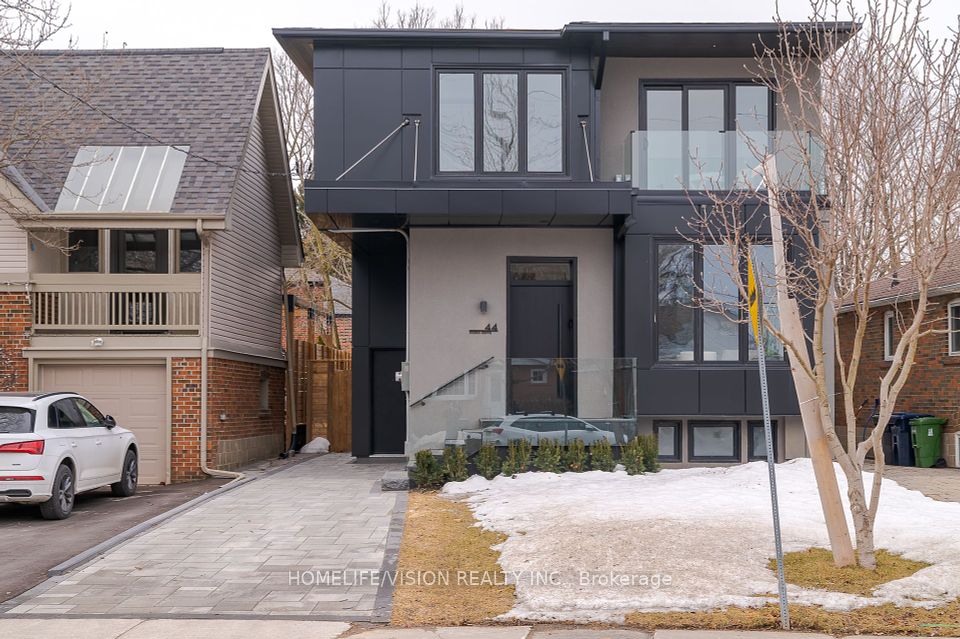
Nestled in the quiet pocket of the prestigious Parkview Hills, this spectacular two-story custom-built home offers 4+2 bedrooms, a den, and 5 bathrooms, blending contemporary style with family-friendly functionality. The open-concept main floor is flooded with natural light through expansive windows and multiple skylights in the two-story openings. A spacious front foyer with custom cabinetry and soaring ceilings welcomes you inside. The cozy family room and elegant dining room, with a fireplace at the center, create the perfect space for family gatherings. The gourmet kitchen is a chef's dream, featuring custom cabinetry, top-of-the-line appliances, and sleek quartz countertops with a waterfall edge. The spa-like master ensuite boasts a beautiful freestanding soaker tub, complemented by high-end plumbing fixtures for a true retreat experience. Two separate furnaces control the temperature for each floor independently, along with two Wi-Fi access points for seamless connectivity. The oversized recreation room in the basement, complete with a custom-built wet bar, offers ample space for entertainment. For added convenience, the laundry is located on the second floor with custom cabinetry, and there's an additional laundry space in the basement with all rough-ins. The ACM exterior Industrial grade paneling and custom Arista solid wood door complement the home beautifully. The house is situated in a vibrant community with excellent TTC access, shopping, and many local events, this home ensures both comfort and convenience. Quality craftsmanship shines throughout, with thoughtful touches like an EV car charger and a completely separate entrance to the basement, making this home a true gem.
Property Highlights
For Sale
MLS NO.
E12227004
Type
Residential Freehold
Sub Type
Detached
Bedrooms
6
Bathrooms
5
Parking
2.0
Complete Property Details
Property Type
Residential Freehold
Sub Type
Detached
Transaction Type
For Sale
Status
Expired
Contract Status
Unavailable
MLS® Number
E12227004
Living Area Range
2500-3000
Total Bedrooms
6
Bedrooms Above Grade
4
Bedrooms Below Grade
2
Total Bathrooms
5
Total Kitchens
1
Kitchens Above Grade
1
Rooms Above Grade
8
Rooms Below Grade
3
Interior Features
Water Heater Owned, Sump Pump, Storage, Carpet Free
Fireplace
Yes
Central Vacuum Yn
No
Construction
Stucco (Plaster), Other
Roof
Asphalt Shingle
Lot Width
35.0
Parking Features
Private
Parking Total
2.0
Covered Spaces
0.0
Garage Type
None
Garage
No
Pool
None
Direction Facing
West
Cooling
Central Air
Heat Source
Gas
Heat Type
Forced Air
Internet Address Display Yn
Yes
Internet Entire Listing Display Yn
Yes
Full Address
44 Doris Drive, Toronto, ON M4B 3C9
City
Toronto E03
Neighbourhood
O'Connor-Parkview
County / Region
Toronto
Province / State
ON
Postal Code
M4B 3C9
Cross Street
St. Clair/O'connor
Directions
St. Clair/O'connor
Country
CA
List Price
$2,498,000
Annual Taxes
$4,878
Tax Year
2024
Legal Description
Pt Lt 49 Pl 3629 East York; Pt Lt 50 Pl 3629 EAST YORK AS IN TB736995; S/T & T/W TB736995; CITY OF TORONTO
Possession Type
Immediate
Possession Details
TBA
Listing Office
HOMELIFE/VISION REALTY INC.
Board
Toronto Regional Real Estate Board
Original Entry
2025-06-17T18:10:09Z
Media Updated
2025-06-23T21:36:39Z
Photos Updated
2025-06-23T21:36:39Z
Last Modified
2025-10-18T05:15:55Z
System Modified
2025-10-21T23:56:49.655557Z
MLS Status
Expired
Architectural Style
2-Storey
Basement
Separate Entrance, Finished
Ddfyn
Yes
Expiration Date
2025-10-17
Foundation Details
Concrete
Heat Source Multi
Gas
Heat Type Multi
Forced Air
Hstapplication
Included In
Link Yn
No
Occupant Type
Vacant
Originating System Id
A00001796
Parcel Number
103770264
Parking Spaces
2
Public Remarks
Nestled in the quiet pocket of the prestigious Parkview Hills, this spectacular two-story custom-built home offers 4+2 bedrooms, a den, and 5 bathrooms, blending contemporary style with family-friendly functionality. The open-concept main floor is flooded with natural light through expansive windows and multiple skylights in the two-story openings. A spacious front foyer with custom cabinetry and soaring ceilings welcomes you inside. The cozy family room and elegant dining room, with a fireplace at the center, create the perfect space for family gatherings. The gourmet kitchen is a chef's dream, featuring custom cabinetry, top-of-the-line appliances, and sleek quartz countertops with a waterfall edge. The spa-like master ensuite boasts a beautiful freestanding soaker tub, complemented by high-end plumbing fixtures for a true retreat experience. Two separate furnaces control the temperature for each floor independently, along with two Wi-Fi access points for seamless connectivity. The oversized recreation room in the basement, complete with a custom-built wet bar, offers ample space for entertainment. For added convenience, the laundry is located on the second floor with custom cabinetry, and there's an additional laundry space in the basement with all rough-ins. The ACM exterior Industrial grade paneling and custom Arista solid wood door complement the home beautifully. The house is situated in a vibrant community with excellent TTC access, shopping, and many local events, this home ensures both comfort and convenience. Quality craftsmanship shines throughout, with thoughtful touches like an EV car charger and a completely separate entrance to the basement, making this home a true gem.