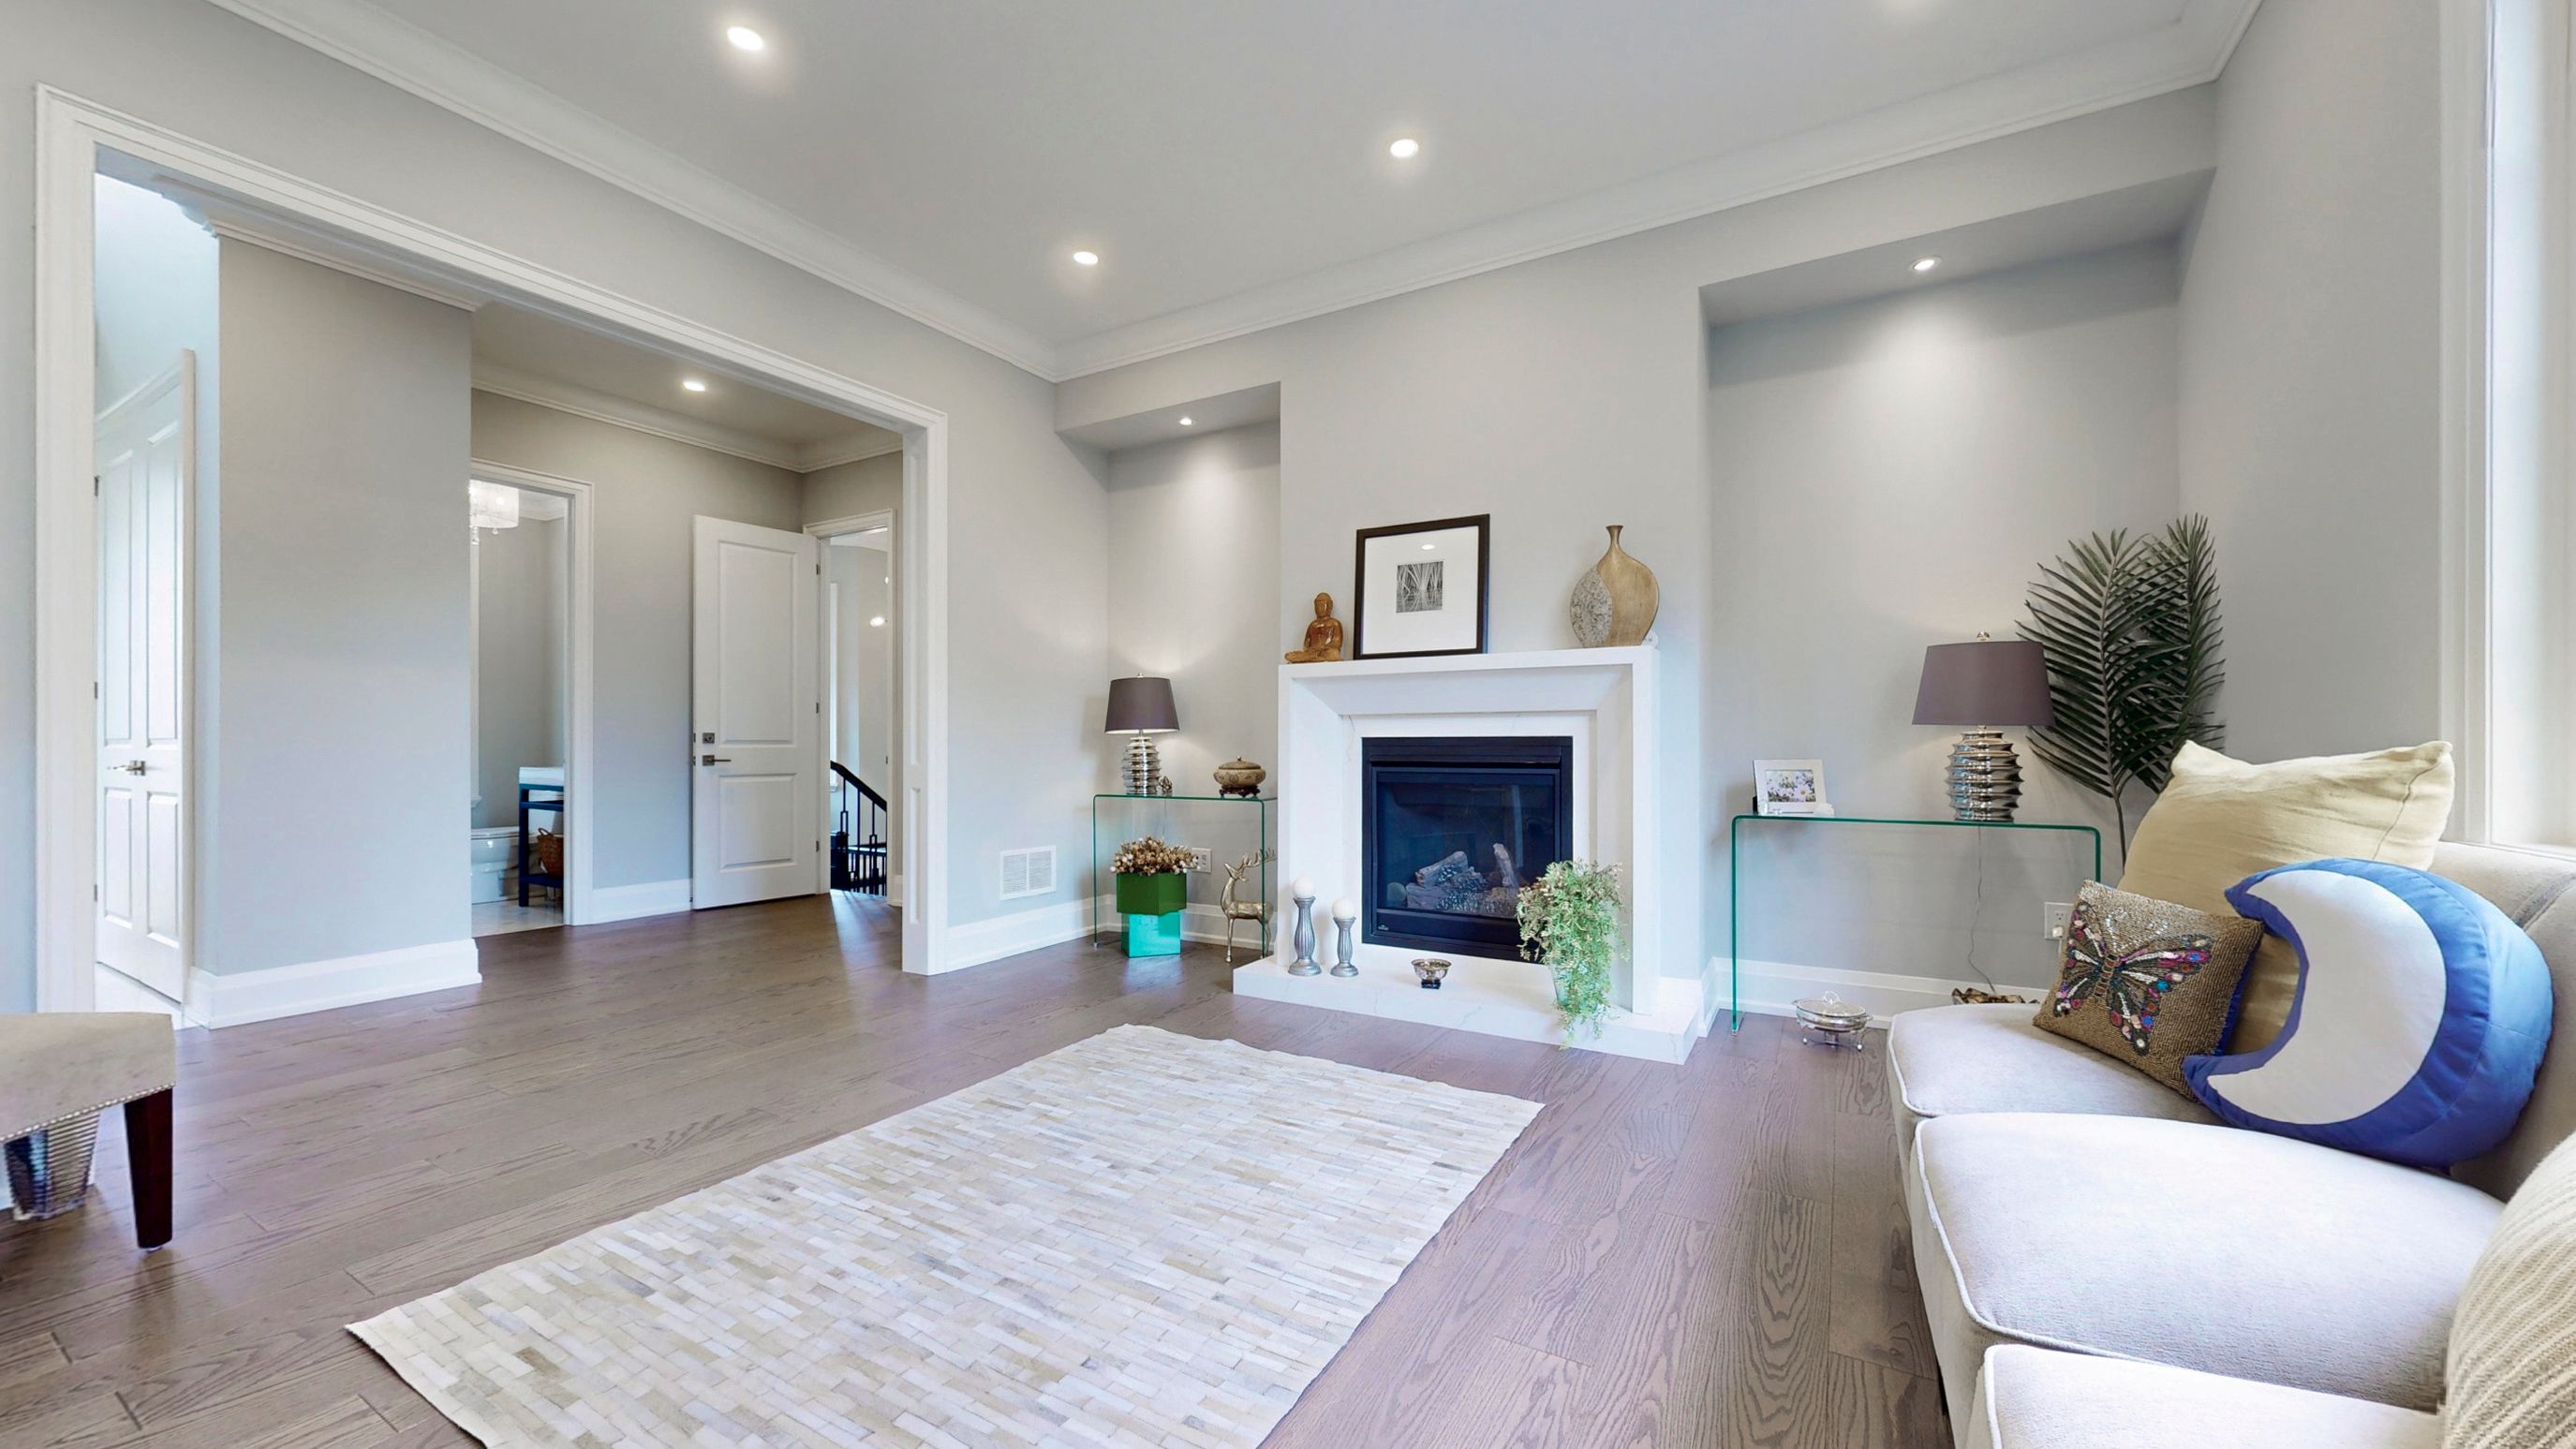
1 Bellbrook Road, Toronto, ON M1S 1J8, Toronto E05, ON
Bed 8
Bath 9
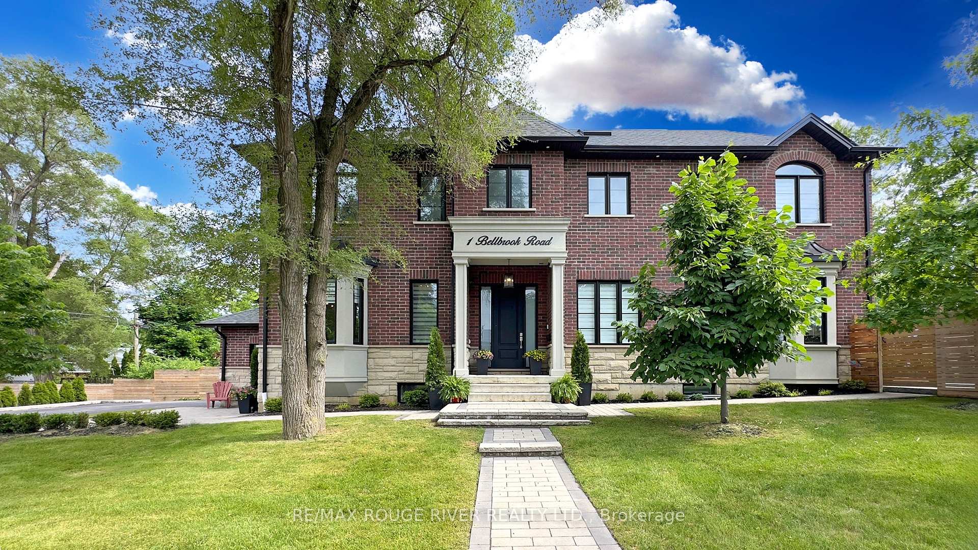
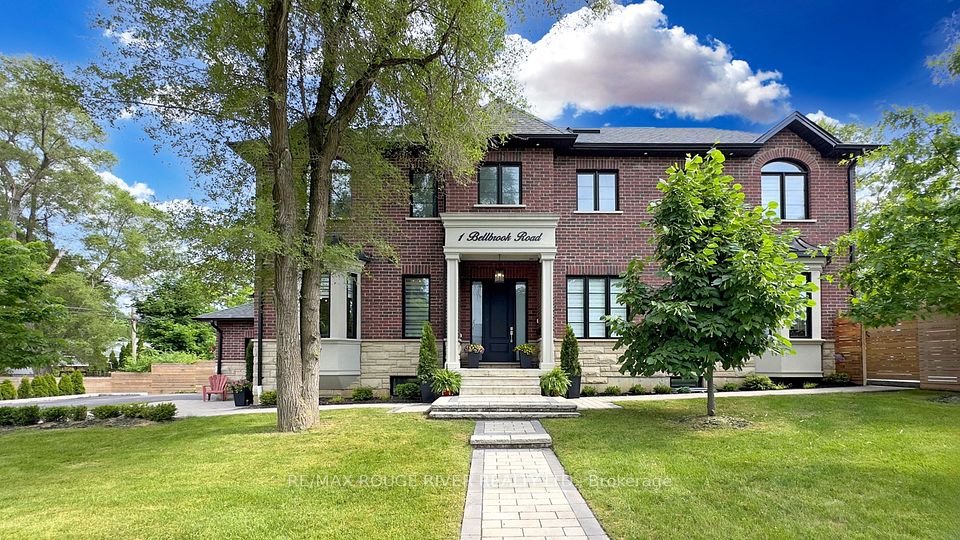
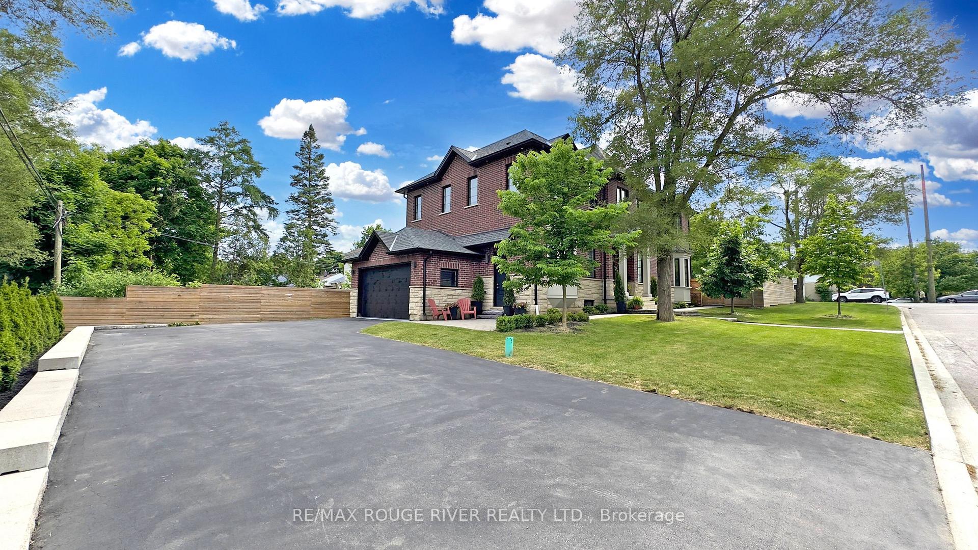
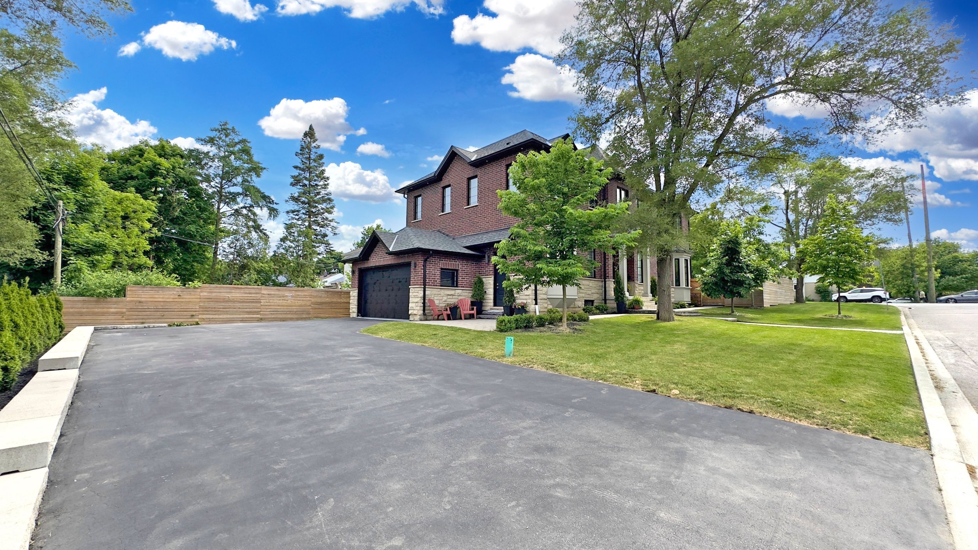
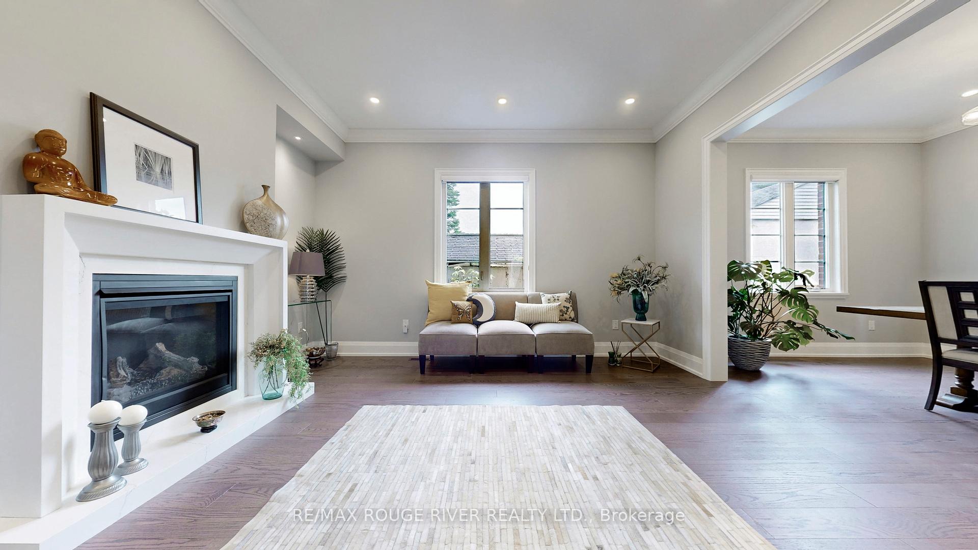
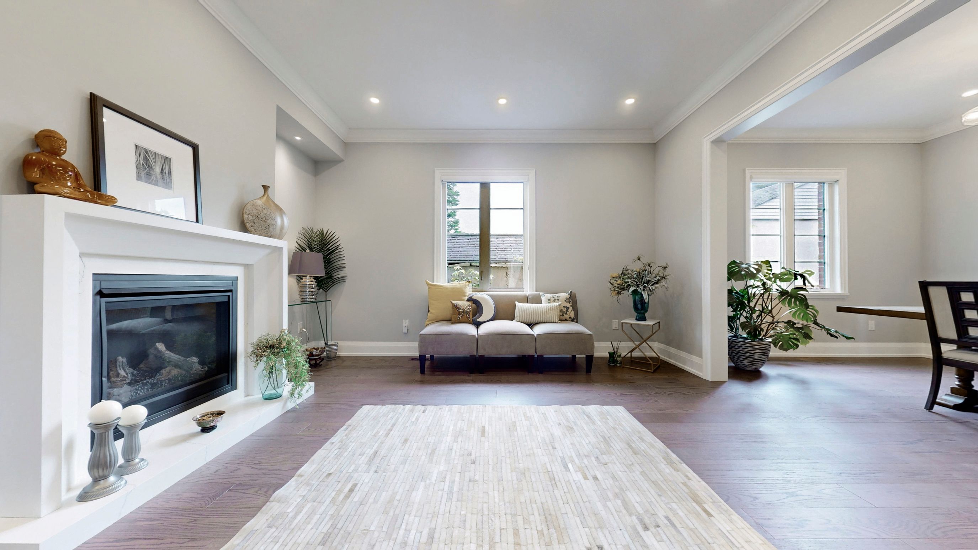
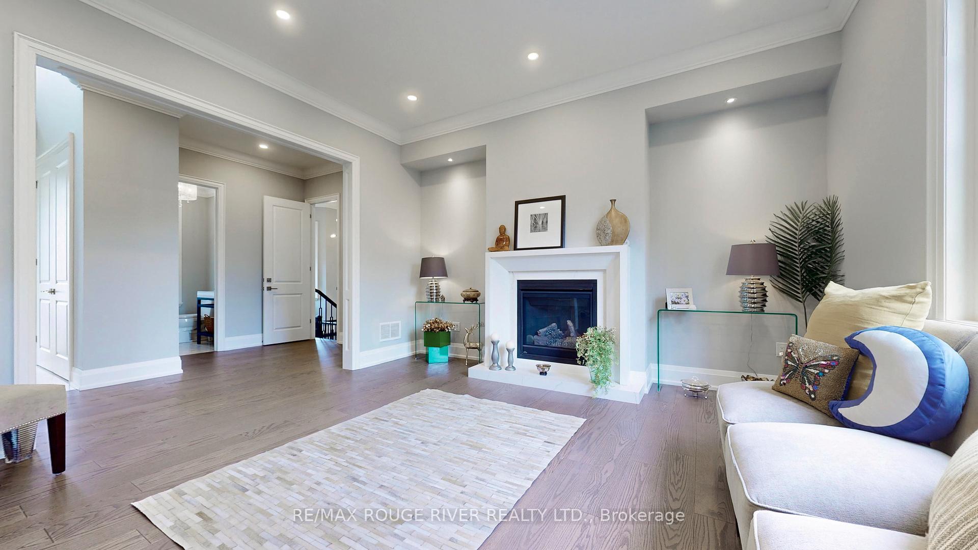
*High Demand L'Amoreaux Area *Custom Built Home on Premium Corner Lot *Apprx 3325sf of Luxury *Only 6 years new *Parking for upto 8 cars *Soaring 10ft Ceilings on Main Floor & 9ft on Other Floors *Bright Skylight *Large Modern Kitchen Featuring Massive Centre Island, Quartz Counters/Backsplash, Walk out to Yard *Coffered Ceiling in Family Room *2nd Floor Laundry *Spa like Primary Ensuite Bath w/ Double Vanity, Soaker Tub, Rain Shower & Body Jets *Every Bedroom Has Ensuite Bathroom *Walk Up Basement *2 Self Contained 2 Bedroom Basement In Law Suites *Fully Fenced Private Backyard Oasis with Interlocking *Perfect For Entertaining *Top Ranked Agincourt CI School District *Close to All Amenities, Schools, Parks, Shopping, TTC & More *Don't Miss This Rare Opportunity
Property Highlights
For Sale
MLS NO.
E12227408
Type
Residential Freehold
Sub Type
Detached
Bedrooms
8
Bathrooms
9
Parking
8.0
Garage
Yes
Complete Property Details
Property Type
Residential Freehold
Sub Type
Detached
Transaction Type
For Sale
Status
Expired
Contract Status
Unavailable
MLS® Number
E12227408
Living Area Range
3000-3500
Total Bedrooms
8
Bedrooms Above Grade
4
Bedrooms Below Grade
4
Total Bathrooms
9
Total Kitchens
3
Kitchens Above Grade
1
Kitchens Below Grade
2
Rooms Above Grade
8
Interior Features
Central Vacuum, Water Heater Owned
Fireplace
Yes
Fireplace Features
Natural Gas
Central Vacuum Yn
Yes
Construction
Brick
Roof
Asphalt Shingle
Lot Width
133.19
Parking Features
Private Double
Parking Total
8.0
Covered Spaces
2.0
Garage Type
Built-In
Garage
Yes
Pool
None
Direction Facing
South
Cooling
Central Air
Heat Source
Gas
Heat Type
Forced Air
Internet Address Display Yn
Yes
Internet Entire Listing Display Yn
Yes
Full Address
1 Bellbrook Road, Toronto, ON M1S 1J8
City
Toronto E05
Neighbourhood
L'Amoreaux
County / Region
Toronto
Province / State
ON
Postal Code
M1S 1J8
Cross Street
Kennedy/Finch
Directions
Kennedy/Finch
List Price
$2,680,000
Annual Taxes
$9,969
Tax Year
2025
Legal Description
LT 20 PL 4401 ***See Broker Remarks
Possession Type
Flexible
Possession Details
30-90 days/TBA
Listing Office
RE/MAX ROUGE RIVER REALTY LTD.
Board
Toronto Regional Real Estate Board
Original Entry
2025-06-17T19:48:00Z
Media Updated
2025-07-30T15:02:14Z
Photos Updated
2025-07-30T15:02:14Z
Last Modified
2025-09-01T05:20:13Z
System Modified
2025-10-12T10:12:34.709647Z
MLS Status
Expired
Architectural Style
2-Storey
Basement
Separate Entrance, Walk-Up
Co List Office Name
RE/MAX ROUGE RIVER REALTY LTD.
Ddfyn
Yes
Expiration Date
2025-08-31
Foundation Details
Concrete
Heat Source Multi
Gas
Heat Type Multi
Forced Air
Hstapplication
Included In
Link Yn
No
Occupant Type
Owner
Originating System Id
A00001796
Parcel Number
061020205
Parking Spaces
6
Property Features
Fenced Yard, Park, Public Transit, School
Public Remarks
*High Demand L'Amoreaux Area *Custom Built Home on Premium Corner Lot *Apprx 3325sf of Luxury *Only 6 years new *Parking for upto 8 cars *Soaring 10ft Ceilings on Main Floor & 9ft on Other Floors *Bright Skylight *Large Modern Kitchen Featuring Massive Centre Island, Quartz Counters/Backsplash, Walk out to Yard *Coffered Ceiling in Family Room *2nd Floor Laundry *Spa like Primary Ensuite Bath w/ Double Vanity, Soaker Tub, Rain Shower & Body Jets *Every Bedroom Has Ensuite Bathroom *Walk Up Basement *2 Self Contained 2 Bedroom Basement In Law Suites *Fully Fenced Private Backyard Oasis with Interlocking *Perfect For Entertaining *Top Ranked Agincourt CI School District *Close to All Amenities, Schools, Parks, Shopping, TTC & More *Don't Miss This Rare Opportunity