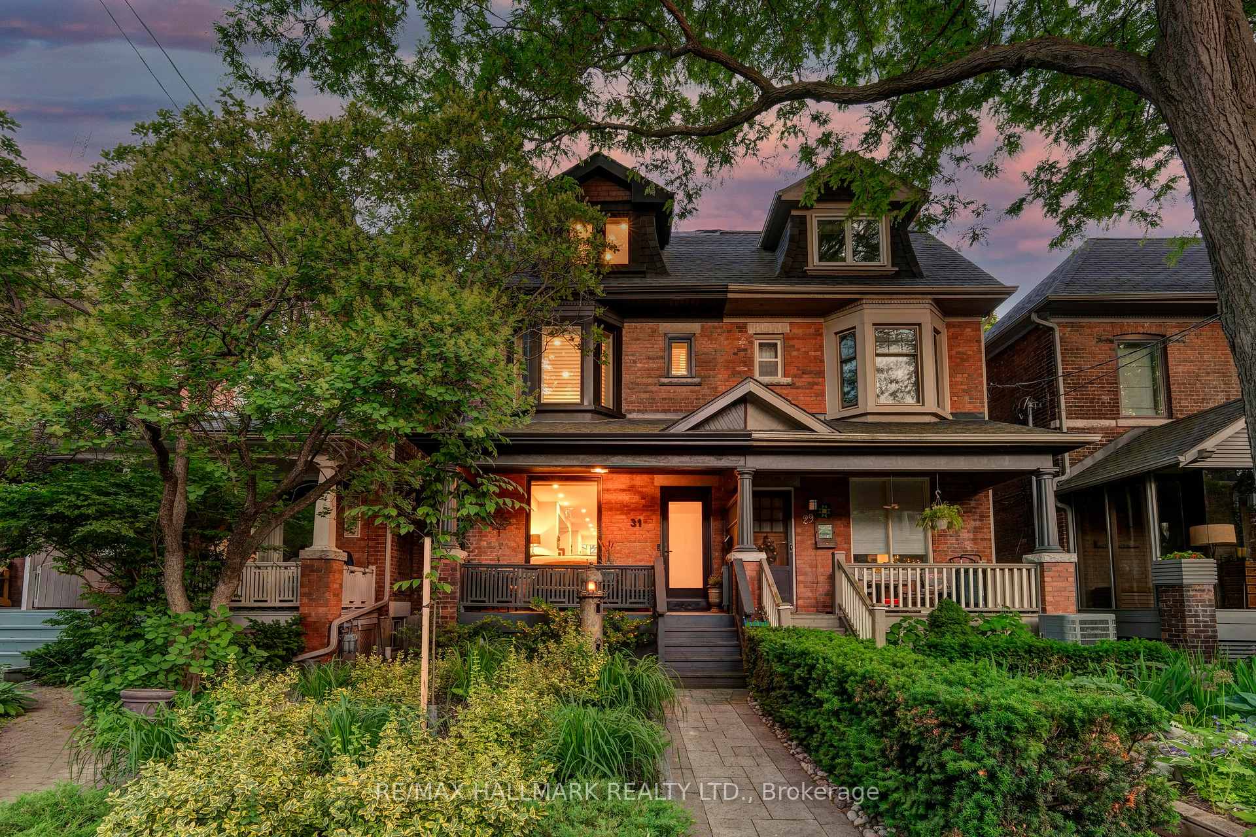
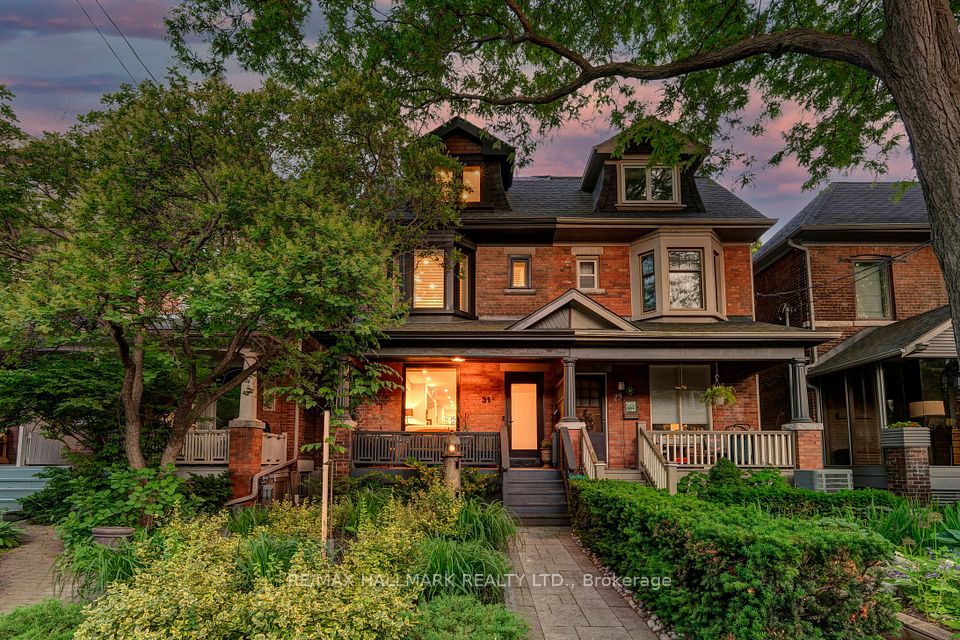
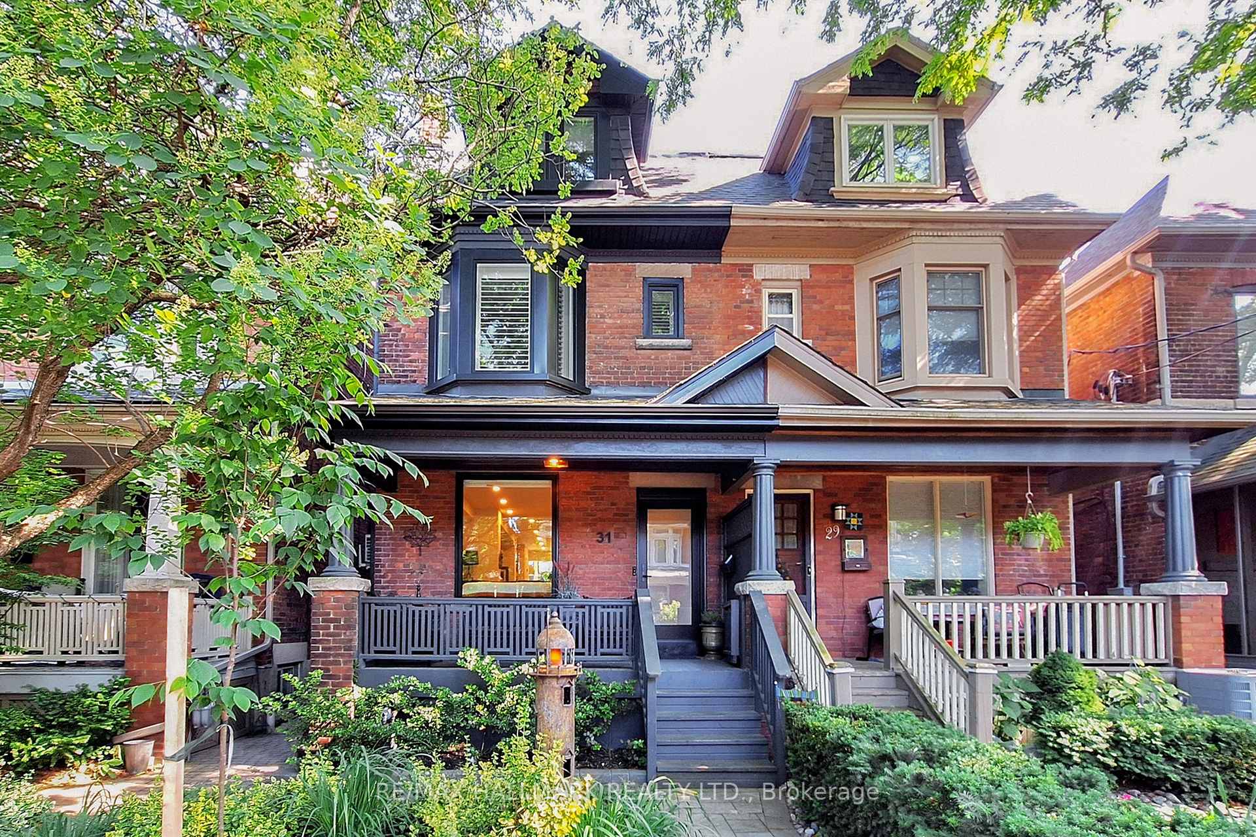
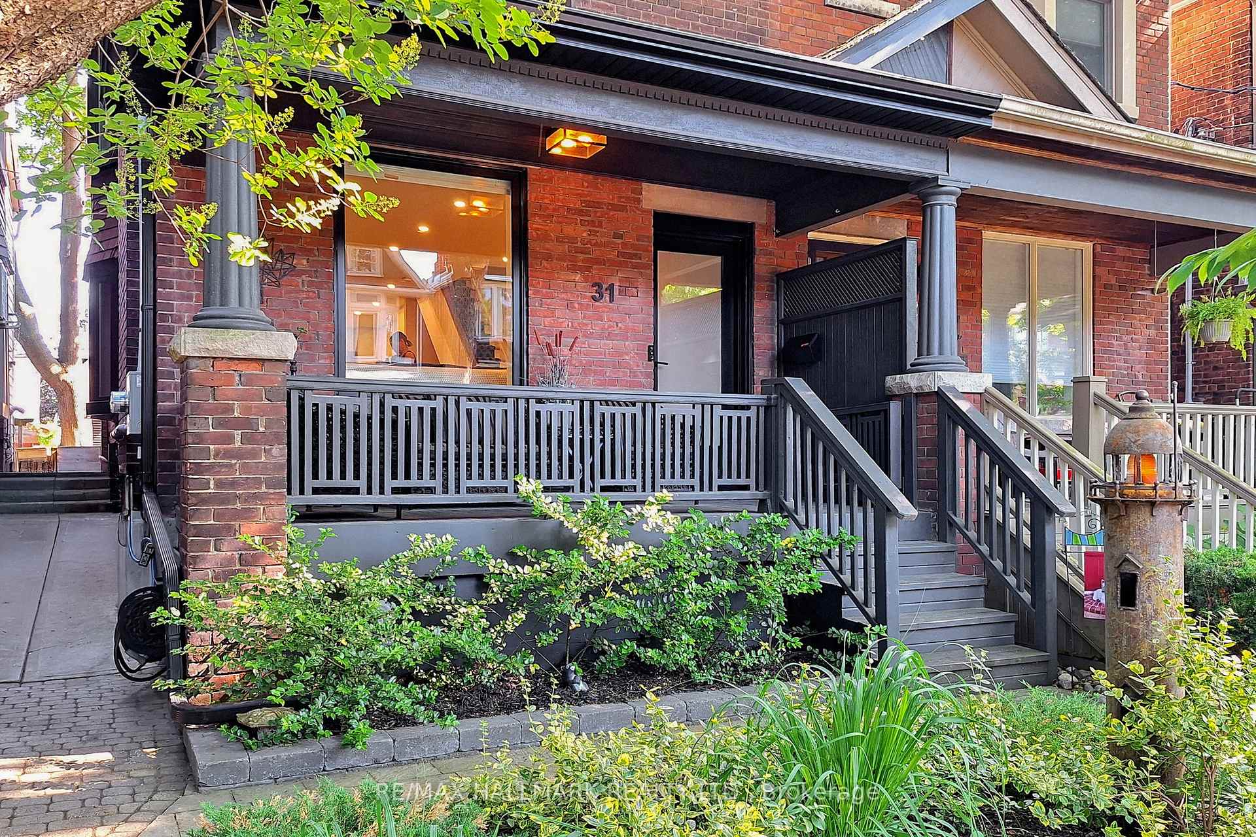
31 Garnock Avenue, Toronto, ON M4K 1M1, Toronto E01, ON
Bed 5
Bath 5
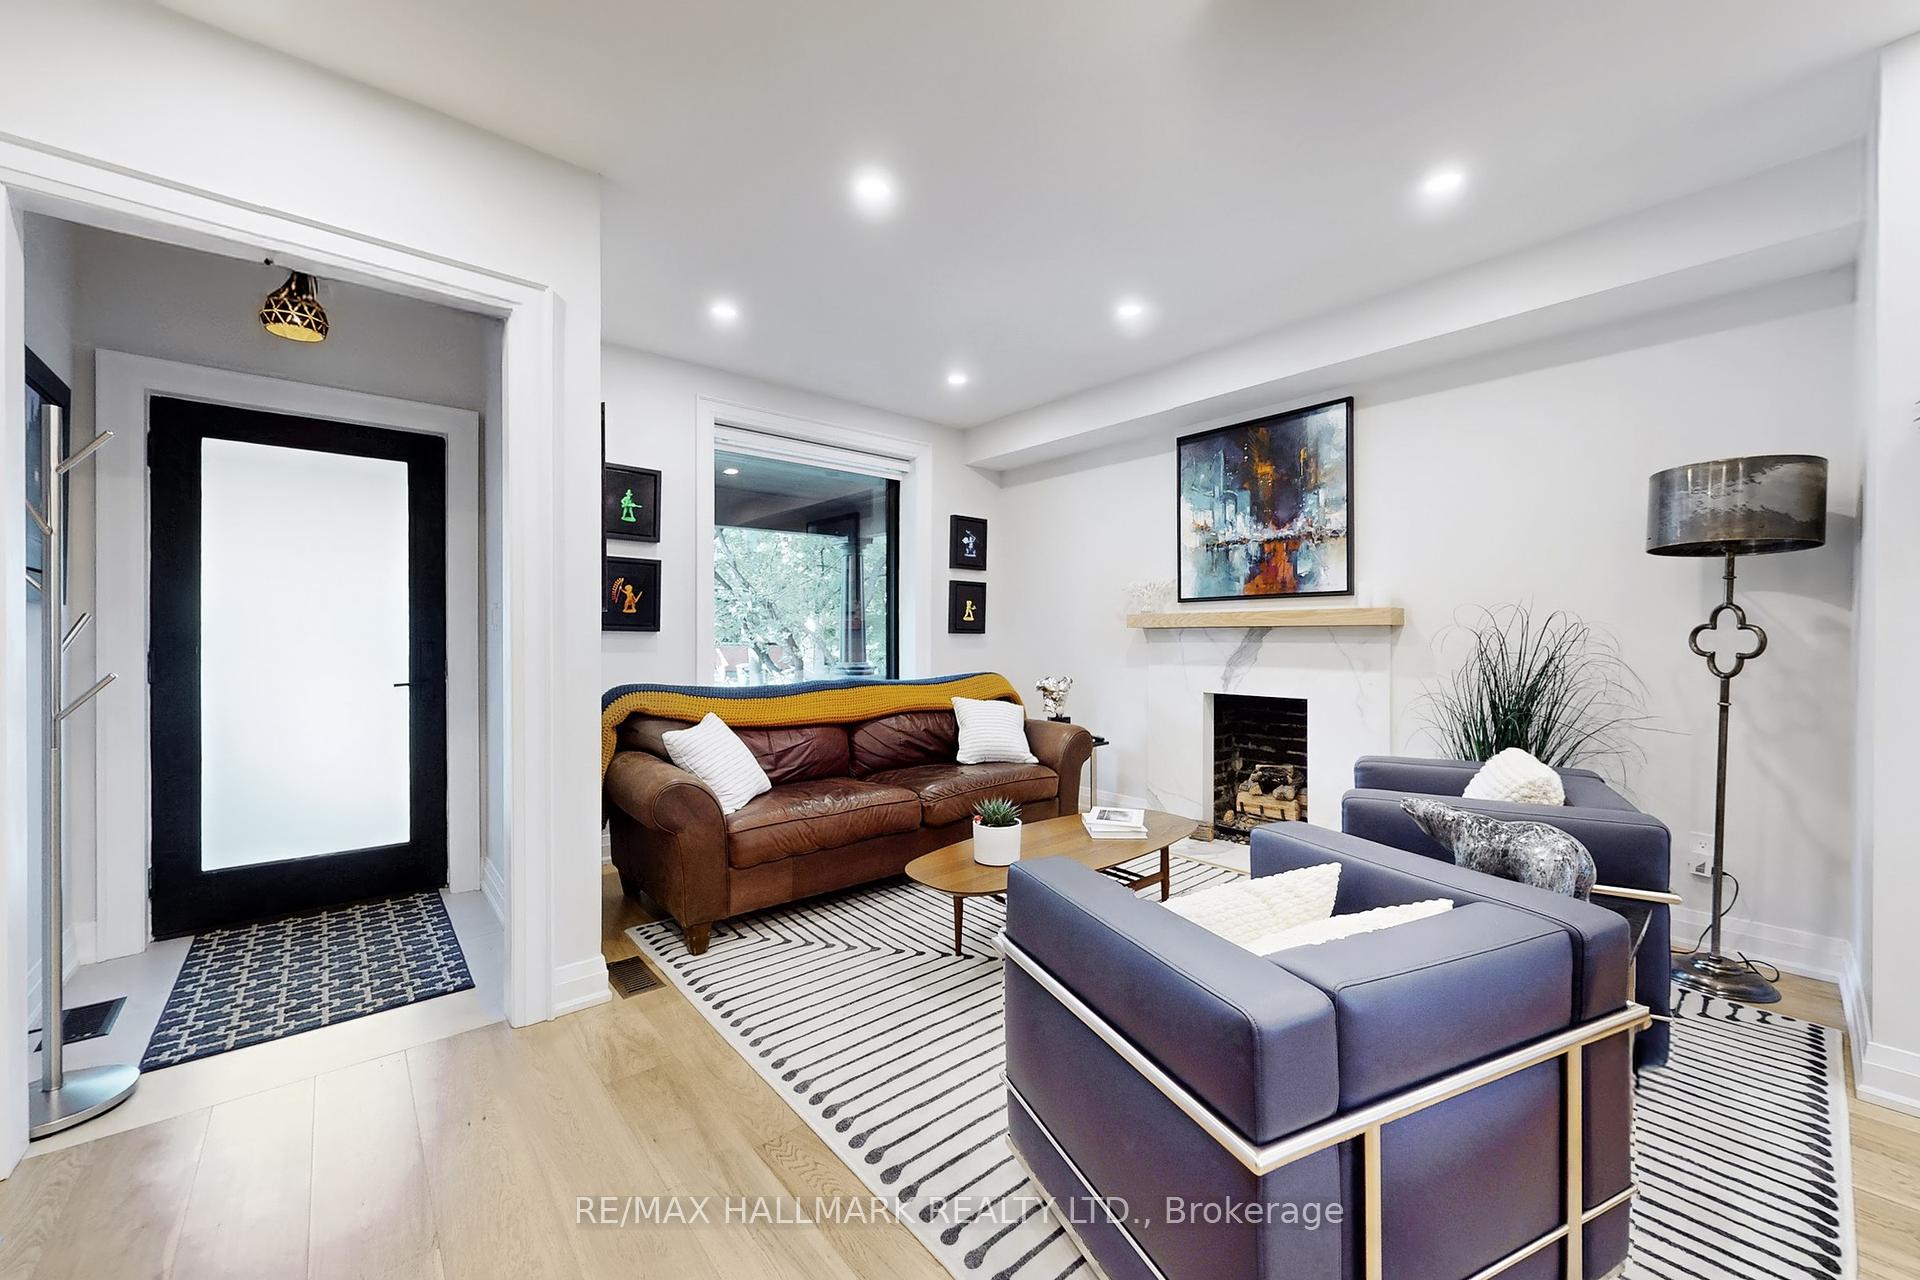
ABSOLUTE LUXURY In Prime Riverdale! STUNNING from top to bottom! SUPERBLY CRAFTED, BEAUTIFULLY RENOVATED and METICULOUSLY MAINTAINED. This three-Storey Home offers custom designed finishings on all 4 levels. The Main Floor is a SHOWCASE offering an Open-Concept floor plan-perfect for entertaining & LIVING YOUR BEST LIFE! Features include 7.5" White Oak Hardwood, Custom GAS FIREPLACE, A STUNNING AYA KITCHEN with stone counter & Custom Pantry, Separate Bar Area, Main Floor Powder Room and 9 Foot Ceilings! The Upper 2 floors feature 4 bedrooms and 3 full bathrooms, plus a 3rd floor south facing private deck! The basement is perfectly finished with a recreation room, 5th bedroom, 3pc bathroom & laundry! A 12 Ft high main floor rear foyer leads to fenced backyard! Beautifully landscaped with trellis, planters and patio stones that offer privacy and enjoyment, perfect for weekend BBQ's and entertaining! The garden and patio lead to a CUSTOM built garage with Tesla charger, newly built in 2022 & cost approx. $160K to complete. This solid structure is built with Cinderblocks, the heated interior is drywalled and features high ceilings with 3 interior steel beams to support a future second storey. Sought after school district, steps to Withrow Park, Riverdale Park, Danforth with all of its shops, restaurants & patios, subway and so much more! Approx 2000 sq ft + Bsmt, as per MPAC
Property Highlights
For Sale
MLS NO.
E12231341
Type
Residential Freehold
Sub Type
Semi-Detached
Bedrooms
5
Bathrooms
5
Parking
1.5
Garage
Yes
Complete Property Details
Property Type
Residential Freehold
Sub Type
Semi-Detached
Transaction Type
For Sale
Status
Expired
Contract Status
Unavailable
MLS® Number
E12231341
Living Area Range
2000-2500
Total Bedrooms
5
Bedrooms Above Grade
4
Bedrooms Below Grade
1
Total Bathrooms
5
Total Kitchens
1
Kitchens Above Grade
1
Rooms Above Grade
7
Rooms Below Grade
2
Interior Features
Other
Fireplace
Yes
Fireplace Features
Natural Gas
Central Vacuum Yn
No
Security Features
Security System
Construction
Brick, Aluminum Siding
Roof
Asphalt Shingle
Lot Width
18.58
Lot Size
1950.9
Parking Features
Lane
Parking Total
1.5
Covered Spaces
1.5
Garage Type
Detached
Garage
Yes
Pool
None
Direction Facing
South
Cooling
Central Air
Heat Source
Gas
Heat Type
Forced Air
Internet Address Display Yn
Yes
Internet Entire Listing Display Yn
Yes
Full Address
31 Garnock Avenue, Toronto, ON M4K 1M1
City
Toronto E01
Neighbourhood
North Riverdale
County / Region
Toronto
Province / State
ON
Postal Code
M4K 1M1
Cross Street
Logan / Danforth
Directions
South of Danforth, between Logan and Hampton
Country
CA
List Price
$2,399,900
Annual Taxes
$10,535
Tax Year
2025
Legal Description
Pt Lt 59-60, Pl 81E Toronto AS IN ER59702; City of Toronto
Possession Type
Flexible
Possession Details
Ideal Closing date - 75/90 Days
Listing Office
RE/MAX HALLMARK REALTY LTD.
Board
Toronto Regional Real Estate Board
Original Entry
2025-06-19T09:24:10Z
Media Updated
2025-06-19T20:49:32Z
Photos Updated
2025-06-19T09:51:56Z
Last Modified
2025-06-26T15:20:05Z
System Modified
2026-03-23T18:20:13.377449Z
MLS Status
Expired
Architectural Style
3-Storey
Basement
Finished
Co List Office Name
RE/MAX HALLMARK REALTY LTD.
Ddfyn
Yes
Expiration Date
2025-08-20
Foundation Details
Concrete
Heat Source Multi
Gas
Heat Type Multi
Forced Air
Hstapplication
Included In
Occupant Type
Owner
Originating System Id
A00001796
Parcel Number
210630255
Parking Spaces
0
Property Features
Fenced Yard, Park, Place Of Worship, Public Transit, Rec./Commun.Centre, School
Public Remarks
ABSOLUTE LUXURY In Prime Riverdale! STUNNING from top to bottom! SUPERBLY CRAFTED, BEAUTIFULLY RENOVATED and METICULOUSLY MAINTAINED. This three-Storey Home offers custom designed finishings on all 4 levels. The Main Floor is a SHOWCASE offering an Open-Concept floor plan-perfect for entertaining & LIVING YOUR BEST LIFE! Features include 7.5" White Oak Hardwood, Custom GAS FIREPLACE, A STUNNING AYA KITCHEN with stone counter & Custom Pantry, Separate Bar Area, Main Floor Powder Room and 9 Foot Ceilings! The Upper 2 floors feature 4 bedrooms and 3 full bathrooms, plus a 3rd floor south facing private deck! The basement is perfectly finished with a recreation room, 5th bedroom, 3pc bathroom & laundry! A 12 Ft high main floor rear foyer leads to fenced backyard! Beautifully landscaped with trellis, planters and patio stones that offer privacy and enjoyment, perfect for weekend BBQ's and entertaining! The garden and patio lead to a CUSTOM built garage with Tesla charger, newly built in 2022 & cost approx. $160K to complete. This solid structure is built with Cinderblocks, the heated interior is drywalled and features high ceilings with 3 interior steel beams to support a future second storey. Sought after school district, steps to Withrow Park, Riverdale Park, Danforth with all of its shops, restaurants & patios, subway and so much more! Approx 2000 sq ft + Bsmt, as per MPAC