49 Williamson Road, Toronto, ON M4E 1K6, Toronto E02, ON
Bed 7
Bath 3
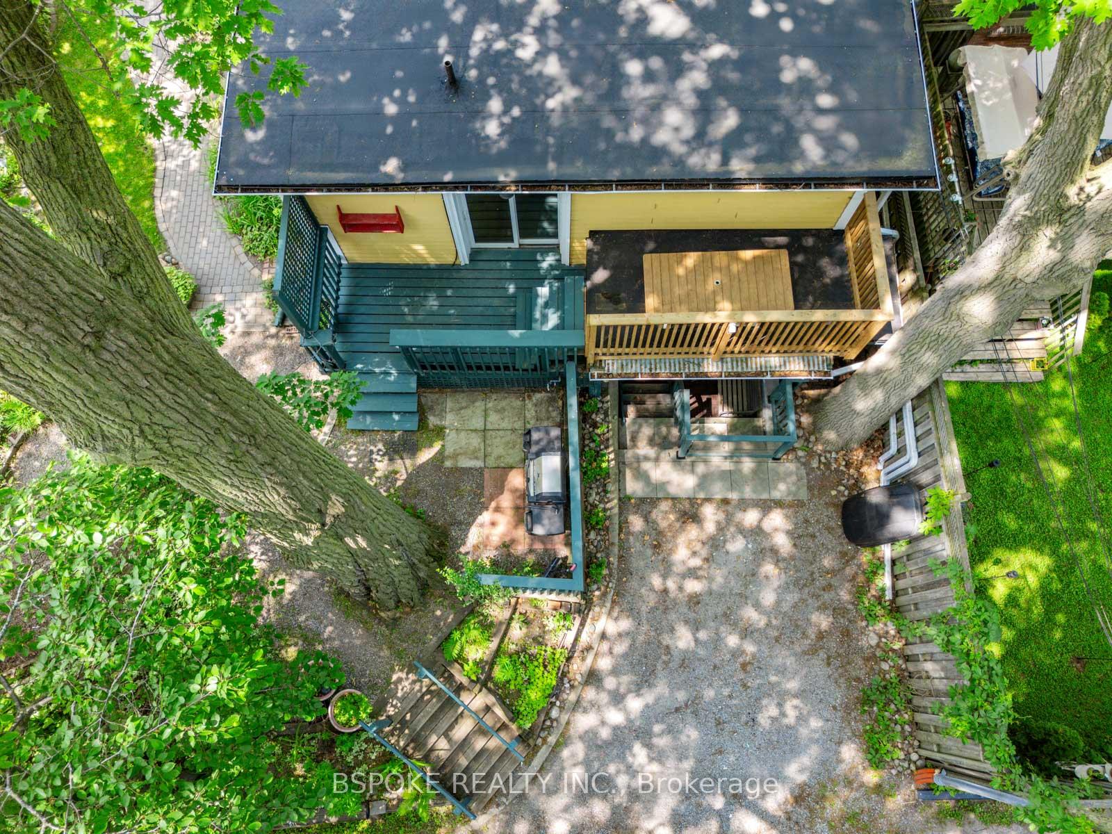
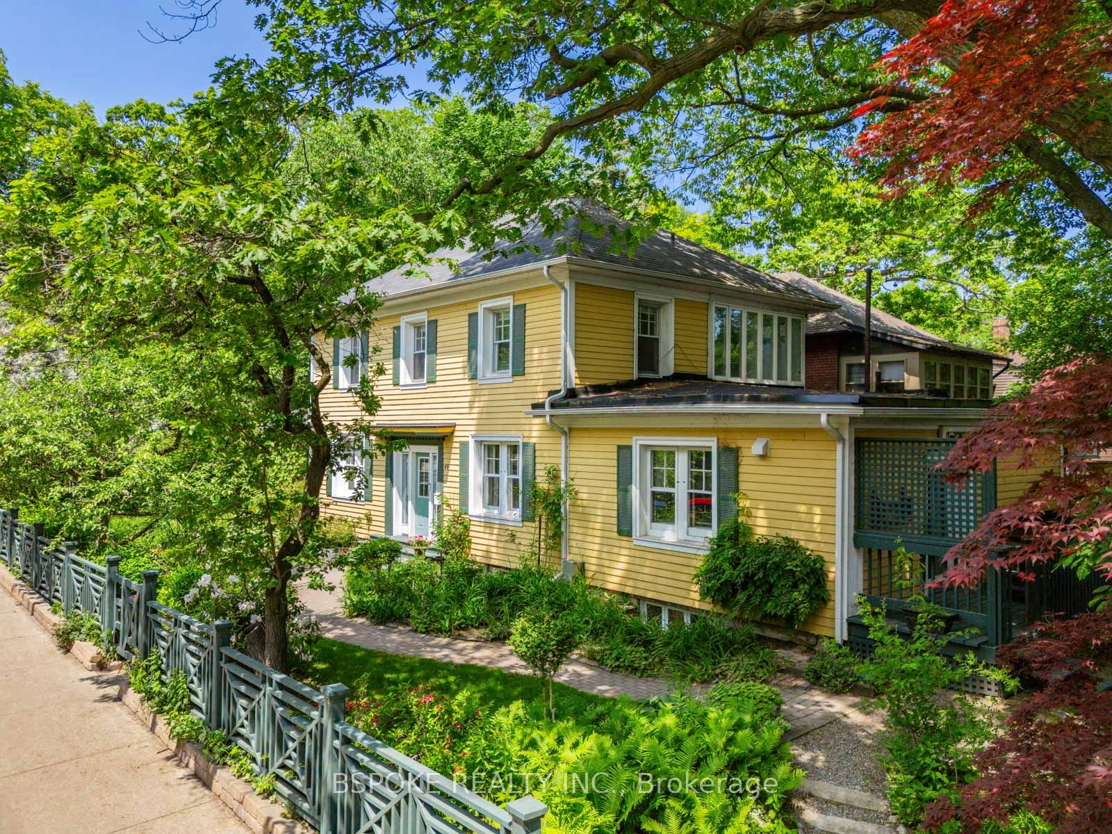
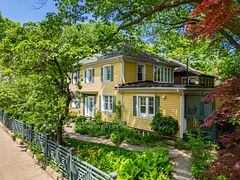
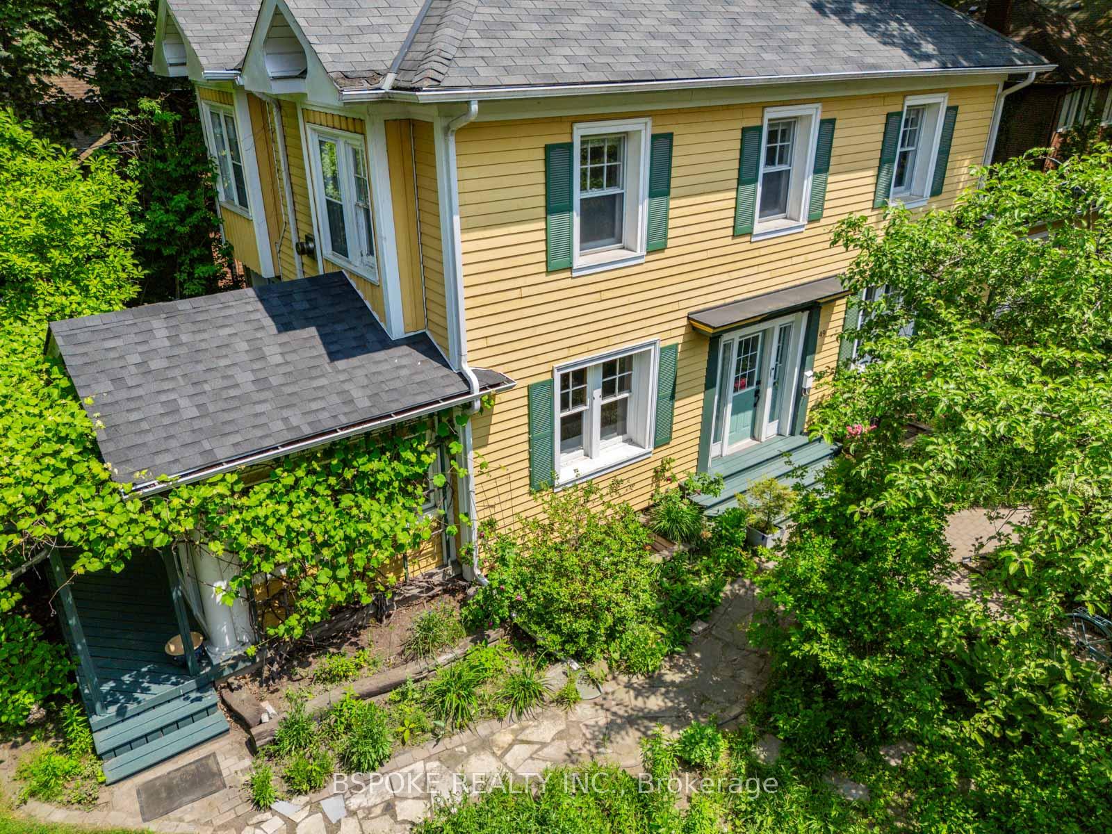
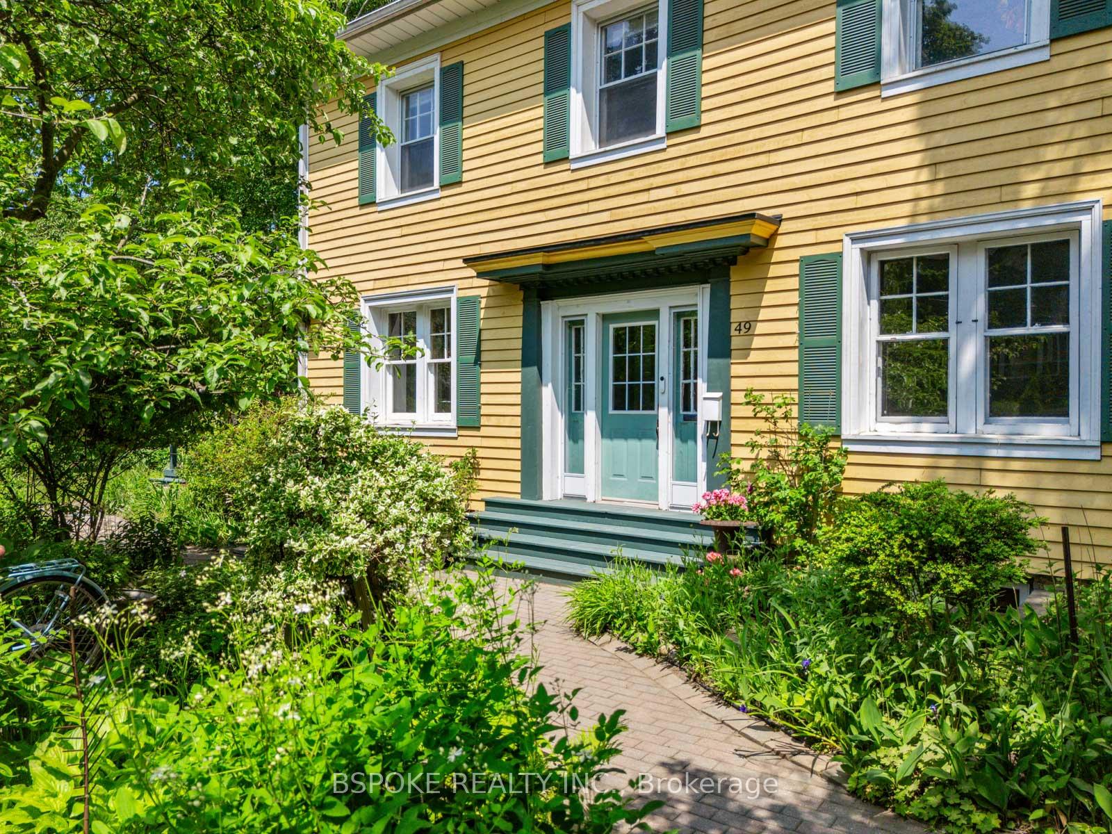
The yellow house on the corner, you've always admired? This is it. 49 Williamson Rd is a landmark five-bedroom detached Beach home on a wide, sun-soaked corner lot, just minutes from the lake, boardwalk, Glen Stewart Ravine and Queen East. Built in 1916, this is one of the original Beach garden homes full of charm, light, and history. The main floor balances character and comfort with a beamed living room ceiling, gas fireplace, separate dining room, and a new kitchen with hardwood floors, fireplace seating area, and walkout to the south-facing garden deck. A rear sunroom with heated floors opens to a second deck beneath grapevines perfect for morning coffee or evening wine. Upstairs, you'll find four bright bedrooms and a 5-piece bath (with the potential to convert to a true primary suite with an ensuite bath). Fifth bedroom on the main floor with an adjacent bath and closet, perfect for guests or working from home. The separate entrance, modern 2-bedroom basement apartment features a separately metered, heated kitchen & bathroom floors, gas fireplace, laundry, and great potential income. Lush, mature gardens with fruit trees, perennials, and private outdoor spaces. Updated plumbing, electrical, insulation, boiler and drains. Unbeatable location: walk to top schools, rec centre, daycare, the lake, transit, and everything that makes The Beach such an exceptional place to call home.
Property Highlights
For Sale
MLS NO.
E12233083
Type
Residential Freehold
Sub Type
Detached
Bedrooms
7
Bathrooms
3
Parking
1.0
Complete Property Details
Property Type
Residential Freehold
Sub Type
Detached
Transaction Type
For Sale
Status
Closed
Contract Status
Unavailable
MLS® Number
E12233083
Living Area Range
2000-2500
Total Bedrooms
7
Bedrooms Above Grade
5
Bedrooms Below Grade
2
Total Bathrooms
3
Total Kitchens
2
Kitchens Above Grade
1
Kitchens Below Grade
1
Rooms Above Grade
12
Rooms Below Grade
4
Interior Features
[Sump Pump]
Fireplace
Yes
Central Vacuum Yn
No
Construction
[Wood ]
Roof
[Shingles]
Lot Width
30.0
Parking Features
[Lane]
Parking Total
1.0
Covered Spaces
0.0
Garage Type
None
Garage
No
Pool
[None]
Direction Facing
South
Cooling
[Wall Unit(s)]
Heat Source
Gas
Heat Type
Radiant
Internet Address Display Yn
Yes
Internet Entire Listing Display Yn
Yes
Full Address
49 Williamson Road, Toronto, ON M4E 1K6
City
Toronto E02
Neighbourhood
The Beaches
County / Region
Toronto
Province / State
ON
Postal Code
M4E 1K6
Cross Street
Williamson Rd & Wineva Ave
Directions
.
List Price
$2,299,000
Annual Taxes
$8,662
Tax Year
2024
Legal Description
PLAN M390 PT LOT D - full legal description in Sch B
Possession Type
Flexible
Possession Details
Flexible
Listing Office
BSPOKE REALTY INC.
Board
Toronto Regional Real Estate Board
Original Entry
2025-06-19T17:31:01Z
Media Updated
2025-06-22T12:30:13Z
Photos Updated
2025-06-22T12:30:13Z
Last Modified
2025-06-26T16:47:35Z
System Modified
2025-10-12T10:24:51.77806Z
MLS Status
Sold
Architectural Style
[2-Storey]
Basement
[Apartment]
Ddfyn
Yes
Expiration Date
2025-09-19
Foundation Details
[Brick]
Heat Source Multi
[Gas]
Heat Type Multi
[Radiant]
Hstapplication
[Included In]
Link Yn
No
Occupant Type
Owner
Originating System Id
A00001796
Parking Spaces
1
Property Features
[Beach, Public Transit, Ravine, Rec./Commun.Centre, School]
Public Remarks
The yellow house on the corner, you've always admired? This is it. 49 Williamson Rd is a landmark five-bedroom detached Beach home on a wide, sun-soaked corner lot, just minutes from the lake, boardwalk, Glen Stewart Ravine and Queen East. Built in 1916, this is one of the original Beach garden homes full of charm, light, and history. The main floor balances character and comfort with a beamed living room ceiling, gas fireplace, separate dining room, and a new kitchen with hardwood floors, fireplace seating area, and walkout to the south-facing garden deck. A rear sunroom with heated floors opens to a second deck beneath grapevines perfect for morning coffee or evening wine. Upstairs, you'll find four bright bedrooms and a 5-piece bath (with the potential to convert to a true primary suite with an ensuite bath). Fifth bedroom on the main floor with an adjacent bath and closet, perfect for guests or working from home. The separate entrance, modern 2-bedroom basement apartment features a separately metered, heated kitchen & bathroom floors, gas fireplace, laundry, and great potential income. Lush, mature gardens with fruit trees, perennials, and private outdoor spaces. Updated plumbing, electrical, insulation, boiler and drains. Unbeatable location: walk to top schools, rec centre, daycare, the lake, transit, and everything that makes The Beach such an exceptional place to call home.