S a n d a l R e a l E s t a t e S e r v i c e s I n c , B r o k e r a g e

67 Nealon Avenue, Toronto, ON M4K 1Z3

67 Nealon Avenue, Toronto, ON M4K 1Z3

67 Nealon Avenue, Toronto, ON M4K 1Z3

$2,490,000

icon
67 Nealon Avenue, Toronto, ON M4K 1Z3, Toronto E03, ON

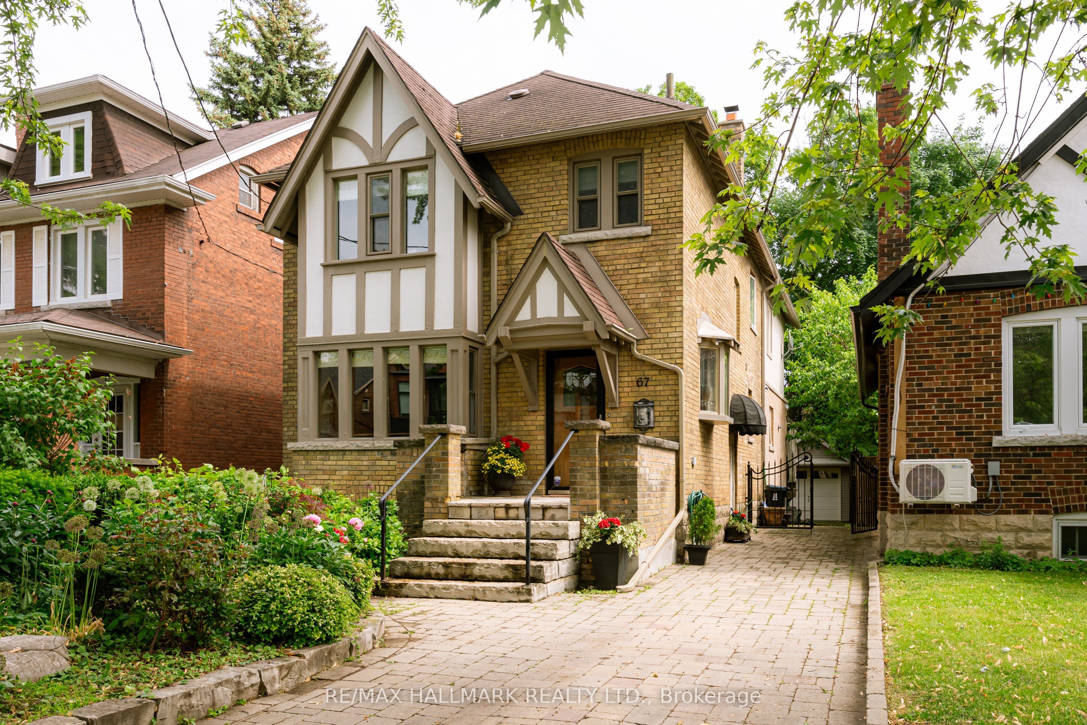
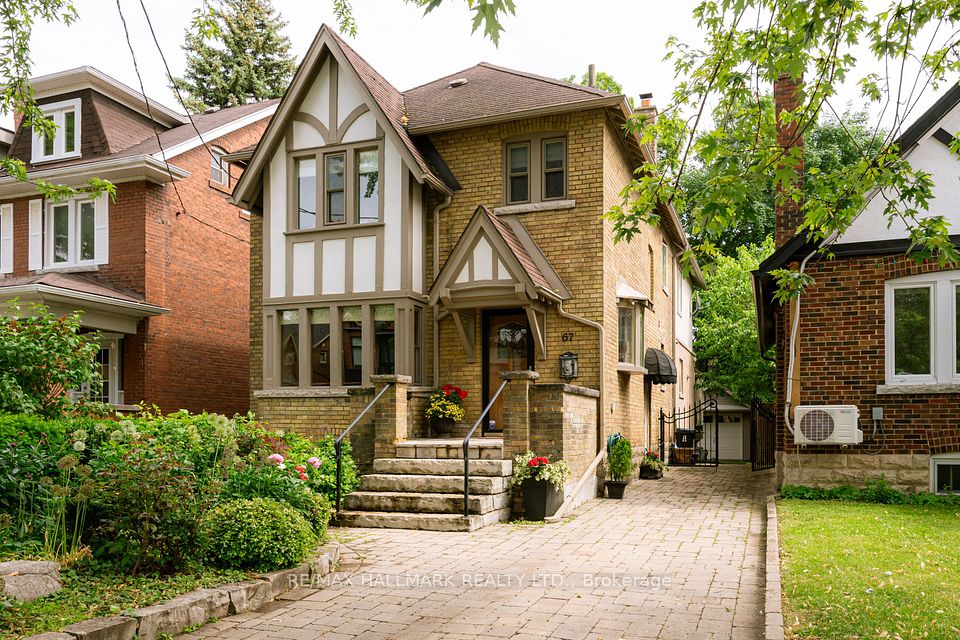
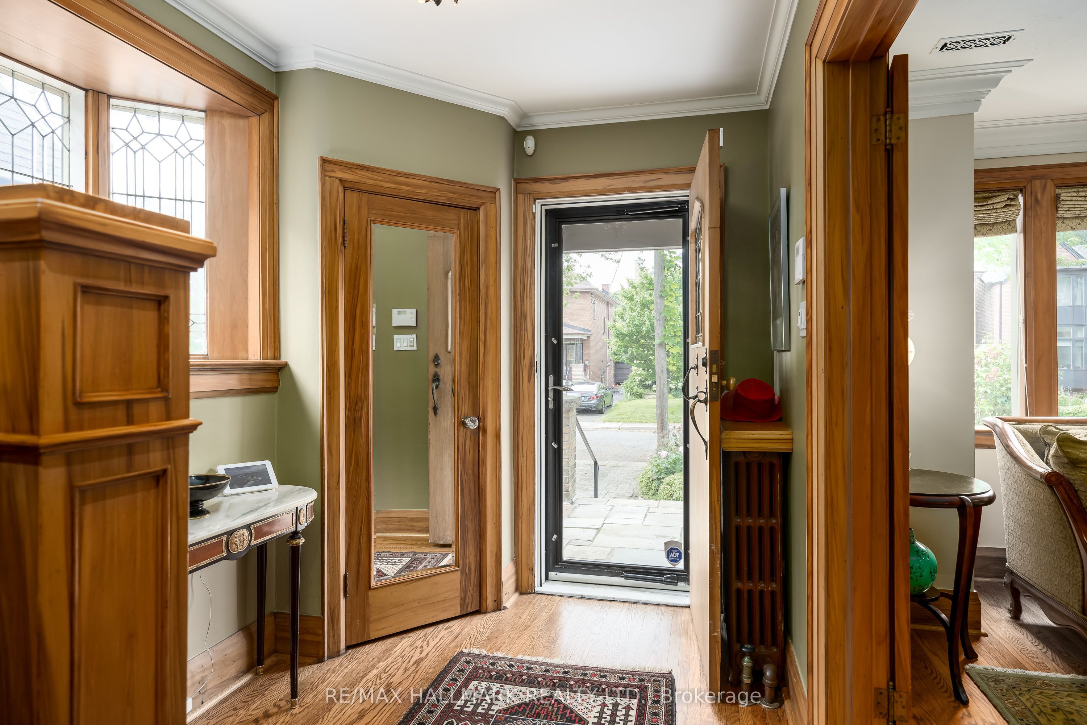
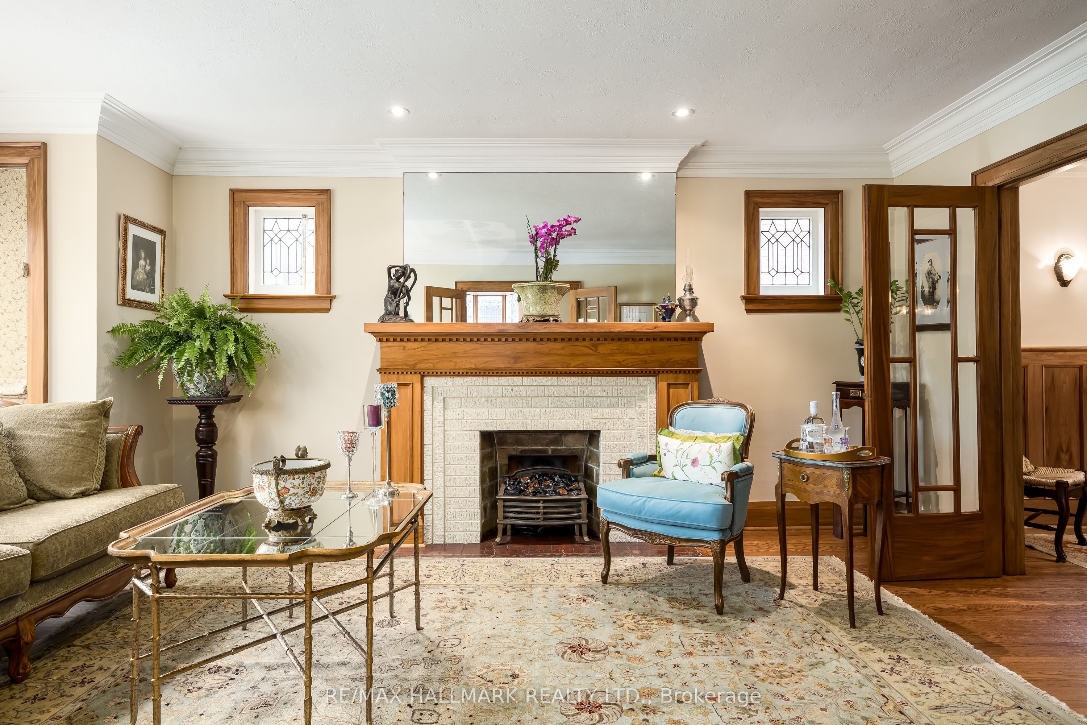
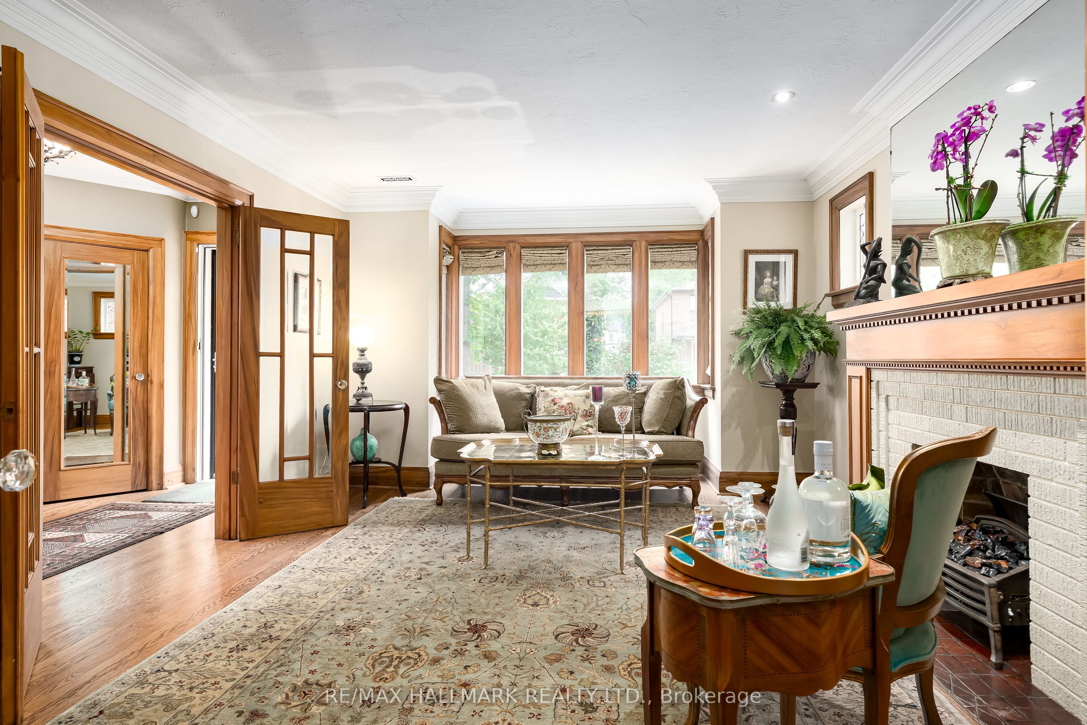
Nestled On A Beautifully Landscaped Lot, This One Of A Kind, Two Story Home, Blends Classic Architectural Charm With Luxurious Contemporary Updates. Leaded Glass Windows And Rich Wood Finishes Signal The Superior Craftsmanship And Thoughtful Design Found Throughout. Spanning Across 3+1 Bedrooms And 4 Bathrooms, This Home Offers Exceptional Living Space, Functionality And Comfort, All Within Walking Distance Of A Vibrant Neighbourhood And Multiple Subway Stations.The Main Level Welcomes You With Rich Hardwood Floors, Wood Wainscotting And Sun-drenched Rooms That Flow Seamlessly In A Modern Layout And With Ample Closet And Storage Space Throughout. The Kitchen Is A Chef's Delight, Showcasing Solid Mahogany Cabinets, A Stylish Backsplash And Ample Space For Entertaining. Travelling Upstairs Not Only Brings Two Full Bedrooms And Bathroom, But A Primary Suite That Is A True Sanctuary, Evoking The Ambiance Of A Napa Retreat. It Features Soaring Cathedral Ceilings, A Romantic Juliette Balcony, Three Large Closets And An Opulent 5-Piece Ensuite With A Jacuzzi Tub, Separate Glass Shower, Skylight And Jack And Jill Sinks. Downstairs, The Finished Basement Offers Incredible Flexibility With A Full Bedroom, 4-Piece Bath, Laundry Area And Rough-Ins For A Secondary Kitchen-Ideal For In-laws, A Nanny Suite, Or Income Potential. The Separate Entrance Adds Further Value And Convenience, As Does The Backyard Garage, Private Garden Oasis, Full Security System, And Spacious Front Driveway. 4 Car Parking & One In The Garage. Don't Miss This Rare Opportunity To Own A Unique And Special Residence, Offering The Best Of Space, Elegance, Privacy AndTimeless Style.

Property Highlights

For Sale
  • icon

    MLS NO.

    E12239153

  • img

    Type

    Residential Freehold

  • img

    Sub Type

    Detached

  • img

    Bedrooms

    4

  • img

    Bathrooms

    4

  • img

    Parking

    5.0

  • img

    Garage

    Yes

Complete Property Details

Property Type Residential Freehold
Sub Type Detached
Transaction Type For Sale
Status Closed
Contract Status Unavailable
MLS® Number E12239153
Living Area Range 2000-2500
Total Bedrooms 4
Bedrooms Above Grade 3
Bedrooms Below Grade 1
Total Bathrooms 4
Total Kitchens 1
Kitchens Above Grade 1
Rooms Above Grade 7
Rooms Below Grade 2
Interior Features Carpet Free, Guest Accommodations, In-Law Capability, Storage, Sump Pump, Water Heater
Fireplace Yes
Central Vacuum Yn No
Construction Brick
Roof Shingles
Lot Width 30.0
Lot Size 3928.5
Parking Features Private
Parking Total 5.0
Covered Spaces 1.0
Garage Type Detached
Garage Yes
Pool None
Direction Facing South
Cooling Central Air
Heat Source Gas
Heat Type Water
Internet Address Display Yn Yes
Internet Entire Listing Display Yn Yes
Full Address 67 Nealon Avenue, Toronto, ON M4K 1Z3
City Toronto E03
Neighbourhood Broadview North
County / Region Toronto
Province / State ON
Postal Code M4K 1Z3
Cross Street LOGAN/NEALON
Directions LOGAN & NEALON
Country CA
List Price $2,490,000
Annual Taxes $10,958
Tax Year 2024
Legal Description PL M439, LOT 51, PCL 51-1
Possession Type 60-89 days
Possession Details 60 DAYS/TBA
Listing Office RE/MAX HALLMARK REALTY LTD.
Board Toronto Regional Real Estate Board
Original Entry 2025-06-23T13:58:48Z
Media Updated 2025-06-28T13:53:33Z
Photos Updated 2025-06-23T13:58:48Z
Last Modified 2025-11-04T02:50:48Z
System Modified 2025-11-04T02:50:48.707095Z
MLS Status Sold
Architectural Style 2-Storey
Basement Finished with Walk-Out
Ddfyn Yes
Expiration Date 2025-10-30
Foundation Details Brick
Heat Source Multi Gas
Heat Type Multi Water
Hstapplication Included In
Link Yn No
Occupant Type Owner
Originating System Id A00001796
Parcel Number 103980166
Parking Spaces 4
Public Remarks Nestled On A Beautifully Landscaped Lot, This One Of A Kind, Two Story Home, Blends Classic Architectural Charm With Luxurious Contemporary Updates. Leaded Glass Windows And Rich Wood Finishes Signal The Superior Craftsmanship And Thoughtful Design Found Throughout. Spanning Across 3+1 Bedrooms And 4 Bathrooms, This Home Offers Exceptional Living Space, Functionality And Comfort, All Within Walking Distance Of A Vibrant Neighbourhood And Multiple Subway Stations.The Main Level Welcomes You With Rich Hardwood Floors, Wood Wainscotting And Sun-drenched Rooms That Flow Seamlessly In A Modern Layout And With Ample Closet And Storage Space Throughout. The Kitchen Is A Chef's Delight, Showcasing Solid Mahogany Cabinets, A Stylish Backsplash And Ample Space For Entertaining. Travelling Upstairs Not Only Brings Two Full Bedrooms And Bathroom, But A Primary Suite That Is A True Sanctuary, Evoking The Ambiance Of A Napa Retreat. It Features Soaring Cathedral Ceilings, A Romantic Juliette Balcony, Three Large Closets And An Opulent 5-Piece Ensuite With A Jacuzzi Tub, Separate Glass Shower, Skylight And Jack And Jill Sinks. Downstairs, The Finished Basement Offers Incredible Flexibility With A Full Bedroom, 4-Piece Bath, Laundry Area And Rough-Ins For A Secondary Kitchen-Ideal For In-laws, A Nanny Suite, Or Income Potential. The Separate Entrance Adds Further Value And Convenience, As Does The Backyard Garage, Private Garden Oasis, Full Security System, And Spacious Front Driveway. 4 Car Parking & One In The Garage. Don't Miss This Rare Opportunity To Own A Unique And Special Residence, Offering The Best Of Space, Elegance, Privacy AndTimeless Style.
Showing Requirements Lockbox
Street Name Nealon
Street Number 67
Street Suffix Avenue
Vendor Property Info Statement No
Washrooms Type1 1
Washrooms Type1 Level Second
Washrooms Type1 Pcs 5
Washrooms Type2 1
Washrooms Type2 Level Second
Washrooms Type2 Pcs 3
Washrooms Type3 1
Washrooms Type3 Level Ground
Washrooms Type3 Pcs 2
Washrooms Type4 1
Washrooms Type4 Level Basement
Washrooms Type4 Pcs 4