24 Squires Avenue, Toronto, ON M4B 2R3, Toronto E03, ON
Bed 6
Bath 5
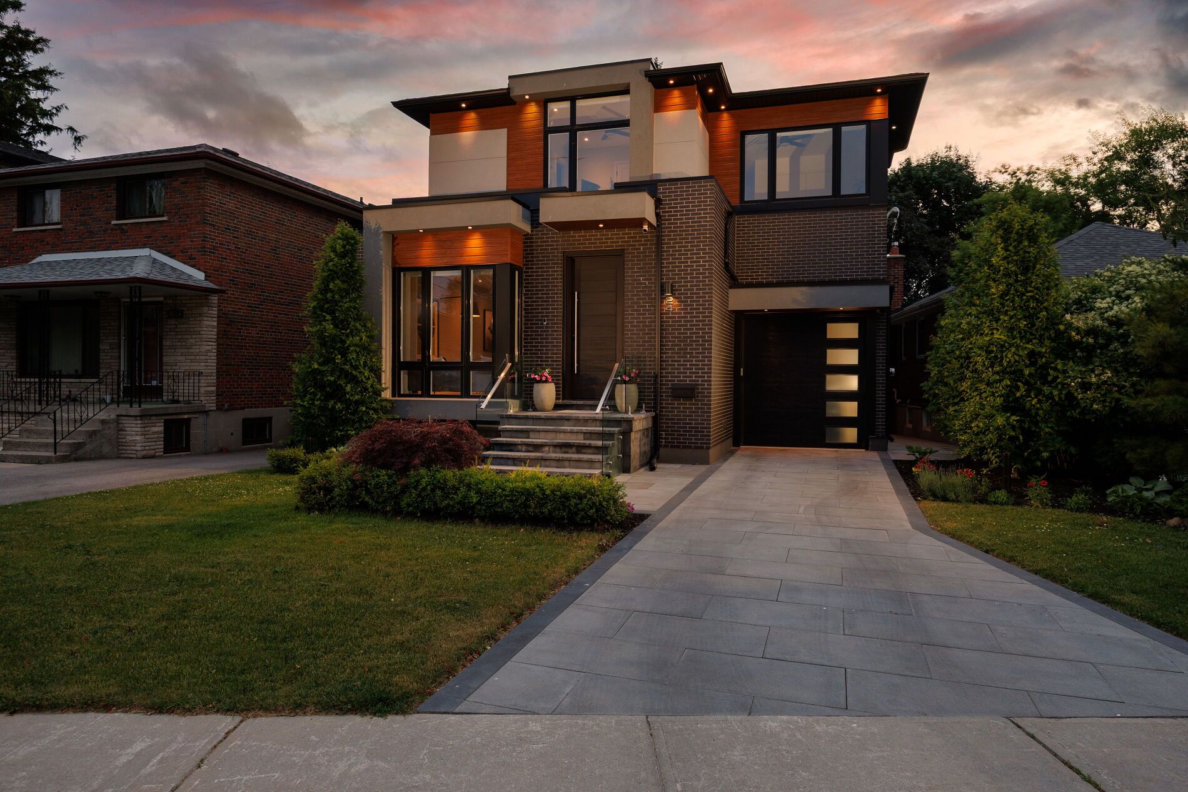
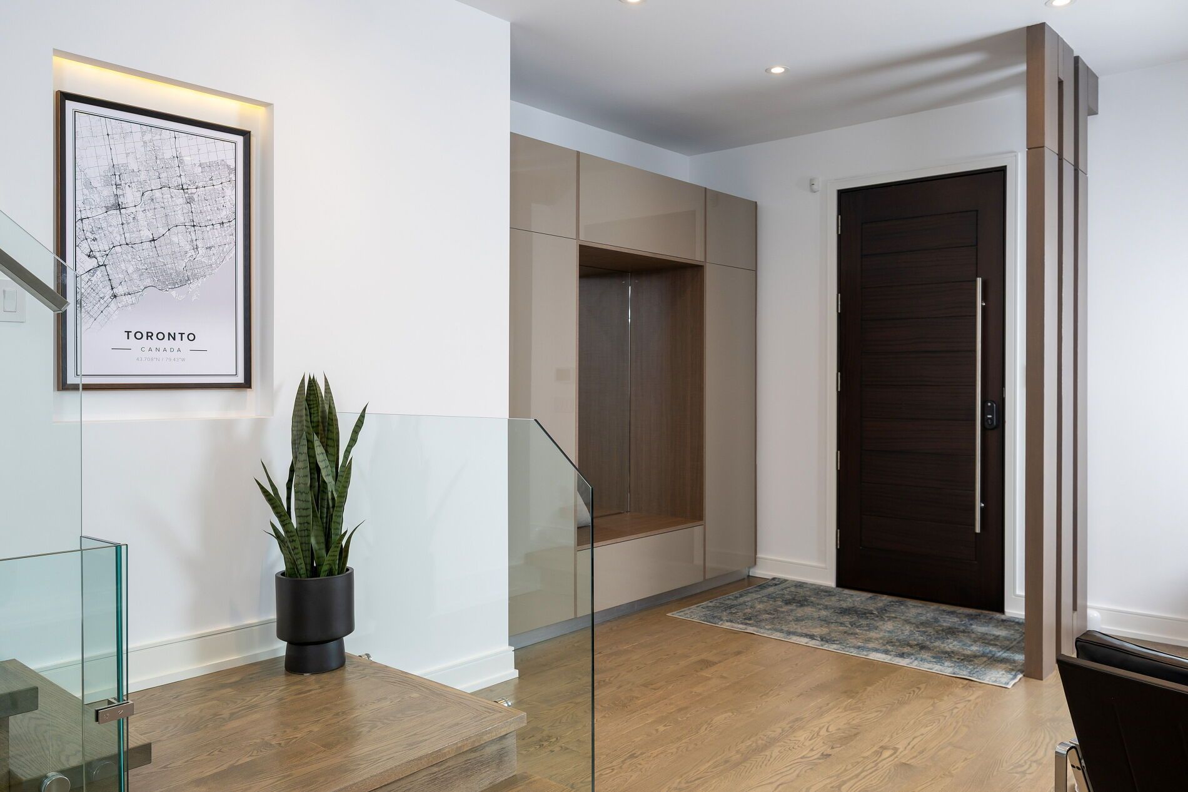
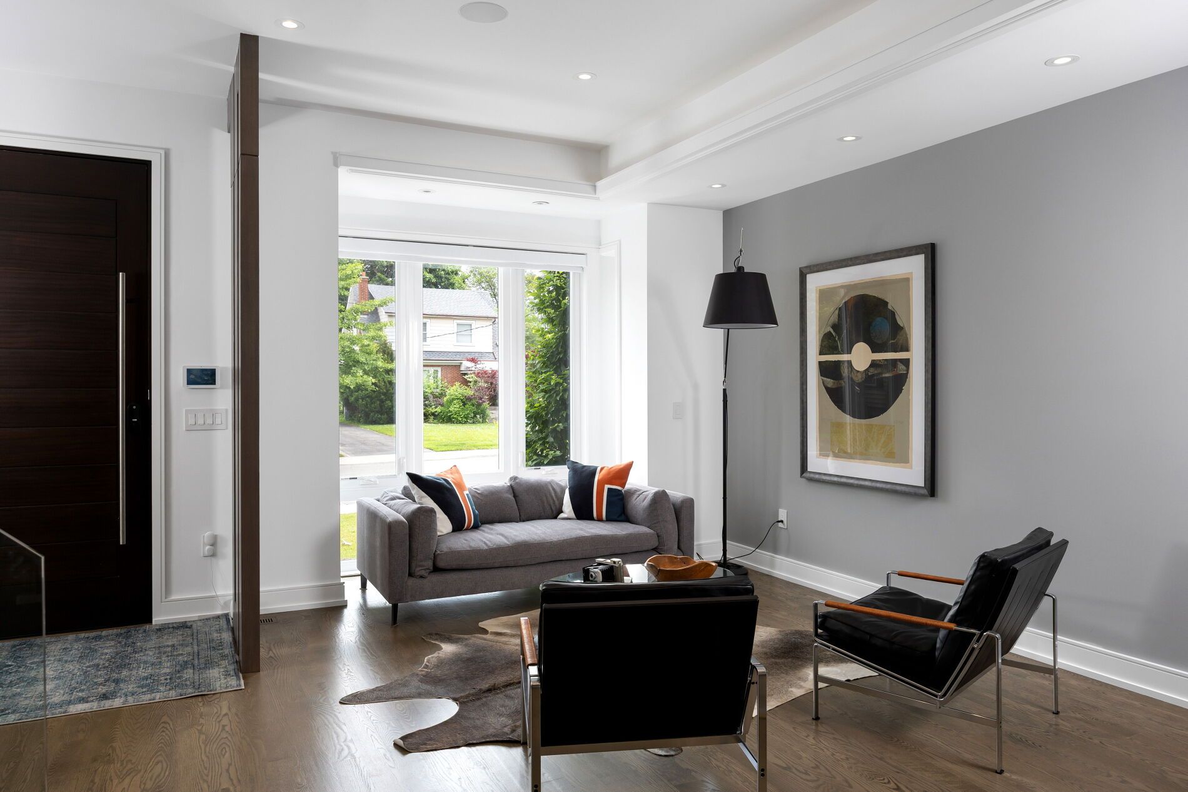
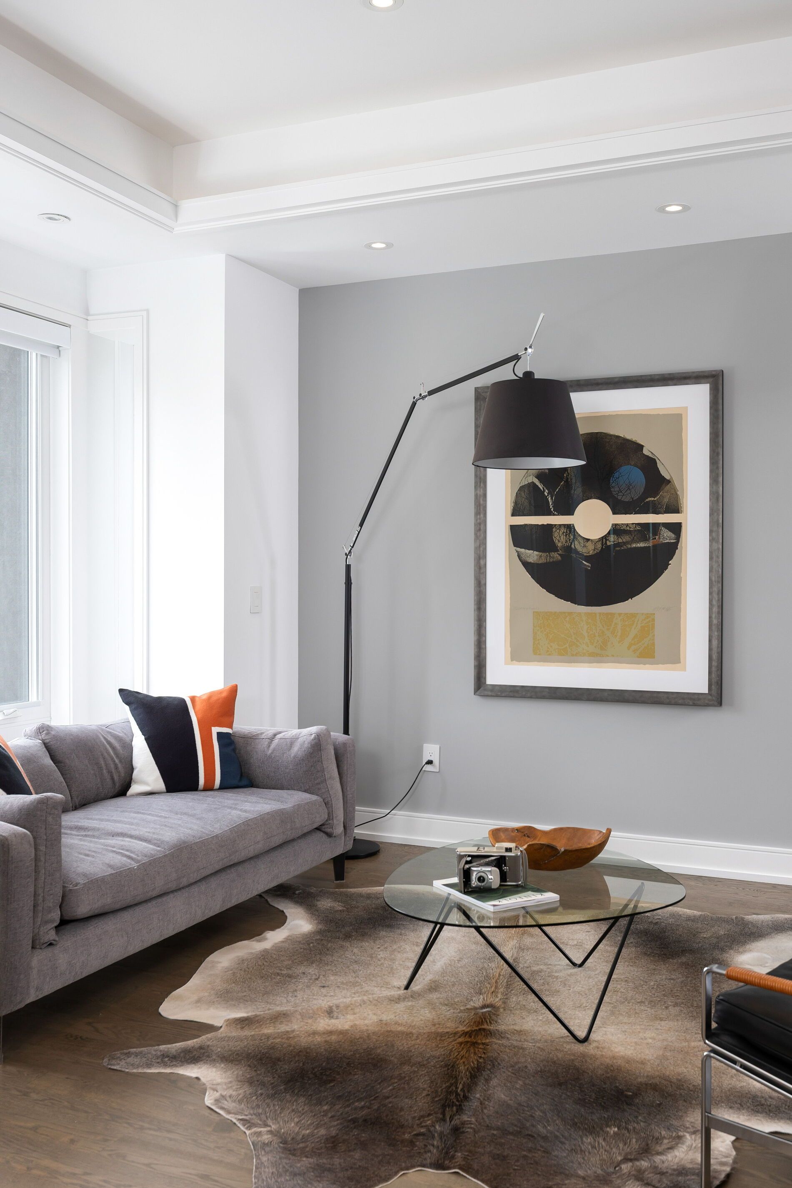
Swipe Right on Squires. This elegant hottie is absolutely end-game. Tucked away in a leafy East-York pocket, this house is the holy grail of modern meets comfort and style giving unquestionable big detached energy. He's gorgeous, young but sophisticated, open (concept) with a yard that just wont quit! The main level is built for living and entertaining with the most stylish kitchen and main floor family room. Upgraded throughout, think premium finishes, rich wood floors, glass, huge windows, pot lights, skylights, custom built-ins and creative designer touches (did you see that wallpaper), there is substance to back up this sizzle! The 4 bedrooms each have an ensuite and the primary bedroom's custom California closet is drool-worthy. The basement has a walk-out and could serve as extra living space (we love the current home gym) or an in-law suite. The biggest green flag is THE YARD! Landscaped with a functional vegetable garden, it makes us channel our inner Martha Stewart. But we really cant stop thinking about taking a dip in the saltwater pool. This aspirational home is available for only the second time since it was built and he wont be single for long. He's handsome, functional, and fully automated and we love a techy hunk. What are you waiting for? Top Five Reasons to Catch Feelings for Squires: 1. The Kitchen: Overlooking the composite deck (with gas bbq hook-up) and the family room, is the entertaining epi centre of this breathtaking home. We love the two-material, stone and wood, oversized island, gas stove, lighting, and the fact that we can walk outside with a cocktail between courses. 2. The Basement: In these days of work-from-home and multi-generational living, we love a flex space. With a full bath, roughed-in laundry a full bedroom, kitchen space and sizable living area, we are covered. 3. The Finishes: wood floors, open stairs, gas fireplace, this home is prrreettty! Every detail has been carefully contemplated, right down to the bathroom vanities.
Property Highlights
For Sale
MLS NO.
E12241189
Type
Residential Freehold
Sub Type
Detached
Bedrooms
6
Bathrooms
5
Parking
3.0
Garage
Yes
Complete Property Details
Property Type
Residential Freehold
Sub Type
Detached
Transaction Type
For Sale
Status
Closed
Contract Status
Unavailable
MLS® Number
E12241189
Living Area Range
2500-3000
Total Bedrooms
6
Bedrooms Above Grade
4
Bedrooms Below Grade
2
Total Bathrooms
5
Total Kitchens
1
Kitchens Above Grade
1
Rooms Above Grade
10
Rooms Below Grade
4
Interior Features
Auto Garage Door Remote, Carpet Free, Central Vacuum, In-Law Capability, Sump Pump, In-Law Suite
Fireplace
Yes
Fireplace Features
Family Room
Central Vacuum Yn
Yes
Security Features
Alarm System
Construction
Brick, Stucco (Plaster)
Roof
Asphalt Shingle
Lot Width
45.37
Lot Size
9561.72
Parking Features
Private
Parking Total
3.0
Covered Spaces
1.0
Garage Type
Attached
Garage
Yes
Pool
Inground, Salt
Direction Facing
West
Cooling
Central Air
Heat Source
Gas
Heat Type
Forced Air
Internet Address Display Yn
Yes
Internet Entire Listing Display Yn
Yes
Full Address
24 Squires Avenue, Toronto, ON M4B 2R3
City
Toronto E03
Neighbourhood
O'Connor-Parkview
County / Region
Toronto
Province / State
ON
Postal Code
M4B 2R3
Cross Street
St.Clair and O'Connor
Directions
St. Clair and O'Connor
Country
CA
List Price
$2,450,000
Annual Taxes
$13,076
Tax Year
2025
Legal Description
Plan 3294 Pt Lot 24
Possession Type
30-59 days
Possession Details
Flexible
Listing Office
SAGE REAL ESTATE LIMITED
Board
Toronto Regional Real Estate Board
Original Entry
2025-06-24T07:24:51Z
Media Updated
2025-06-25T18:00:56Z
Photos Updated
2025-06-24T07:53:46Z
Last Modified
2025-11-04T02:57:20Z
System Modified
2025-11-04T02:57:20.641469Z
MLS Status
Sold
Architectural Style
2-Storey
Basement
Finished with Walk-Out
Co List Office Name
SAGE REAL ESTATE LIMITED
Ddfyn
Yes
Expiration Date
2025-09-14
Foundation Details
Concrete
Heat Source Multi
Gas
Heat Type Multi
Forced Air
Hstapplication
Included In
Link Yn
No
Occupant Type
Owner
Originating System Id
A00001796
Parcel Number
104390159
Parking Spaces
2
Property Features
Park, Public Transit, Wooded/Treed, Fenced Yard, Electric Car Charger
Public Remarks
Swipe Right on Squires. This elegant hottie is absolutely end-game. Tucked away in a leafy East-York pocket, this house is the holy grail of modern meets comfort and style giving unquestionable big detached energy. He's gorgeous, young but sophisticated, open (concept) with a yard that just wont quit! The main level is built for living and entertaining with the most stylish kitchen and main floor family room. Upgraded throughout, think premium finishes, rich wood floors, glass, huge windows, pot lights, skylights, custom built-ins and creative designer touches (did you see that wallpaper), there is substance to back up this sizzle! The 4 bedrooms each have an ensuite and the primary bedroom's custom California closet is drool-worthy. The basement has a walk-out and could serve as extra living space (we love the current home gym) or an in-law suite. The biggest green flag is THE YARD! Landscaped with a functional vegetable garden, it makes us channel our inner Martha Stewart. But we really cant stop thinking about taking a dip in the saltwater pool. This aspirational home is available for only the second time since it was built and he wont be single for long. He's handsome, functional, and fully automated and we love a techy hunk. What are you waiting for? Top Five Reasons to Catch Feelings for Squires: 1. The Kitchen: Overlooking the composite deck (with gas bbq hook-up) and the family room, is the entertaining epi centre of this breathtaking home. We love the two-material, stone and wood, oversized island, gas stove, lighting, and the fact that we can walk outside with a cocktail between courses. 2. The Basement: In these days of work-from-home and multi-generational living, we love a flex space. With a full bath, roughed-in laundry a full bedroom, kitchen space and sizable living area, we are covered. 3. The Finishes: wood floors, open stairs, gas fireplace, this home is prrreettty! Every detail has been carefully contemplated, right down to the bathroom vanities.