


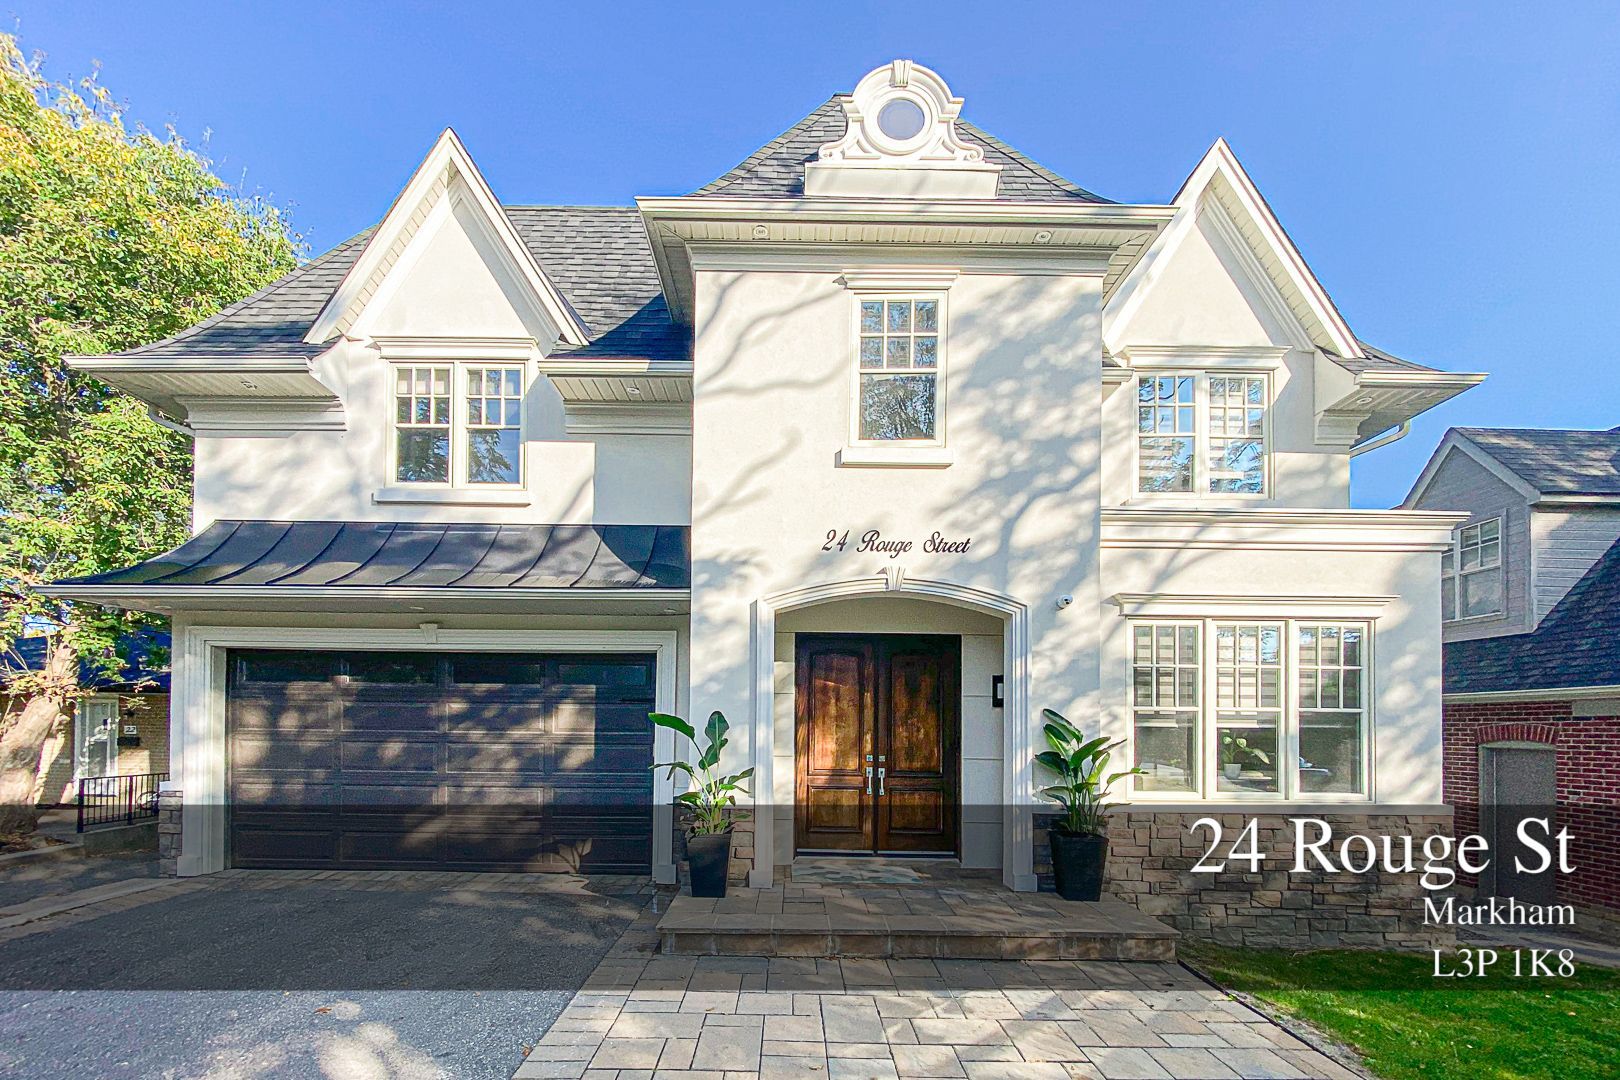







Custom build home has great curb appeal and sits on 198 feet deep ravine lot with Muskoka living style. Incredible Craftsmanship, Elfs, Pot Ltg. Designer Paint. Protected with Heritage Parkette on the front and Milne Park at the back with unconstructive views for life and privacy. Appr.5000 SqFt living space. 5+1 bedroom with Soaring 10Ft Ceiling on Gf and 9Ft on 2nd Floor. Double master Br with walk-in closets, 2 custom gourmet kitchens. Nanny/Grandparents Suite with Separate Laundries. Soundproof Foam Insulated Energy Star Home. Next To 407 & Best Schools. **EXTRAS** All Elf's,B/I Appliances in 2 Kitchen, All Windows Coverings. Custom Deck. Home security cameras. Hwt (R).10 Walking Score. close407. 24Hrs Transit At Street Level Ttc, Yrt & Go
Property Highlights
For Sale
MLS NO.
N10429876
Type
Residential Freehold
Sub Type
Detached
Bedrooms
6
Bathrooms
6
Parking
8.0
Garage
Yes
Complete Property Details
Property Type
Residential Freehold
Sub Type
Detached
Transaction Type
For Sale
Status
Cancelled
Contract Status
Unavailable
MLS® Number
N10429876
Living Area Range
3500-5000
Total Bedrooms
6
Bedrooms Above Grade
5
Bedrooms Below Grade
1
Total Bathrooms
6
Total Kitchens
2
Kitchens Above Grade
1
Kitchens Below Grade
1
Rooms Above Grade
12
Interior Features
Water Meter
Fireplace
Yes
Central Vacuum Yn
No
Construction
Stucco (Plaster), Brick
Roof
Tar and Gravel
Lot Width
49.5
Parking Features
Private
Parking Total
8.0
Covered Spaces
2.0
Garage Type
Built-In
Garage
Yes
Pool
None
Direction Facing
North
Cooling
Central Air
Cooling Installed
Yes
Heat Source
Gas
Heat Type
Forced Air
Internet Address Display Yn
Yes
Internet Entire Listing Display Yn
Yes
Full Address
24 Rouge Street, Markham, ON L3P 1K8
City
Markham
Neighbourhood
Vinegar Hill
County / Region
York
Province / State
ON
Postal Code
L3P 1K8
Cross Street
Markham Rd & Rouge St
Country
CA
List Price
$2,620,000
Annual Taxes
$11,071
Tax Year
2024
Legal Description
LT 24 BLK L PL 173 MARKHAM ; MARKHAM
Possession Details
30/60
Listing Office
NU STREAM REALTY (TORONTO) INC.
Board
Toronto Regional Real Estate Board
Original Entry
2024-11-19T02:11:44Z
Media Updated
2025-11-13T01:30:45Z
Photos Updated
2025-11-13T01:30:45Z
Last Modified
2025-11-13T17:42:19Z
System Modified
2025-11-13T17:42:23.093148Z
MLS Status
Terminated
Architectural Style
2-Storey
Basement
Walk-Out
Board Property Type
Free
Ddfyn
Yes
Expiration Date
2026-05-30
Foundation Details
Concrete
Heat Source Multi
Gas
Heat Type Multi
Forced Air
Heating Yn
Yes
Hstapplication
Included
Link Yn
No
Occupant Type
Owner
Originating System Id
A00001796
Parcel Number
29360350
Parking Spaces
6
Public Remarks
Custom build home has great curb appeal and sits on 198 feet deep ravine lot with Muskoka living style. Incredible Craftsmanship, Elfs, Pot Ltg. Designer Paint. Protected with Heritage Parkette on the front and Milne Park at the back with unconstructive views for life and privacy. Appr.5000 SqFt living space. 5+1 bedroom with Soaring 10Ft Ceiling on Gf and 9Ft on 2nd Floor. Double master Br with walk-in closets, 2 custom gourmet kitchens. Nanny/Grandparents Suite with Separate Laundries. Soundproof Foam Insulated Energy Star Home. Next To 407 & Best Schools. **EXTRAS** All Elf's,B/I Appliances in 2 Kitchen, All Windows Coverings. Custom Deck. Home security cameras. Hwt (R).10 Walking Score. close407. 24Hrs Transit At Street Level Ttc, Yrt & Go