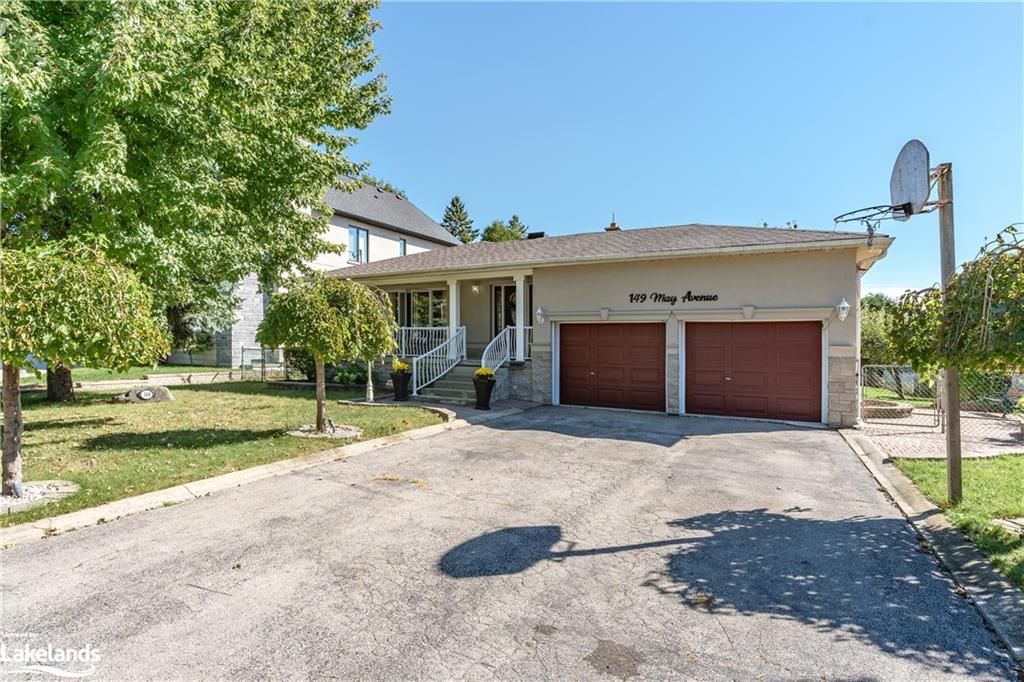
149 MAY Avenue, Richmond Hill, ON L4C 3S8
$2,299,000

-
Bed 4

-
Bath 4

-
5349.0 sqft

Welcome to an exceptional 4-bedroom 3.5 bathroom backsplit home nestled in one of Richmond Hill's most desirable neighbourhoods in North Richvale (407/Yonge). Sitting on a beautifully landscaped 0.25-acre lot, this inviting property offers mature curb appeal & a charming front veranda where you can relax and enjoy your favorite drink. Step inside to the grand foyer, where the formal living and dining rooms set a welcoming tone. Just a few steps up, you'll find three generously sized bedrooms and an updated 3-piece bathroom, blending modern style with comfort. On the opposite side of the house, the primary suite awaits-a true retreat with a spacious bedroom, walk-in closet, and a cozy double-sided fireplace shared with the luxurious 4-piece en-suite, a perfect spa-like escape. The lower level of the home is designed for everyday living and entertaining, featuring a bright eat-in kitchen with a walkout, a casual family room, dedicated office space, laundry room, and convenient access to the garage, plus a 2-piece bathroom for guests. Head down to the full basement, where a large rec room, second 4-piece bathroom, cold cellar, and utility room offer ample space for relaxation and storage. The backyard is a true entertainer's dream. With a large deck, pergola, awning, and dedicated BBQ area, it provides the perfect setting for gatherings, all while surrounded by lush gardens that make you feel as though you're in your own private park. Luxury, space & convenience can by yours!
Property Highlights
For Sale
-

MLS NO.
N10436224
-

Type
Residential Freehold
-

Sub Type
Detached
-

Bedrooms
4
-

Bathrooms
4
-

Square Footage
5349.0 sqft
-

Parking
6.0
-

Garage
Yes
Complete Property Details
| Property Type | Residential Freehold |
|---|---|
| Sub Type | Detached |
| Transaction Type | For Sale |
| Status | Pending |
| Contract Status | Unavailable |
| MLS® Number | N10436224 |
| Living Area Range | 3500-5000 |
| Total Bedrooms | 4 |
|---|---|
| Bedrooms Above Grade | 4 |
| Bedrooms Below Grade | 0 |
| Total Bathrooms | 4 |
| Total Kitchens | 1 |
| Kitchens Above Grade | 0 |
| Kitchens Below Grade | 1 |
| Rooms Above Grade | 9 |
| Rooms Below Grade | 9 |
| Interior Features | Water Heater Owned, Central Vacuum |
|---|---|
| Fireplace | Yes |
| Fireplace Features | Family Room |
| Central Vacuum Yn | Yes |
| Security Features | Carbon Monoxide Detectors, Smoke Detector |
| Construction | Brick, Stucco (Plaster) |
|---|---|
| Roof | Shingles |
| Lot Width | 75.58 |
| Lot Size | 0.251 |
| Parking Features | Private Double, Other |
| Parking Total | 6.0 |
| Covered Spaces | 2.0 |
| Garage Type | Attached |
| Garage | Yes |
| Pool | None |
| Direction Facing | North |
| Cooling | Central Air |
|---|---|
| Heat Source | Gas |
| Heat Type | Forced Air |
| Internet Address Display Yn | Yes |
| Internet Entire Listing Display Yn | Yes |
| Full Address | 149 MAY Avenue, Richmond Hill, ON L4C 3S8 |
|---|---|
| City | Richmond Hill |
| Neighbourhood | North Richvale |
| County / Region | York |
| Province / State | ON |
| Postal Code | L4C 3S8 |
| Cross Street | From HWY 407 & Yonge St., follow Yonge St. N to May Ave. Turn left (West) on May Ave and follow to the subject property. |
| Directions | From HWY 407 & Yonge St., follow Yonge St. N to May Ave. Turn left (West) on May Ave and follow to the subject property. |
| Country | CA |
| List Price | $2,299,000 |
|---|---|
| Annual Taxes | $9,191 |
| Tax Year | 2024 |
| Legal Description | PT LT 42 PL 1987 VAUGHAN PT 1 65R3859; RICHMOND HILL |
| Possession Type | 60-89 days |
| Possession Details | 60-89Days |
| Listing Office | RE/MAX All-Stars Realty Inc.,Brokerage, Bobcaygeon |
| Board | One Point Association of REALTORS |
| Original Entry | 2024-10-03T09:15:19Z |
|---|---|
| Photos Updated | 2024-10-16T13:24:36Z |
| Last Modified | 2024-10-16T13:24:36Z |
| System Modified | 2025-10-11T23:08:59.802487Z |
| MLS Status | Sold |
| Architectural Style | Other |
|---|---|
| Basement | Partially Finished, Full |
| Basement Yn | Yes |
| Ddfyn | Yes |
| Expiration Date | 2024-12-20 |
| Foundation Details | Concrete Block |
| Heat Source Multi | Gas |
| Heat Type Multi | Forced Air |
| Link Yn | No |
| Occupant Type | Owner |
| Originating System Id | lar |
| Parcel Number | 031540144 |
| Parking Spaces | 4 |
| Property Features | Golf, Hospital, Fenced Yard |
| Public Remarks | Welcome to an exceptional 4-bedroom 3.5 bathroom backsplit home nestled in one of Richmond Hill's most desirable neighbourhoods in North Richvale (407/Yonge). Sitting on a beautifully landscaped 0.25-acre lot, this inviting property offers mature curb appeal & a charming front veranda where you can relax and enjoy your favorite drink. Step inside to the grand foyer, where the formal living and dining rooms set a welcoming tone. Just a few steps up, you'll find three generously sized bedrooms and an updated 3-piece bathroom, blending modern style with comfort. On the opposite side of the house, the primary suite awaits-a true retreat with a spacious bedroom, walk-in closet, and a cozy double-sided fireplace shared with the luxurious 4-piece en-suite, a perfect spa-like escape. The lower level of the home is designed for everyday living and entertaining, featuring a bright eat-in kitchen with a walkout, a casual family room, dedicated office space, laundry room, and convenient access to the garage, plus a 2-piece bathroom for guests. Head down to the full basement, where a large rec room, second 4-piece bathroom, cold cellar, and utility room offer ample space for relaxation and storage. The backyard is a true entertainer's dream. With a large deck, pergola, awning, and dedicated BBQ area, it provides the perfect setting for gatherings, all while surrounded by lush gardens that make you feel as though you're in your own private park. Luxury, space & convenience can by yours! |
| Rooms Total | 18 |
| Showing Requirements | Lockbox, Showing System |
| Street Name | MAY |
| Street Number | 149 |
| Street Suffix | Avenue |
| Vendor Property Info Statement | Yes |
| Virtual Tour Urlunbranded | https://youtu.be/OjpyBnDsVCc |
| Washrooms Type1 | 1 |
| Washrooms Type1 Level | Second |
| Washrooms Type1 Pcs | 4 |
| Washrooms Type2 | 1 |
| Washrooms Type2 Level | Second |
| Washrooms Type2 Pcs | 3 |
| Washrooms Type3 | 1 |
| Washrooms Type3 Level | Lower |
| Washrooms Type3 Pcs | 2 |
| Washrooms Type4 | 1 |
| Washrooms Type4 Level | Basement |
| Washrooms Type4 Pcs | 4 |