123 Eastvale Drive, Markham, ON L3S 0B3, Markham, ON
Bed 6
Bath 5





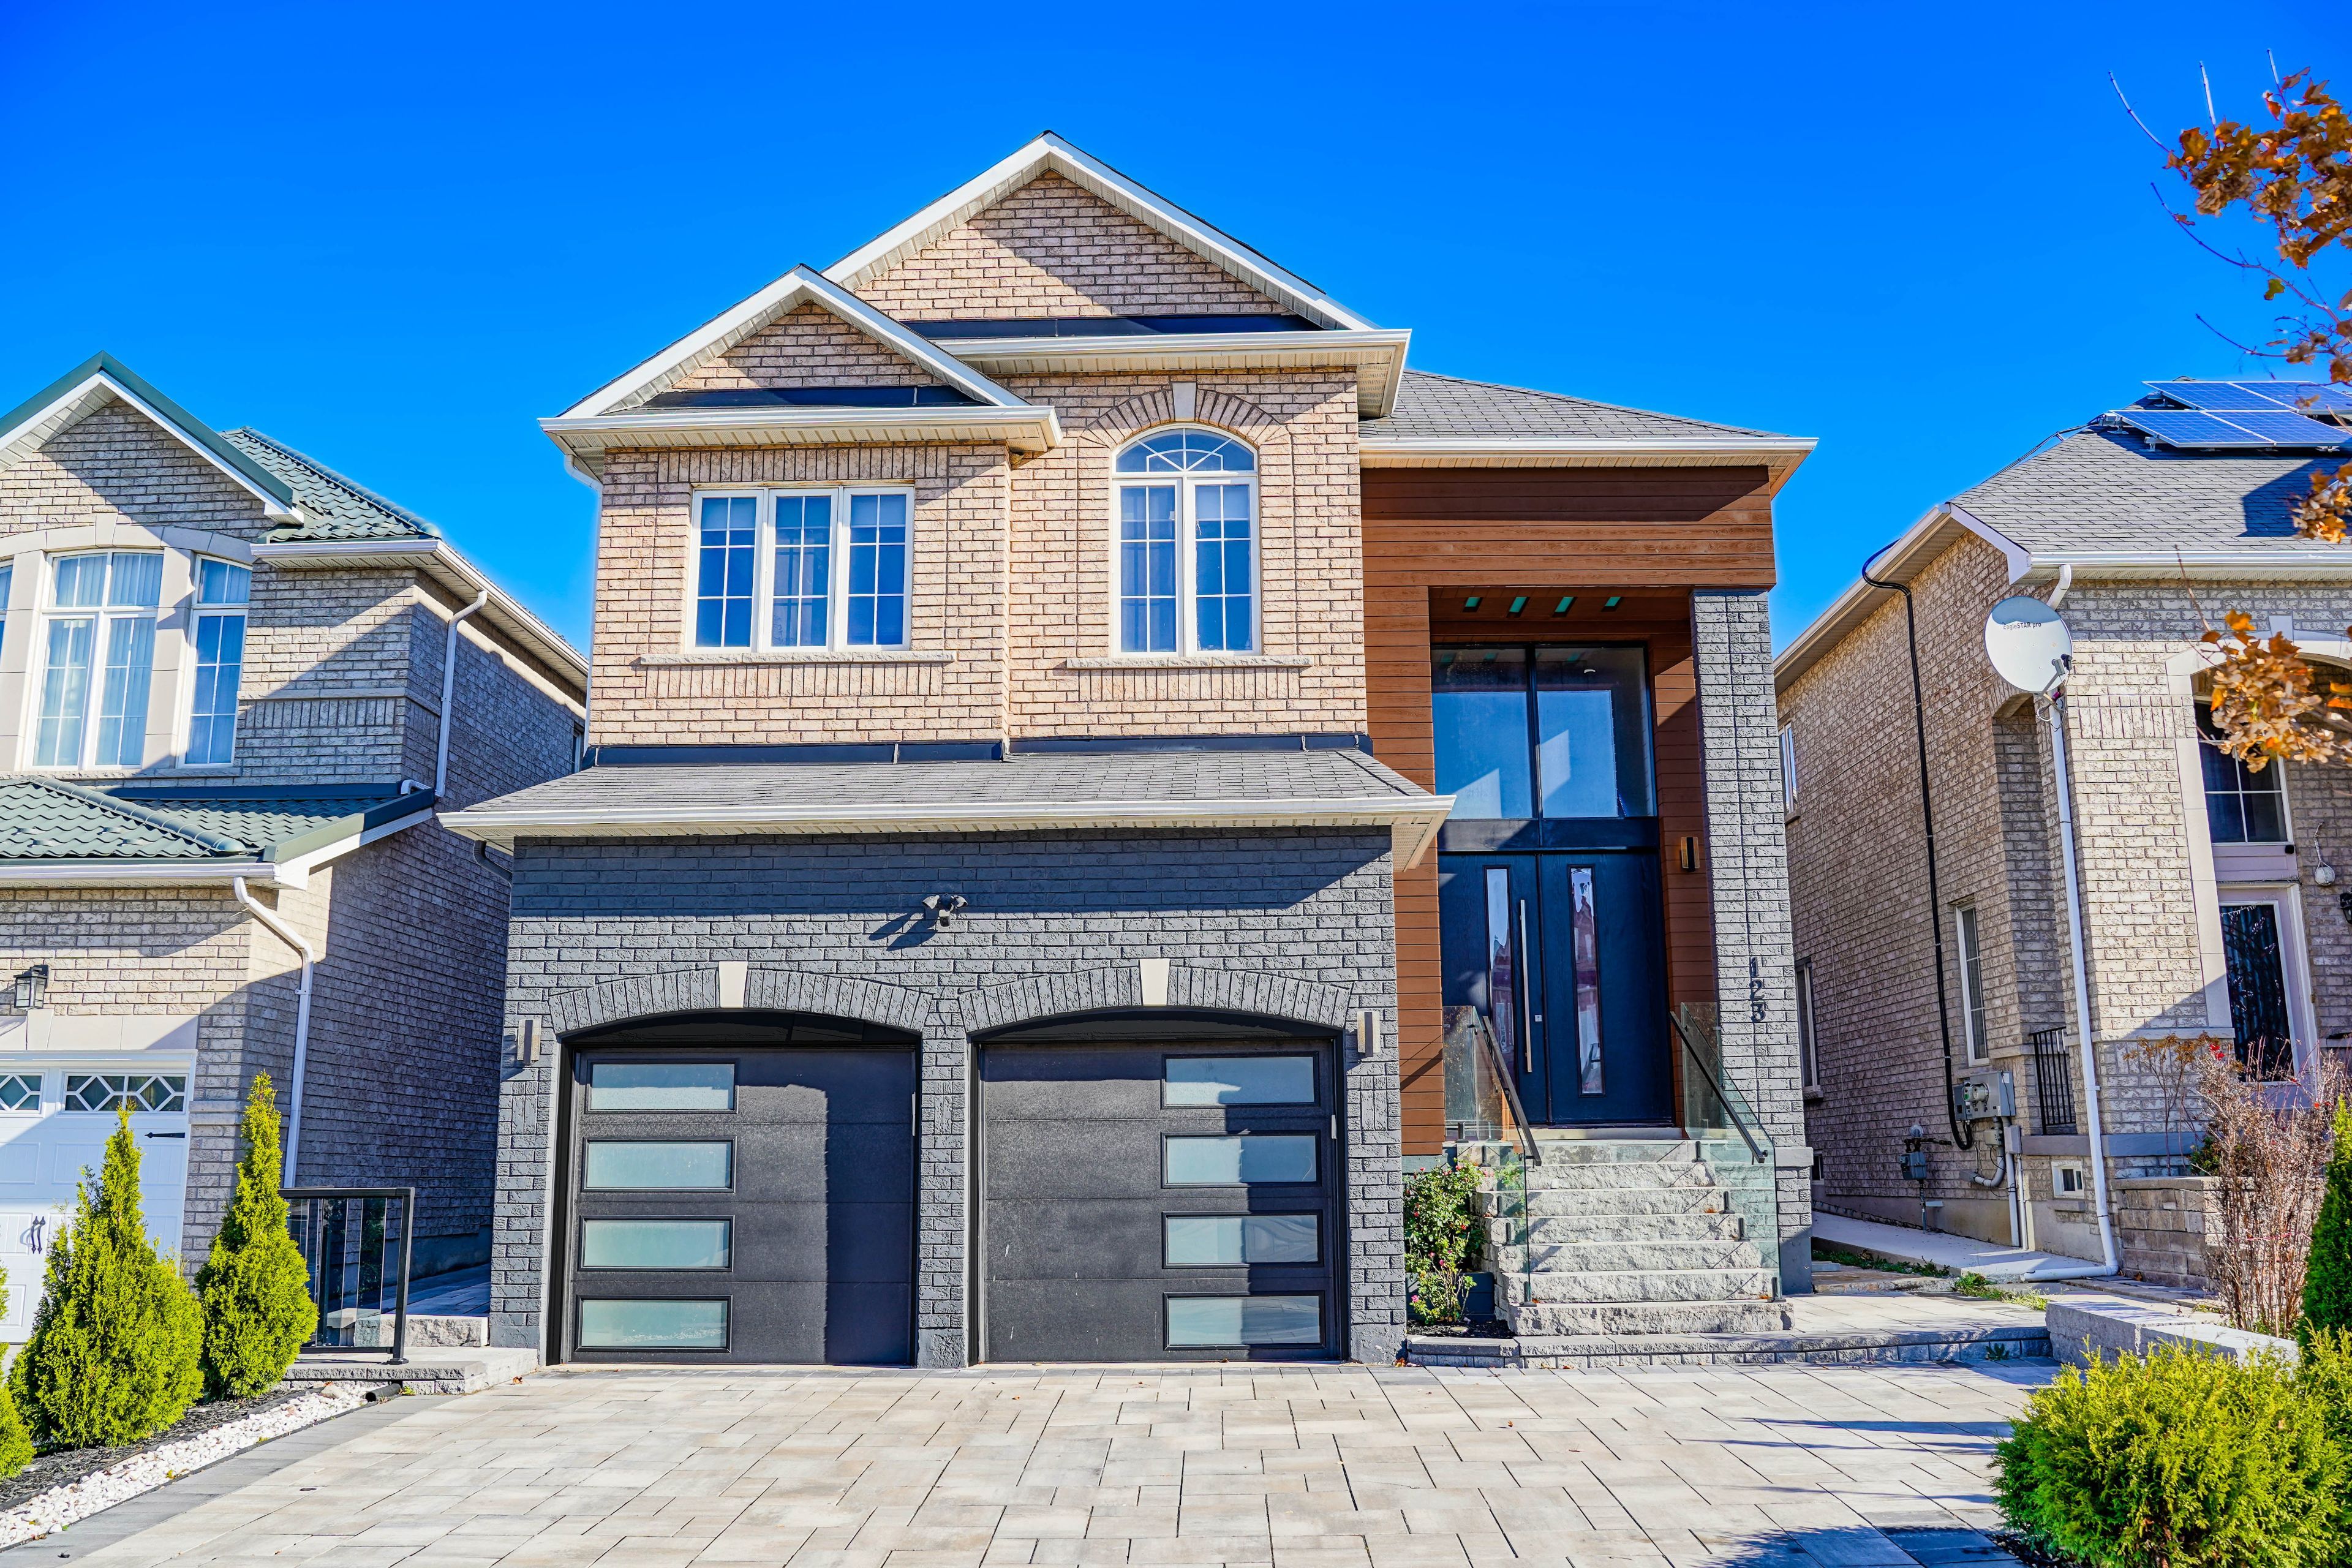



Discover unparalleled luxury at 123 Eastvale Drive, a meticulously renovated modern masterpiece offering over 4,600 sq. ft. of elegant living space. This 4+2 bedroom, 3.5+1 bath home seamlessly blends contemporary design with functional sophistication. From the stunning 10-foot front door to the upgraded mega-sized patio doors that flood the open-concept interiors with natural light, every detail exudes quality. The gourmet JennAir kitchen is a chef's dream, featuring high-end appliances and bespoke finishes. Stylishly upgraded bathrooms, smart home technology, and exquisite natural wood accents elevate the ambiance throughout. The 1,100 sq. ft. finished basement, complete with a kitchen, is perfectly designed for rental income or extended family use. The outdoor spaces are equally impressive, with a custom paver driveway, glass-railed steps, a fully built backyard deck overlooking a serene natural park, and a dedicated garden area. Perfectly located near Markham Road and Steeles Avenue, with easy access to the 407 and 401, this home offers convenience, luxury, and unmatched design elements, making it truly one of a kind.
Property Highlights
For Sale
MLS NO.
N11888656
Type
Residential Freehold
Sub Type
Detached
Bedrooms
6
Bathrooms
5
Parking
6.0
Complete Property Details
Property Type
Residential Freehold
Sub Type
Detached
Transaction Type
For Sale
Status
Expired
Contract Status
Unavailable
MLS® Number
N11888656
Living Area Range
3000-3500
Total Bedrooms
6
Bedrooms Above Grade
4
Bedrooms Below Grade
2
Total Bathrooms
5
Total Kitchens
2
Kitchens Above Grade
1
Kitchens Below Grade
1
Rooms Above Grade
4
Rooms Below Grade
1
Interior Features
Auto Garage Door Remote, Carpet Free, Countertop Range, Guest Accommodations, Storage
School, Rec./Commun.Centre, Public Transit, Place Of Worship, Park, Fenced Yard
Public Remarks
Discover unparalleled luxury at 123 Eastvale Drive, a meticulously renovated modern masterpiece offering over 4,600 sq. ft. of elegant living space. This 4+2 bedroom, 3.5+1 bath home seamlessly blends contemporary design with functional sophistication. From the stunning 10-foot front door to the upgraded mega-sized patio doors that flood the open-concept interiors with natural light, every detail exudes quality. The gourmet JennAir kitchen is a chef's dream, featuring high-end appliances and bespoke finishes. Stylishly upgraded bathrooms, smart home technology, and exquisite natural wood accents elevate the ambiance throughout. The 1,100 sq. ft. finished basement, complete with a kitchen, is perfectly designed for rental income or extended family use. The outdoor spaces are equally impressive, with a custom paver driveway, glass-railed steps, a fully built backyard deck overlooking a serene natural park, and a dedicated garden area. Perfectly located near Markham Road and Steeles Avenue, with easy access to the 407 and 401, this home offers convenience, luxury, and unmatched design elements, making it truly one of a kind.