
190 Torrey Pines Road, Vaughan, ON L4H 3N5, Vaughan, ON
Bed 7
Bath 5




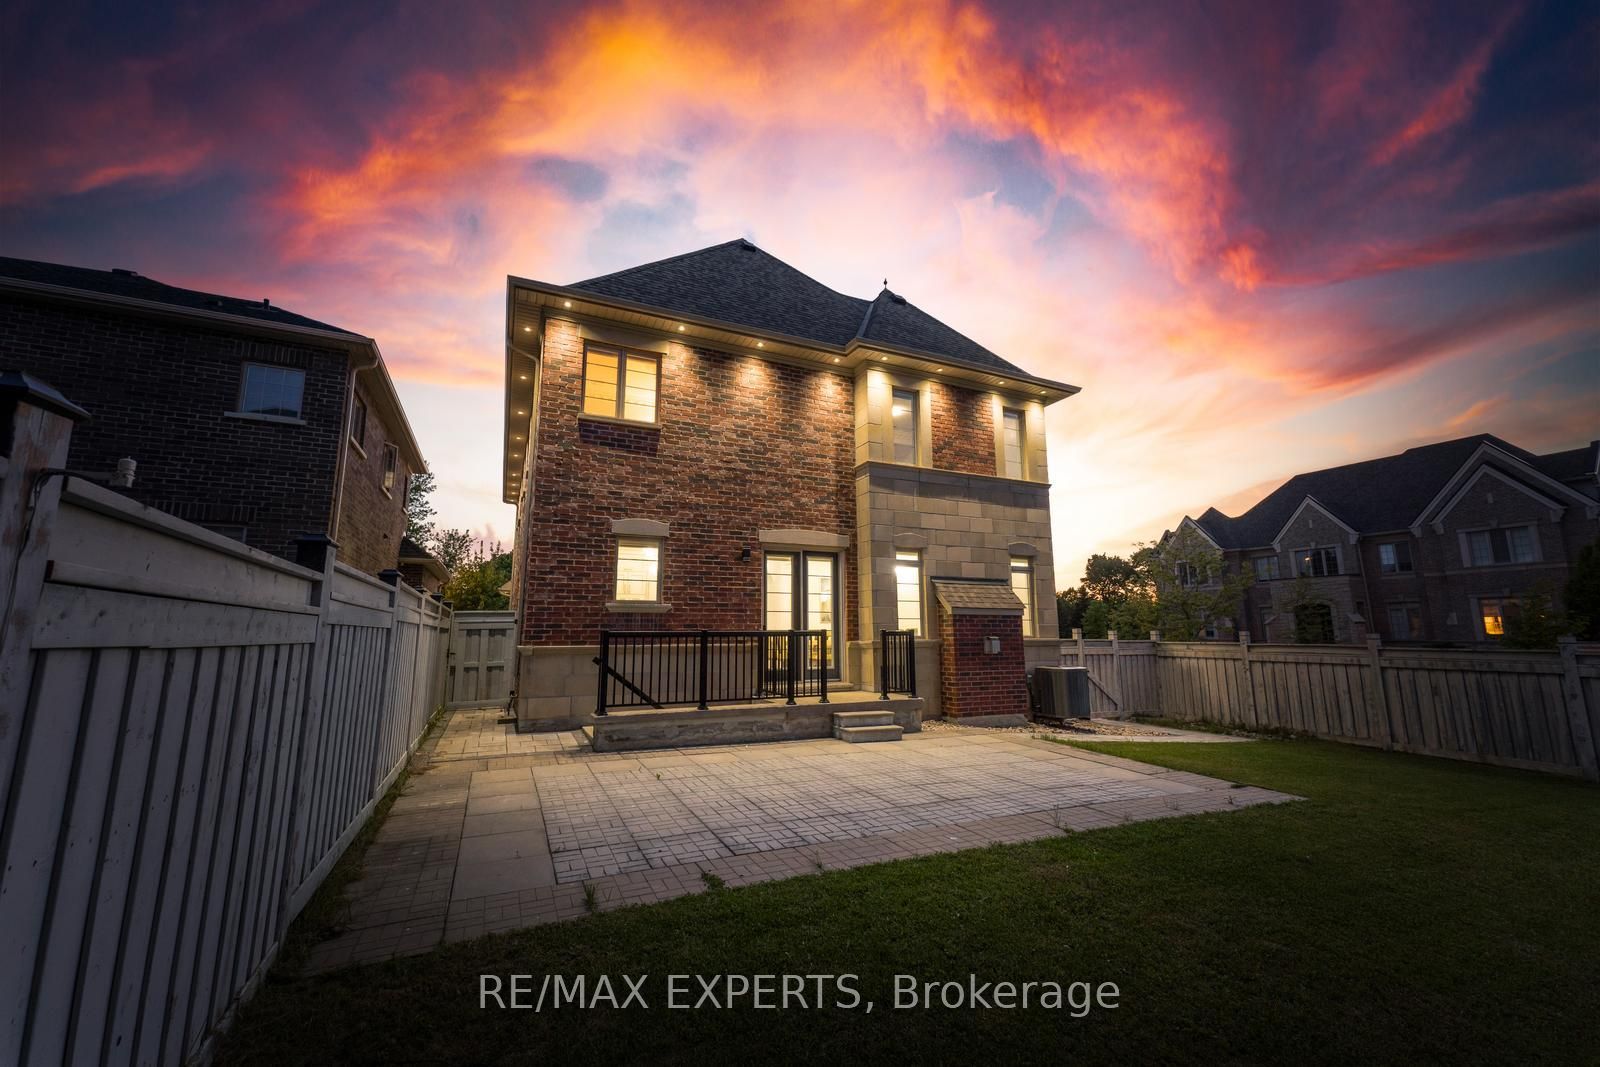

Great Opportunity To Live In This Gorgeous Home In Desirable High Demand Kleinburg Hills! This Immaculate (4 )Bdrm +3/5Bath Has Everything You Would Need. Fantastic Open-Concept Layout With Lots Of Natural Light, Interlocked D/Way SIDE YARD AND BACKYARD,10 Ft Ceiling Mn Fl , 9 Ft Second Floor, Walk Up Entrance, Hardwood Floors, Smooth Ceilings, Gourmet Kitchen With Granite C/T And Custom B/Splash, Pot Lights ,Large W/I Closet, Standing Tub ,Glass Shower, Gas Fireplace, Custom Light Fixt Th/O **EXTRAS** Subzero Panelled Fridge, Wolf Gas Range, B/I Thermador Oven & Microwave, S/S Dishwasher, Washer,Dryer, All Elfs ,Custom Crown Moulding ,Window Coverings. Finished Basement Apartment Great Rental Income! Beautitful Exterior Corner Unit
Property Highlights
For Sale
MLS NO.
N11893584
Type
Residential Freehold
Sub Type
Detached
Bedrooms
7
Bathrooms
5
Parking
6.0
Garage
Yes
Complete Property Details
Property Type
Residential Freehold
Sub Type
Detached
Transaction Type
For Sale
Status
Expired
Contract Status
Unavailable
MLS® Number
N11893584
Living Area Range
3500-5000
Total Bedrooms
7
Bedrooms Above Grade
4
Bedrooms Below Grade
3
Total Bathrooms
5
Total Kitchens
2
Kitchens Above Grade
1
Kitchens Below Grade
1
Rooms Above Grade
9
Rooms Below Grade
2
Interior Features
Air Exchanger
Fireplace
Yes
Central Vacuum Yn
No
Construction
Brick, Stone
Roof
Asphalt Shingle
Lot Width
49.18
Parking Features
Private
Parking Total
6.0
Covered Spaces
2.0
Garage Type
Built-In
Garage
Yes
Pool
None
Direction Facing
West
Cooling
Central Air
Cooling Installed
Yes
Heat Source
Gas
Heat Type
Forced Air
Internet Address Display Yn
Yes
Internet Entire Listing Display Yn
Yes
Full Address
190 Torrey Pines Road, Vaughan, ON L4H 3N5
City
Vaughan
Neighbourhood
Kleinburg
County / Region
York
Province / State
ON
Postal Code
L4H 3N5
Cross Street
Major Mack/Hwy 27
Country
CA
List Price
$2,350,888
Annual Taxes
$8,240
Tax Year
2023
Legal Description
Lot 40 Plan 65M4361
Possession Details
TBA
Listing Office
RE/MAX EXPERTS
Board
Toronto Regional Real Estate Board
Original Entry
2024-12-16T14:45:46Z
Media Updated
2024-12-16T14:45:46Z
Photos Updated
2024-12-16T14:45:46Z
Last Modified
2025-04-01T05:18:22Z
System Modified
2025-10-12T08:13:52.871953Z
MLS Status
Expired
Architectural Style
2-Storey
Basement
Finished, Walk-Up
Board Property Type
Free
Co List Office Name
RE/MAX EXPERTS
Ddfyn
Yes
Expiration Date
2025-03-31
Foundation Details
Concrete
Heat Source Multi
Gas
Heat Type Multi
Forced Air
Heating Yn
Yes
Hstapplication
Included
Link Yn
No
Occupant Type
Owner
Originating System Id
A00001796
Parking Spaces
4
Public Remarks
Great Opportunity To Live In This Gorgeous Home In Desirable High Demand Kleinburg Hills! This Immaculate (4 )Bdrm +3/5Bath Has Everything You Would Need. Fantastic Open-Concept Layout With Lots Of Natural Light, Interlocked D/Way SIDE YARD AND BACKYARD,10 Ft Ceiling Mn Fl , 9 Ft Second Floor, Walk Up Entrance, Hardwood Floors, Smooth Ceilings, Gourmet Kitchen With Granite C/T And Custom B/Splash, Pot Lights ,Large W/I Closet, Standing Tub ,Glass Shower, Gas Fireplace, Custom Light Fixt Th/O **EXTRAS** Subzero Panelled Fridge, Wolf Gas Range, B/I Thermador Oven & Microwave, S/S Dishwasher, Washer,Dryer, All Elfs ,Custom Crown Moulding ,Window Coverings. Finished Basement Apartment Great Rental Income! Beautitful Exterior Corner Unit