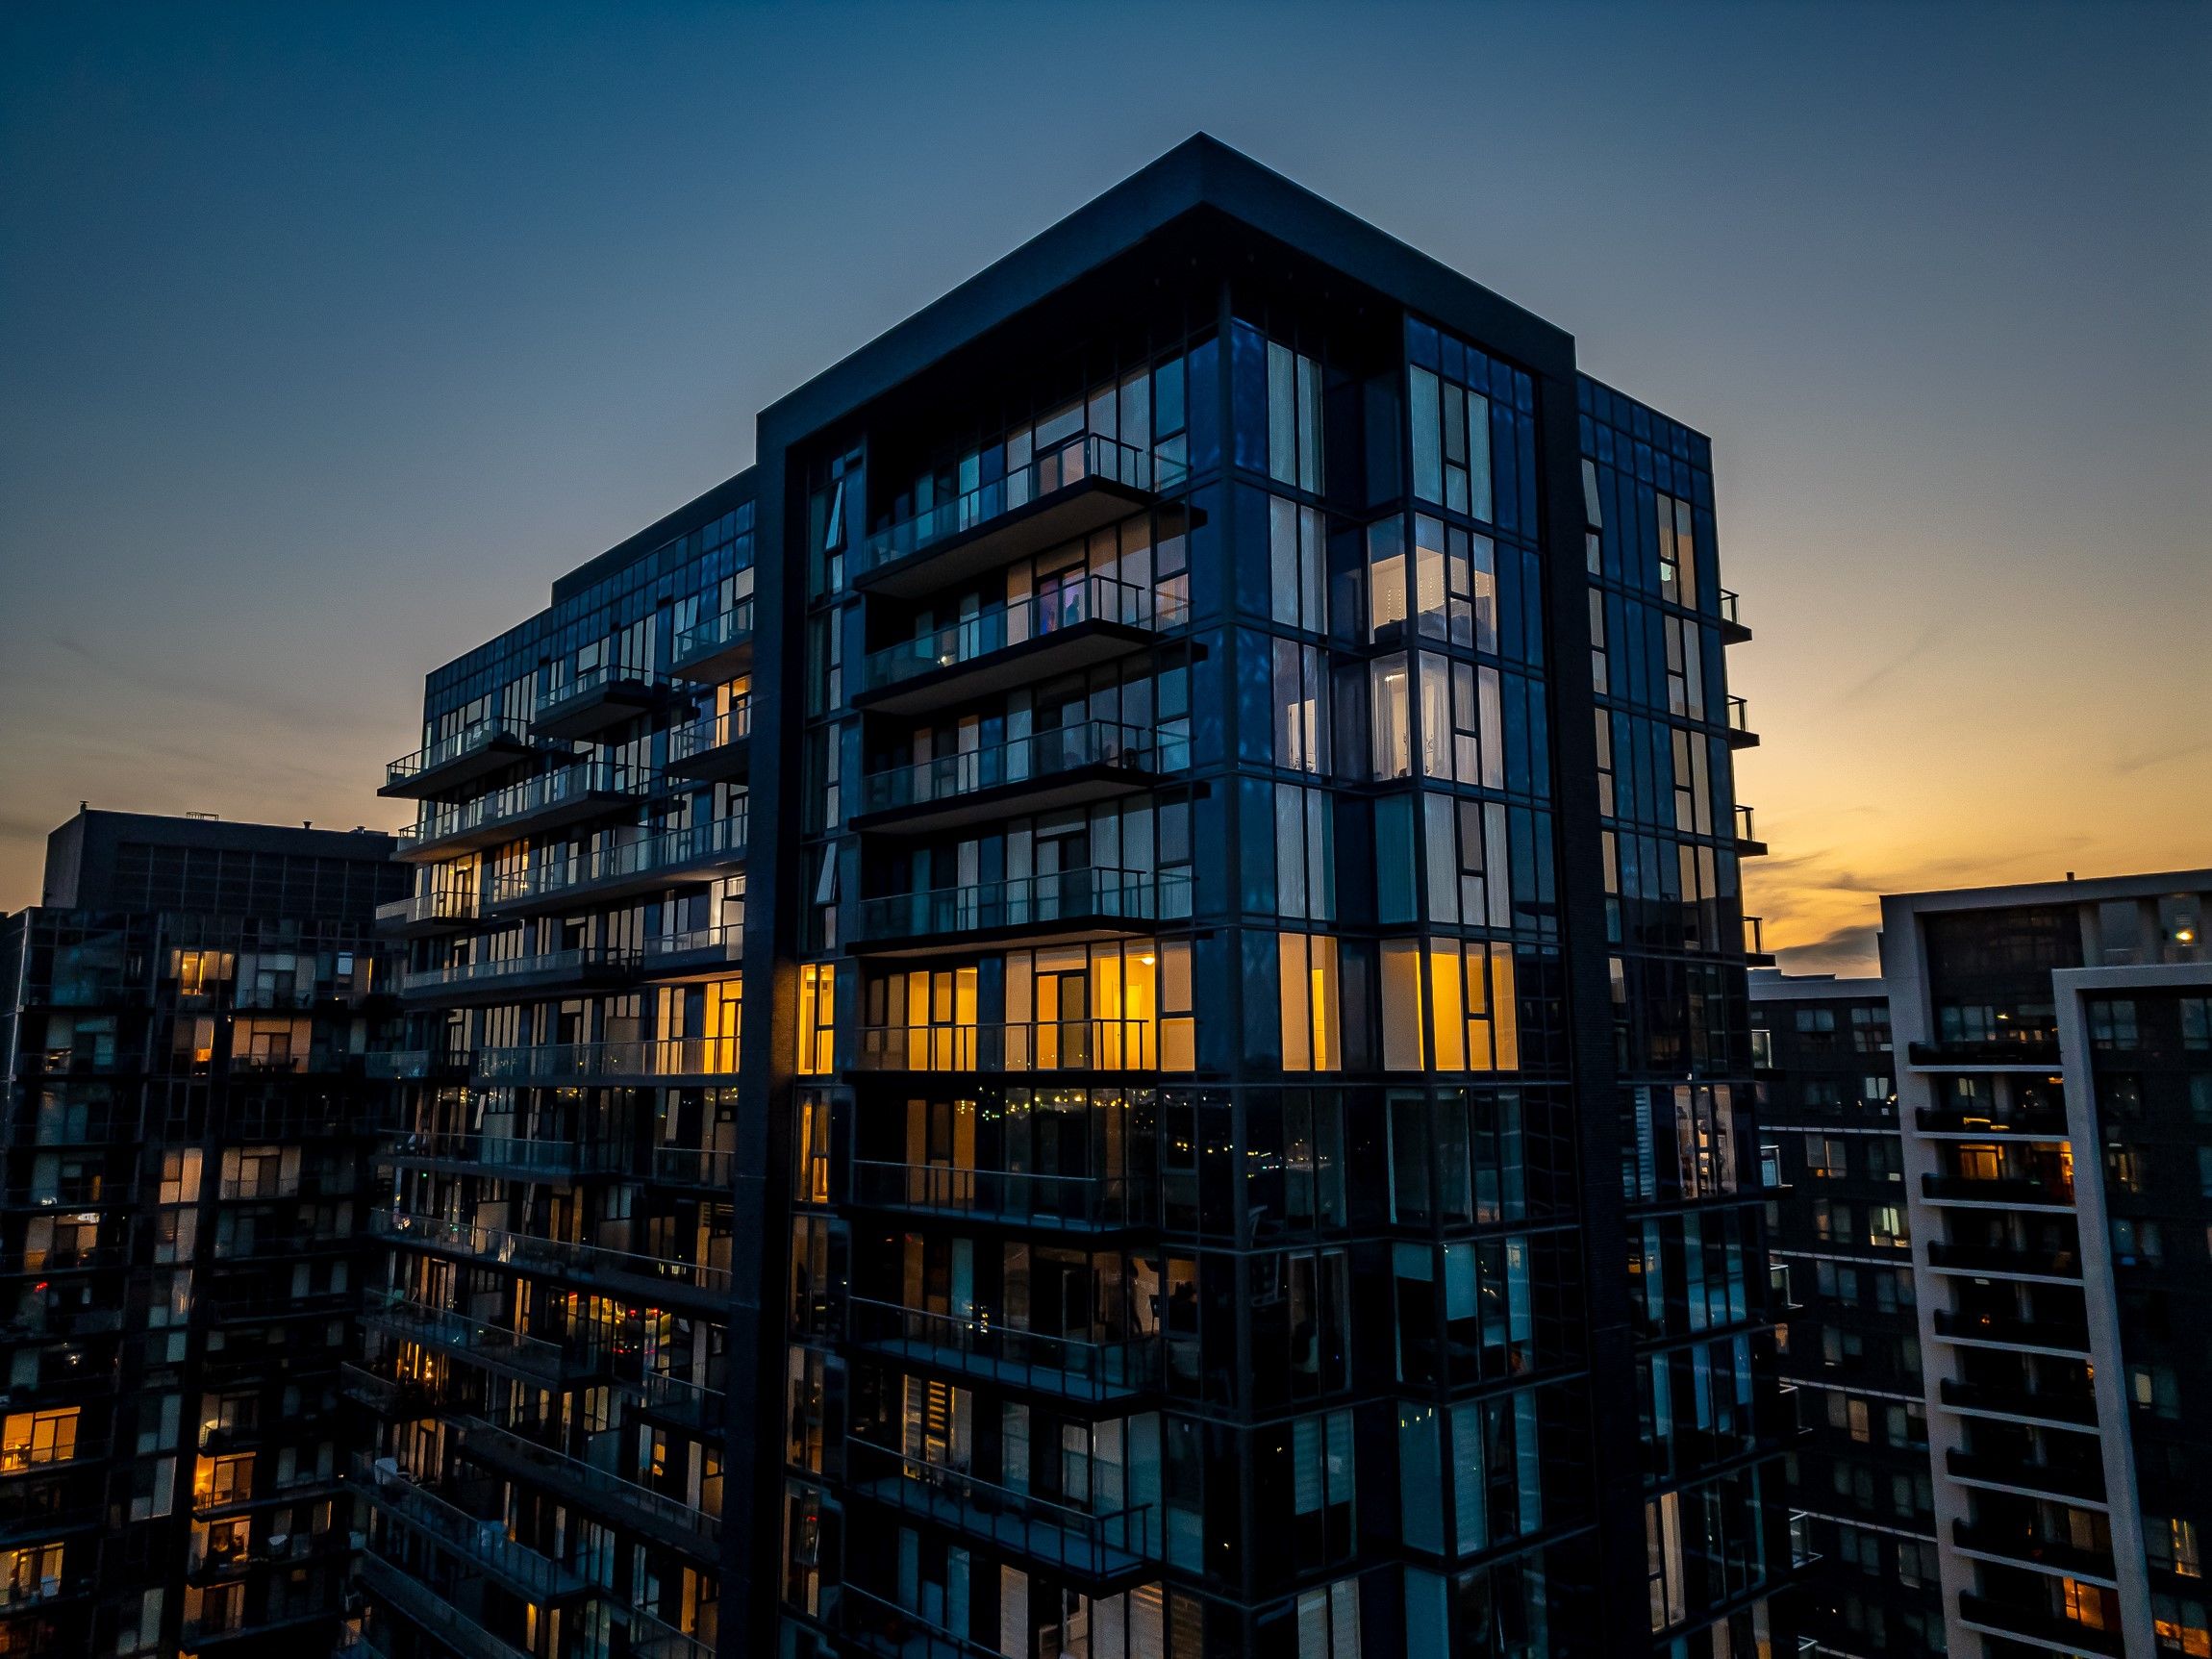
20 Gatineau Drive 1602E, Vaughan, ON L4J 0L3, Vaughan, ON
Bed 4
Bath 4





This custom 3-unit combined layout offers approximately 2,500 sqft of open concept space with stunning city views. The primary bedroom features two walk-in closets, two 4-piece ensuites, and a private balcony. Perfect for retirees or anyone seeking single level living in a home in the sky. Don't miss this exceptional opportunity!
Property Highlights
For Sale
MLS NO.
N11906561
Type
Residential Condo & Other
Sub Type
Condo Apartment
Bedrooms
4
Bathrooms
4
Parking
2.0
Complete Property Details
Property Type
Residential Condo & Other
Sub Type
Condo Apartment
Transaction Type
For Sale
Status
Closed
Contract Status
Unavailable
MLS® Number
N11906561
Living Area Range
2250-2499
Total Bedrooms
4
Bedrooms Above Grade
3
Bedrooms Below Grade
1
Total Bathrooms
4
Total Kitchens
1
Kitchens Above Grade
1
Rooms Above Grade
6
Rooms Below Grade
1
Interior Features
None
Fireplace
No
Central Vacuum Yn
No
Security Features
Security Guard, Security System
Construction
Concrete
Parking Features
None
Parking Total
2.0
Covered Spaces
2.0
Garage Type
Underground
Cooling
Central Air
Heat Source
Gas
Heat Type
Forced Air
Internet Address Display Yn
Yes
Internet Entire Listing Display Yn
Yes
Full Address
20 Gatineau Drive 1602E, Vaughan, ON L4J 0L3
City
Vaughan
Neighbourhood
Beverley Glen
County / Region
York
Province / State
ON
Postal Code
L4J 0L3
Cross Street
CENTRE ST & NEW WESTMINSTER DR
List Price
$2,495,000
Annual Taxes
$6,963
Tax Year
2024
Possession Details
Flexible
Listing Office
RE/MAX METROPOLIS REALTY
Board
Toronto Regional Real Estate Board
Original Entry
2025-01-03T22:28:42Z
Media Updated
2025-01-04T03:50:09Z
Photos Updated
2025-01-04T03:50:09Z
Last Modified
2025-06-09T22:38:35Z
System Modified
2025-10-12T08:20:14.107195Z
MLS Status
Sold
Architectural Style
Apartment
Basement
None
Ddfyn
Yes
Expiration Date
2025-09-30
Heat Source Multi
Gas
Heat Type Multi
Forced Air
Hstapplication
Call LBO
Occupant Type
Vacant
Originating System Id
A00001796
Parcel Number
300420356
Parking Spaces
0
Public Remarks
This custom 3-unit combined layout offers approximately 2,500 sqft of open concept space with stunning city views. The primary bedroom features two walk-in closets, two 4-piece ensuites, and a private balcony. Perfect for retirees or anyone seeking single level living in a home in the sky. Don't miss this exceptional opportunity!