






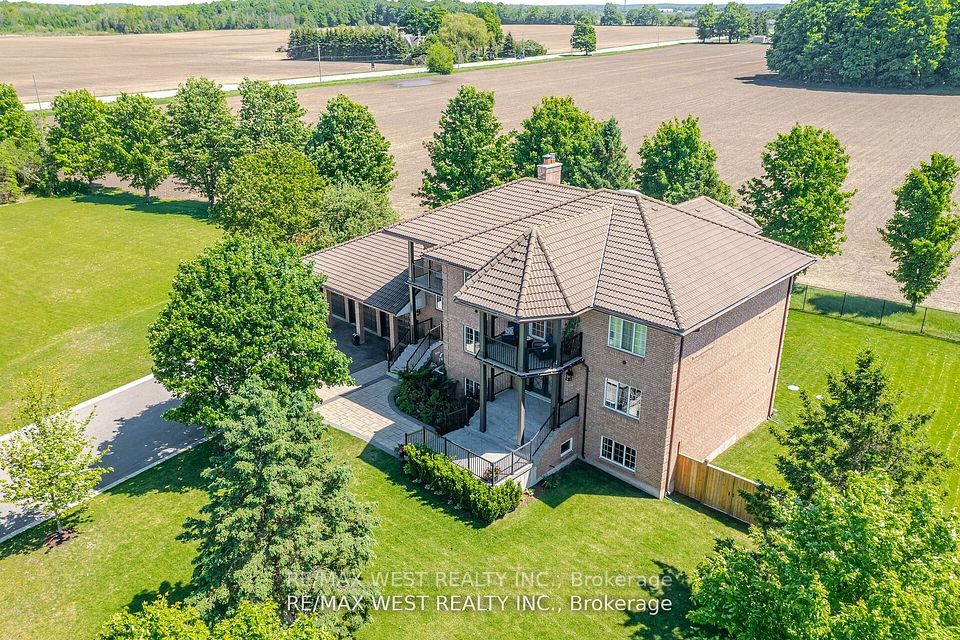
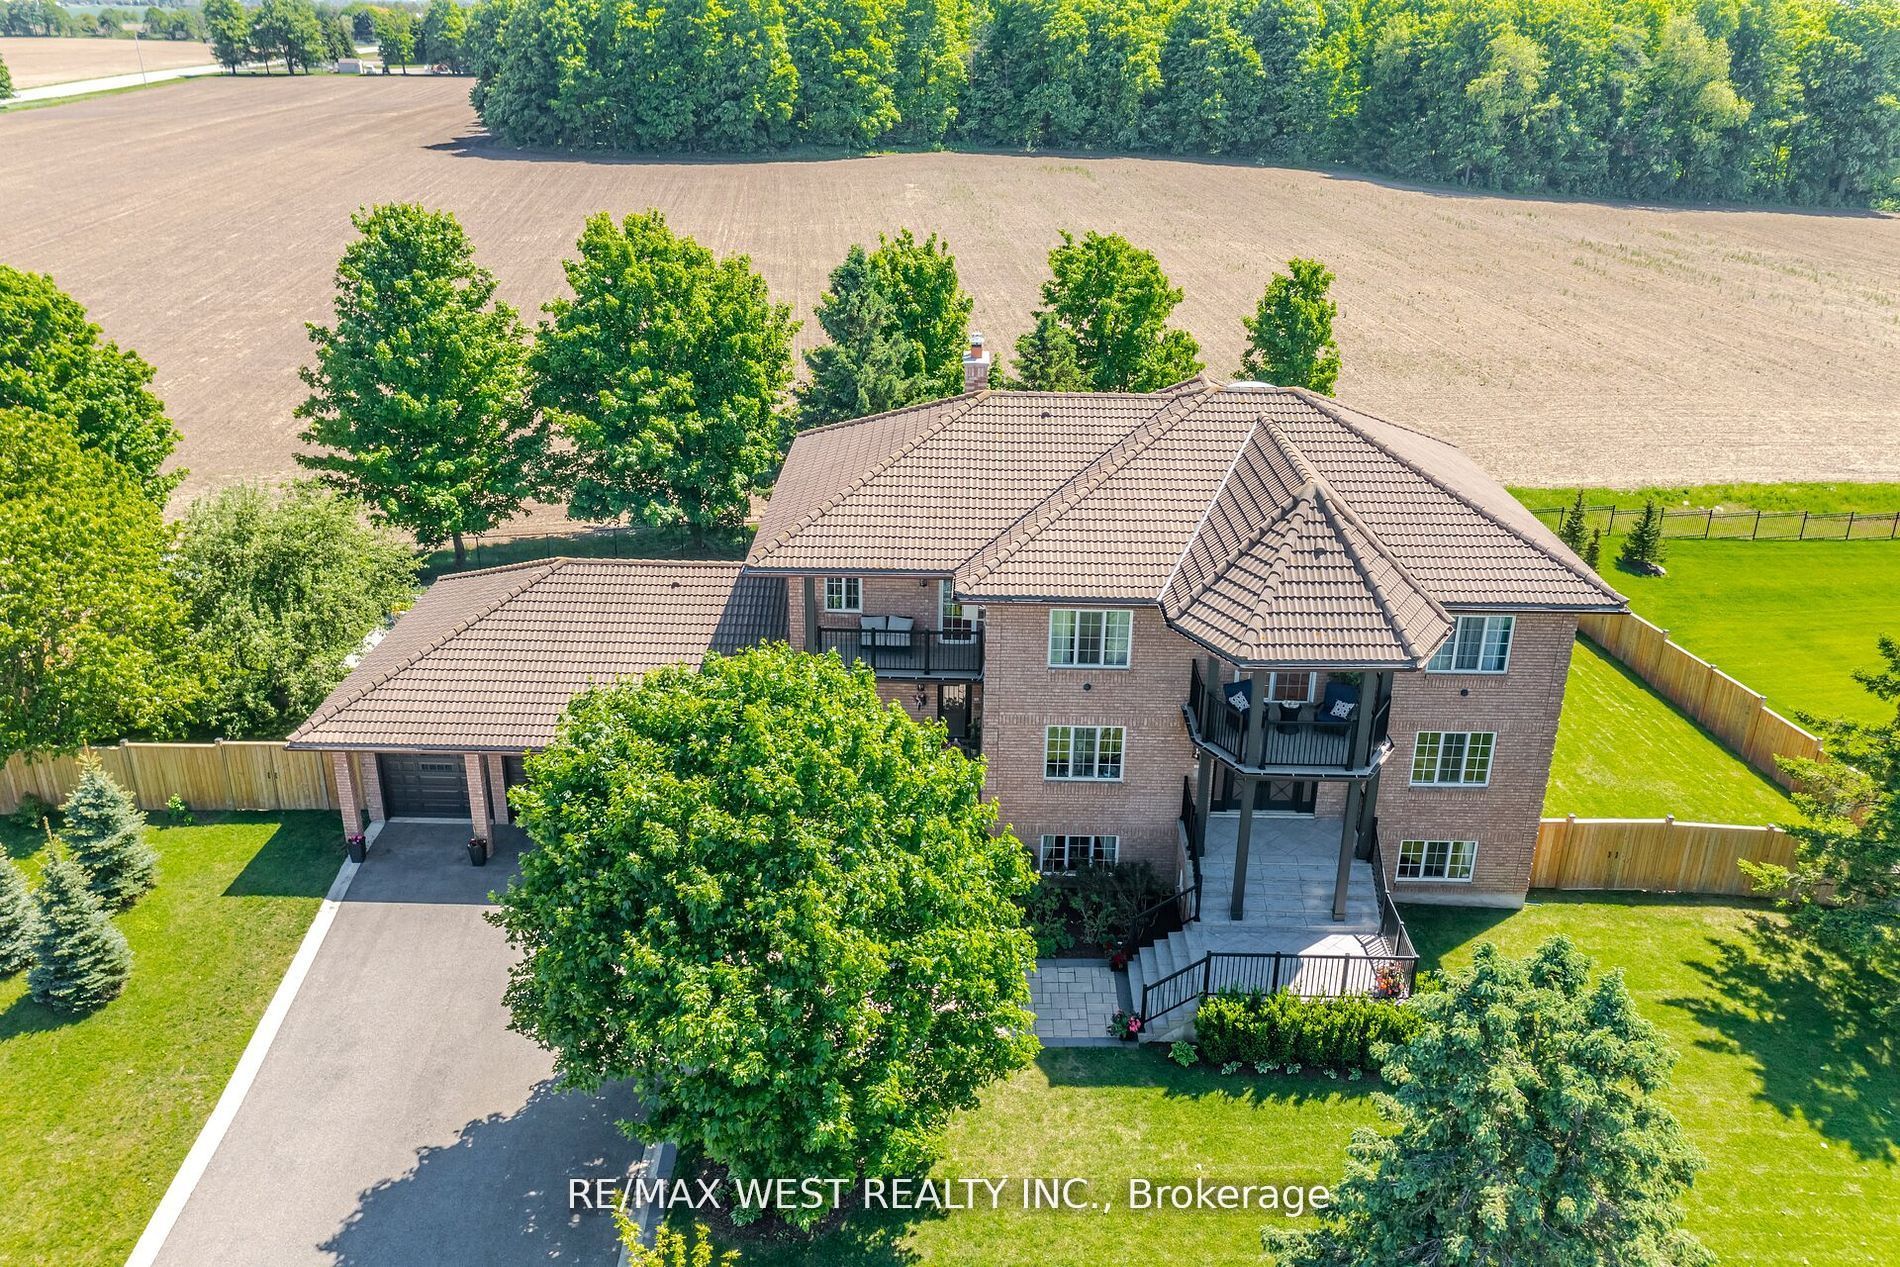

*Extremely rare to find* Gorgeous family estate situated in prestigious Thornton Estates Community. Expertly crafted w/luxurious finishes & quality materials with meticulous attention to every detail. Boasts stunning architectural & design. This custom-built home features open staircase, oversized windows & doors, gourmet kitchen enhanced by a quartz-topped central Island, specialty drawers, elegant lighting and high-end appliances. Luxurious primary bedroom complete w/ walk-In closet & 5pc ensuite. Professionally finished walk-out basement with separate entrance. Luxury curb appeal, multiple balconies, triple car garage & clay roof. New 2021 heated salt water pool and patio for your entreating. New 2021 AC and additional ductless AC with 3 internal units for your comfort. New 2022 water softener and UV air purifier. Fully fenced back yard. Too many features to list! *Please see virtual tour and 3D tour*
Property Highlights
For Sale
MLS NO.
N11912195
Type
Residential Freehold
Sub Type
Detached
Bedrooms
6
Bathrooms
6
Parking
15.0
Complete Property Details
Property Type
Residential Freehold
Sub Type
Detached
Transaction Type
For Sale
Status
Expired
Contract Status
Unavailable
MLS® Number
N11912195
Living Area Range
3500-5000
Total Bedrooms
6
Bedrooms Above Grade
5
Bedrooms Below Grade
1
Total Bathrooms
6
Total Kitchens
2
Kitchens Above Grade
1
Kitchens Below Grade
1
Rooms Above Grade
12
Rooms Below Grade
7
Interior Features
Water Softener, Air Exchanger, Central Vacuum
Fireplace
Yes
Fireplace Features
Natural Gas
Central Vacuum Yn
Yes
Construction
Brick
Roof
Other
Lot Width
167.72
Parking Features
Private
Parking Total
15.0
Covered Spaces
3.0
Garage Type
Attached
Pool
Inground
Direction Facing
South
Cooling
Central Air
Heat Source
Gas
Heat Type
Forced Air
Internet Address Display Yn
Yes
Internet Entire Listing Display Yn
Yes
Full Address
7 Stewart Crescent, Essa, ON L0L 2N0
City
Essa
Neighbourhood
Thornton
County / Region
Simcoe
Province / State
ON
Postal Code
L0L 2N0
Cross Street
Hwy 27 South Past Meadowland
List Price
$2,249,000
Annual Taxes
$8,505
Tax Year
2024
Legal Description
Lot 4, Plan 51M1141 Township of Essa
Possession Details
TBA
Listing Office
RE/MAX WEST REALTY INC.
Board
Toronto Regional Real Estate Board
Original Entry
2025-01-08T00:31:55Z
Media Updated
2025-05-02T01:11:24Z
Photos Updated
2025-05-02T01:11:24Z
Last Modified
2025-06-01T05:16:28Z
System Modified
2025-10-12T08:22:46.570334Z
MLS Status
Expired
Architectural Style
2-Storey
Basement
Finished with Walk-Out, Separate Entrance
Ddfyn
Yes
Expiration Date
2025-05-31
Foundation Details
Concrete Block
Heat Source Multi
Gas
Heat Type Multi
Forced Air
Hstapplication
Included
Link Yn
No
Occupant Type
Owner
Originating System Id
A00001796
Parcel Number
581160410
Parking Spaces
12
Property Features
Clear View, Fenced Yard, Park
Public Remarks
*Extremely rare to find* Gorgeous family estate situated in prestigious Thornton Estates Community. Expertly crafted w/luxurious finishes & quality materials with meticulous attention to every detail. Boasts stunning architectural & design. This custom-built home features open staircase, oversized windows & doors, gourmet kitchen enhanced by a quartz-topped central Island, specialty drawers, elegant lighting and high-end appliances. Luxurious primary bedroom complete w/ walk-In closet & 5pc ensuite. Professionally finished walk-out basement with separate entrance. Luxury curb appeal, multiple balconies, triple car garage & clay roof. New 2021 heated salt water pool and patio for your entreating. New 2021 AC and additional ductless AC with 3 internal units for your comfort. New 2022 water softener and UV air purifier. Fully fenced back yard. Too many features to list! *Please see virtual tour and 3D tour*