77 Terravista Crescent, Vaughan, ON L4H 5K3, Vaughan, ON
Bed 5
Bath 6






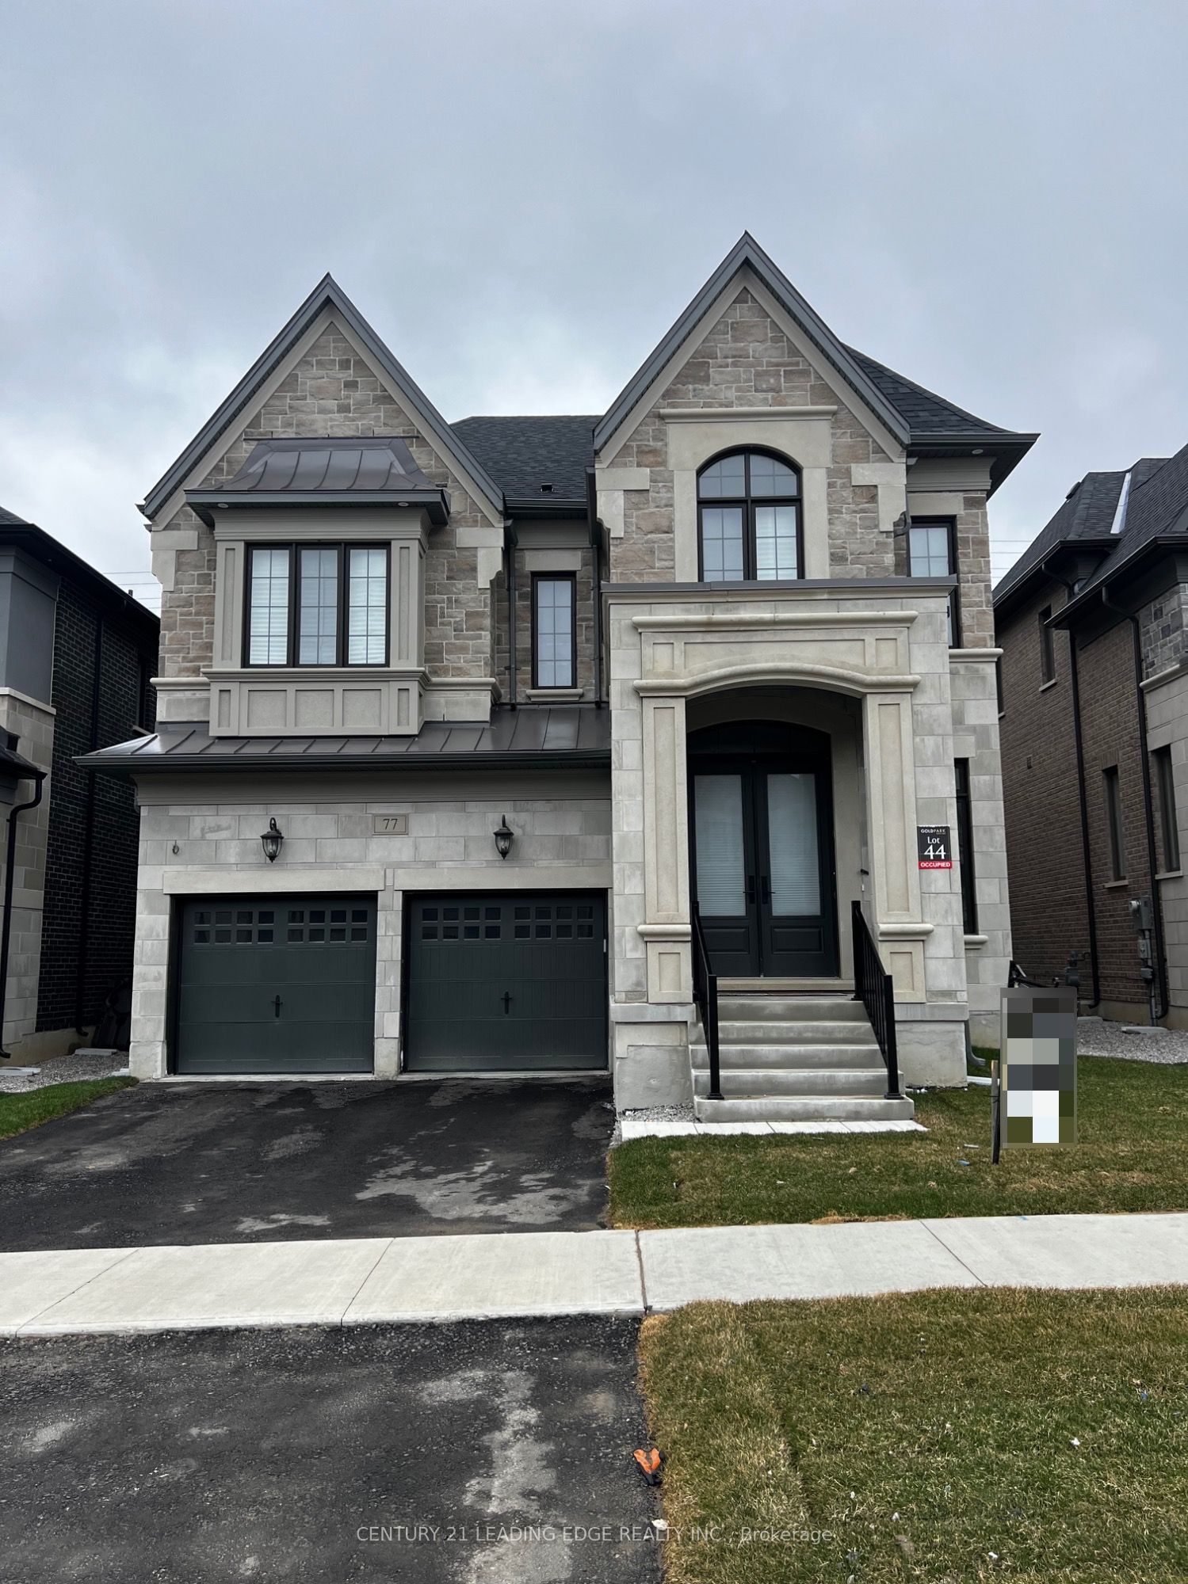

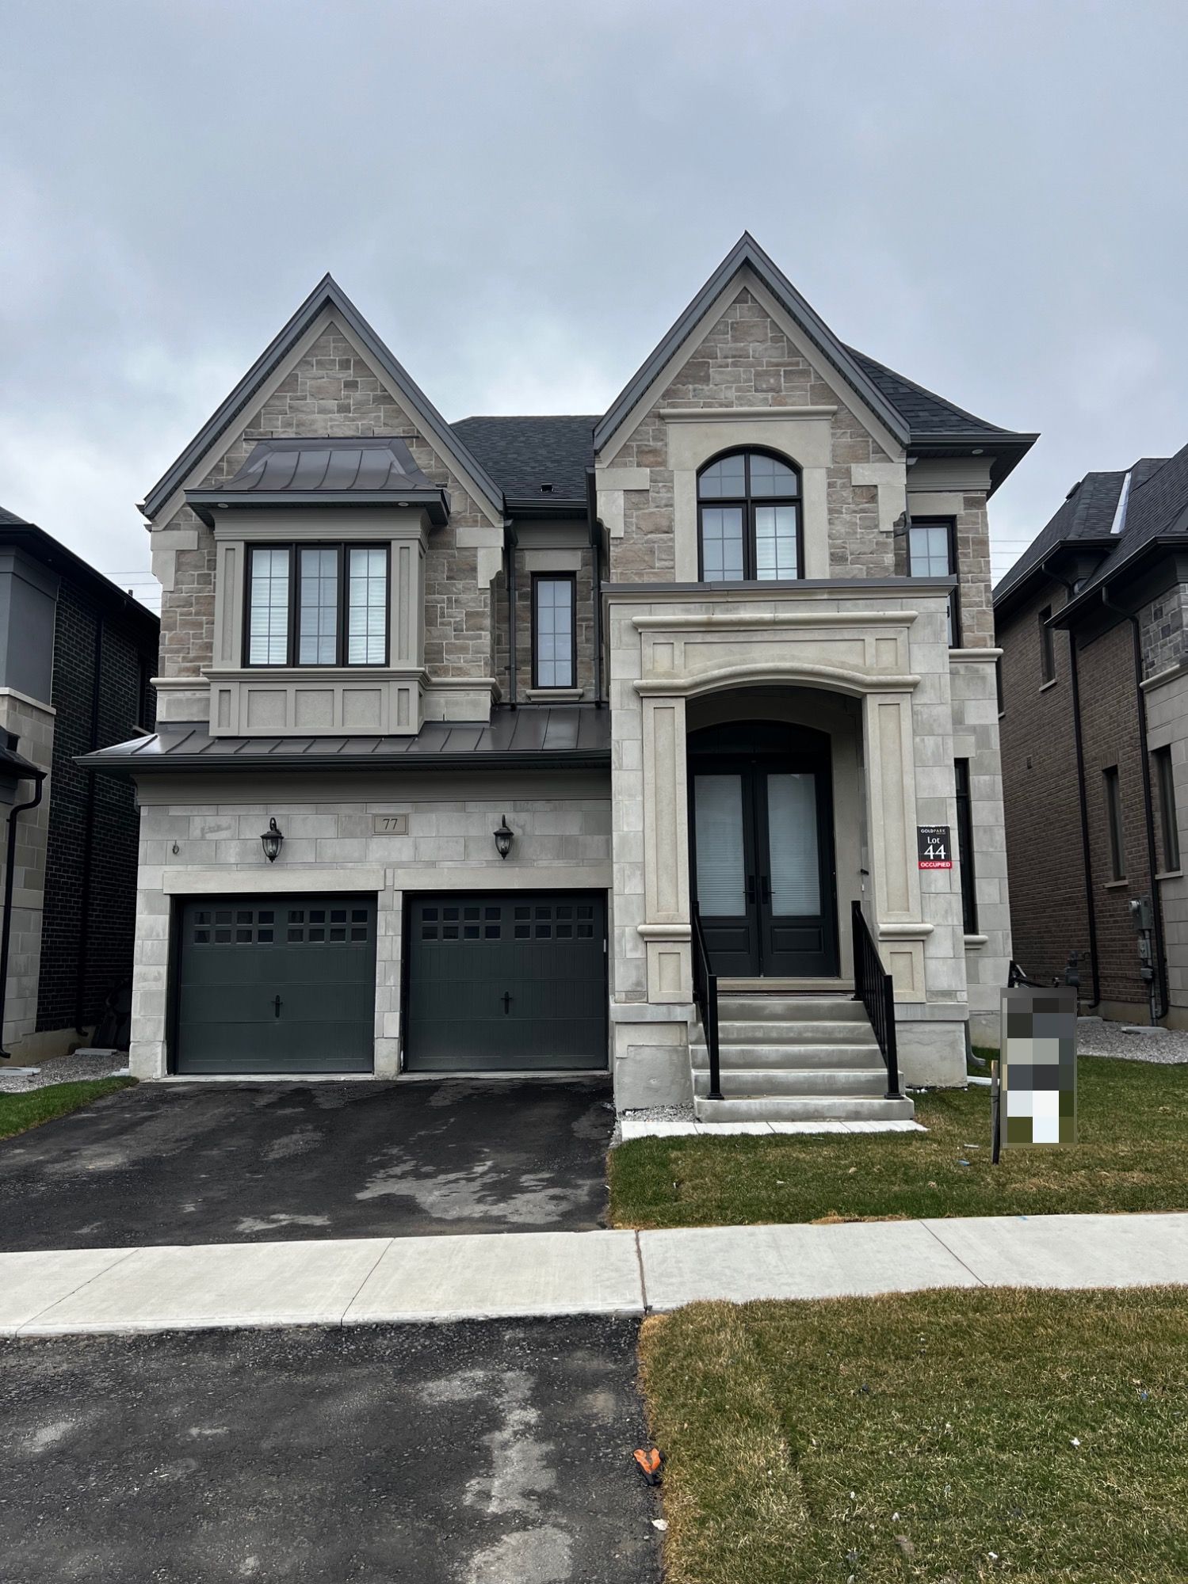

Welcome to 77 Terravista Cres. this upgraded new GoldPark Built home (Forestcrest Elevation A) features 3,860 square foot home with 4 bedrooms, 6 bathrooms with a grand very high ceiling in the living room. The spacious layout including a double sided fireplace, 10 foot ceilings on the main floor, 9 foot ceilings on the top floor as well as 9ft ceilings in the partially finished basement with 5th bedroom and 6th full bathrooms. Located in a very quiet crescent within an upscale pocket of Vaughan. Minutes to hwy 400. Upgrades galore including 4 inch hardwood flooring throughout, upgraded applicances and kitchen countertops. Automatic Garage Door openers, 240 v. Electrical Socket in the Garage for EV. Charging; CAC with Full Humidifier. (Note: Fence to be completed and upstairs window coverings on order)
Property Highlights
For Sale
MLS NO.
N11925338
Type
Residential Freehold
Sub Type
Detached
Bedrooms
5
Bathrooms
6
Parking
4.0
Complete Property Details
Property Type
Residential Freehold
Sub Type
Detached
Transaction Type
For Sale
Status
Expired
Contract Status
Unavailable
MLS® Number
N11925338
Living Area Range
3500-5000
Total Bedrooms
5
Bedrooms Above Grade
4
Bedrooms Below Grade
1
Total Bathrooms
6
Total Kitchens
1
Kitchens Above Grade
1
Rooms Above Grade
5
Interior Features
Other
Fireplace
Yes
Fireplace Features
Natural Gas
Central Vacuum Yn
No
Construction
Brick, Stone
Roof
Flat
Lot Width
42.05
Parking Features
Private
Parking Total
4.0
Covered Spaces
2.0
Garage Type
Attached
Pool
None
Direction Facing
North
Cooling
Central Air
Heat Source
Gas
Heat Type
Forced Air
Internet Address Display Yn
Yes
Internet Entire Listing Display Yn
Yes
Full Address
77 Terravista Crescent, Vaughan, ON L4H 5K3
City
Vaughan
Neighbourhood
Vellore Village
County / Region
York
Province / State
ON
Postal Code
L4H 5K3
Cross Street
Teston Rd and Weston Rd, southeast corner
List Price
$2,399,000
Annual Taxes
$9,494
Tax Year
2024
Legal Description
LOT 44, PLAN 65M4733 SUBJECT TO AN EASEMENT FOR ENTRY AS IN YR3424162 SUBJECT TO AN EASEMENT FOR ENTRY AS IN YR3585830 CITY OF VAUGHAN
Possession Details
TBD
Listing Office
CENTURY 21 LEADING EDGE REALTY INC.
Board
Toronto Regional Real Estate Board
Original Entry
2025-01-15T20:18:51Z
Media Updated
2025-04-16T03:46:00Z
Photos Updated
2025-04-16T03:46:00Z
Last Modified
2025-07-01T05:19:01Z
System Modified
2025-10-12T08:28:41.604577Z
MLS Status
Expired
Architectural Style
2-Storey
Basement
Partially Finished
Co List Office Name
CENTURY 21 LEADING EDGE REALTY INC.
Ddfyn
Yes
Expiration Date
2025-06-30
Foundation Details
Concrete
Heat Source Multi
Gas
Heat Type Multi
Forced Air
Hstapplication
Included
Link Yn
No
Occupant Type
Owner
Originating System Id
A00001796
Parcel Number
037542620
Parking Spaces
2
Public Remarks
Welcome to 77 Terravista Cres. this upgraded new GoldPark Built home (Forestcrest Elevation A) features 3,860 square foot home with 4 bedrooms, 6 bathrooms with a grand very high ceiling in the living room. The spacious layout including a double sided fireplace, 10 foot ceilings on the main floor, 9 foot ceilings on the top floor as well as 9ft ceilings in the partially finished basement with 5th bedroom and 6th full bathrooms. Located in a very quiet crescent within an upscale pocket of Vaughan. Minutes to hwy 400. Upgrades galore including 4 inch hardwood flooring throughout, upgraded applicances and kitchen countertops. Automatic Garage Door openers, 240 v. Electrical Socket in the Garage for EV. Charging; CAC with Full Humidifier. (Note: Fence to be completed and upstairs window coverings on order)