104 Angus Glen Boulevard, Markham, ON L6C 3B8, Markham, ON
Bed 6
Bath 7


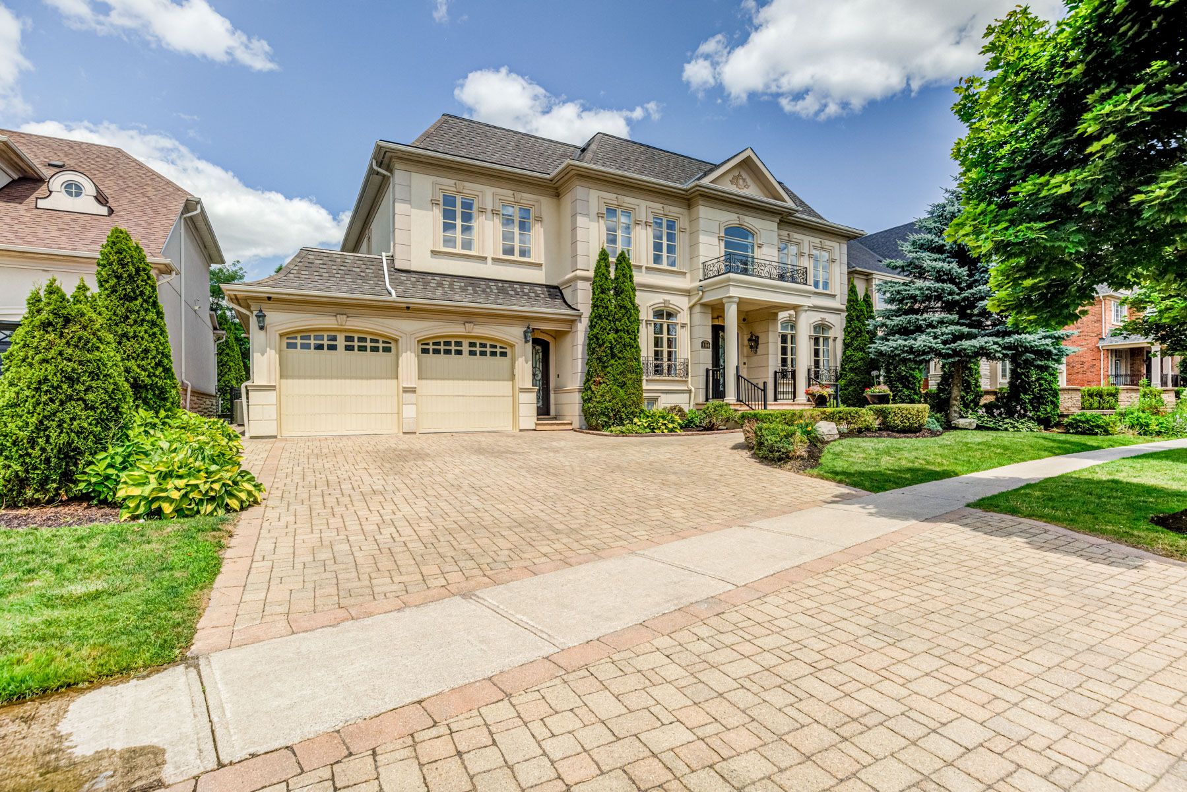

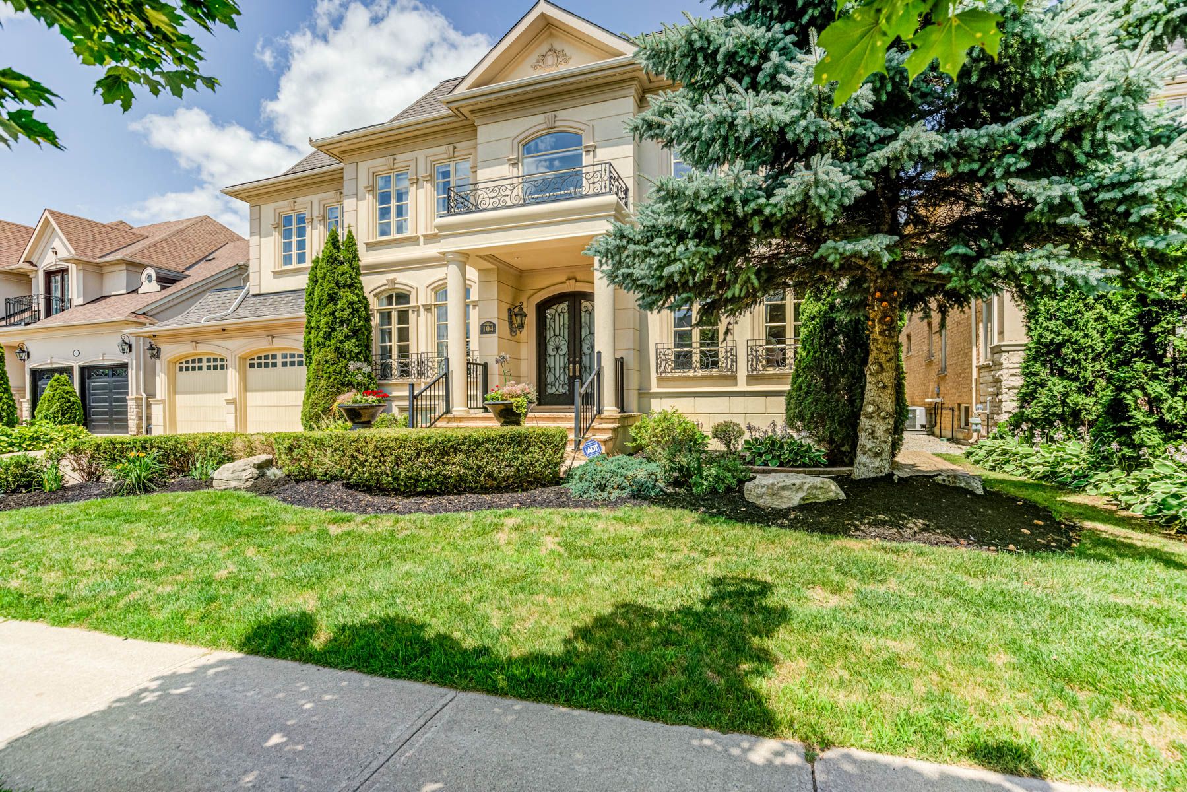


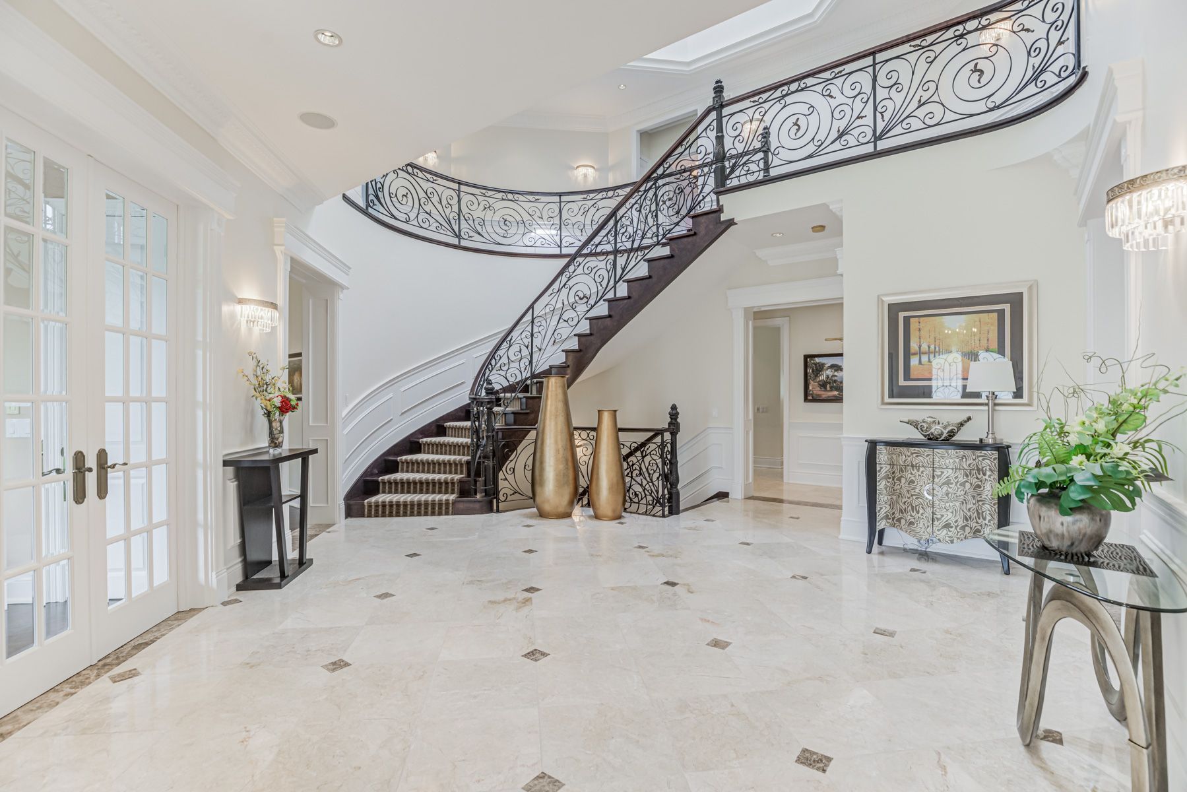
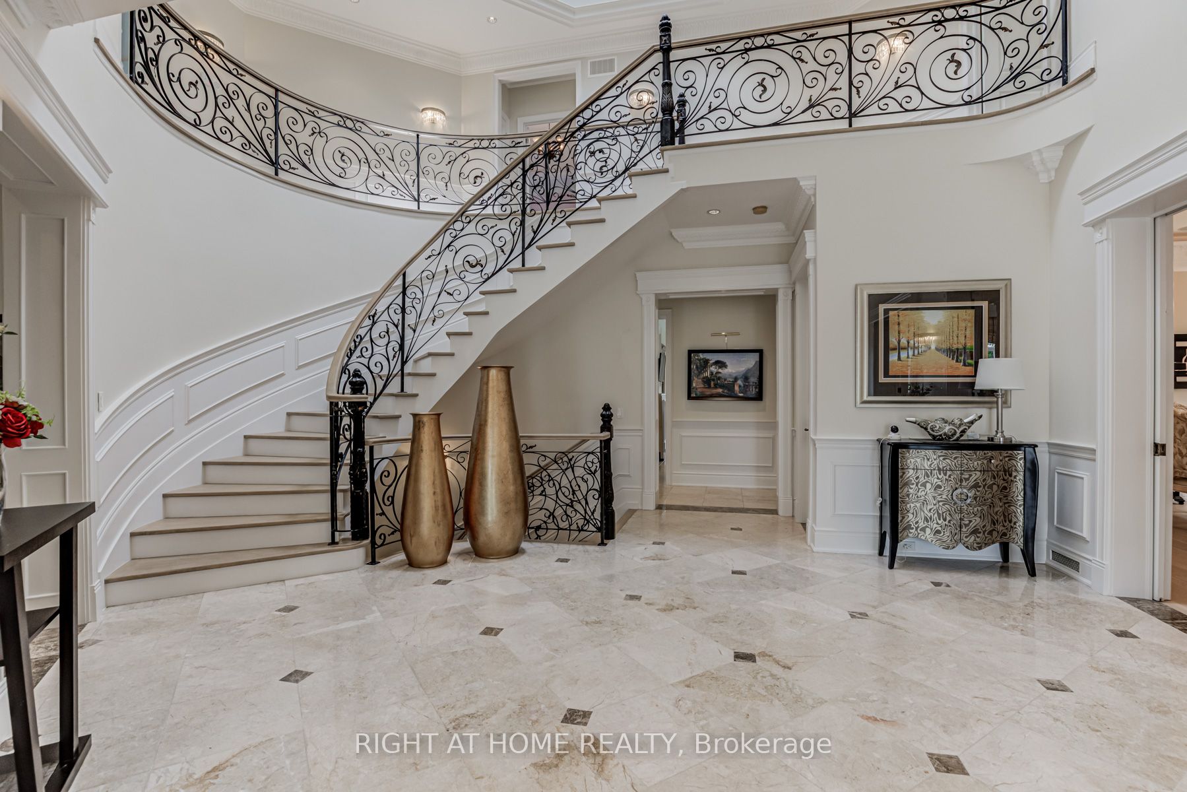
Stunning Custom Built Prestigious Residence *Approx. 5,500 Sq Ft Backing onto Angus Glen Golf Course 4th Hole! 10ft ceiling on Main Floor, 9ft on 2nd and Basement. Brand New Hardwood Flooring on Main & 2nd Floor. Completely Luxurious Finished Loaded with Upgrades Feature Includes: Marble, Granite, Limestone, Applied Moulding, Plaster Ceiling Moulding, Top Custom Designed B/I Butler's Pantry. Spectacular Backyard w/ Outdoor Kitchen Cabinetry w/ BBQ. Inground Heated Salt Water Pool w/ Stone Waterfall, Poolside Gazebo Bar, Bathroom, Professionally Front & Back Landscape. Amazing Master Bedroom w/ Newly Renovated Walk-Out Balcony Overlooking Pool, 6pcs Ensuite & Huge W/I Closet w/ Organizer. All Ensuite Bedrooms. Fully Finished Basement w/ Large Rec Rm, Billiard Table, Virtual Golf, Wine Cellar, Nanny's Rm. New Roof (22)!
Property Highlights
For Sale
MLS NO.
N11932264
Type
Residential Freehold
Sub Type
Detached
Bedrooms
6
Bathrooms
7
Parking
7.0
Garage
Yes
Complete Property Details
Property Type
Residential Freehold
Sub Type
Detached
Transaction Type
For Sale
Status
Closed
Contract Status
Unavailable
MLS® Number
N11932264
Living Area Range
5000 +
Total Bedrooms
6
Bedrooms Above Grade
5
Bedrooms Below Grade
1
Total Bathrooms
7
Total Kitchens
1
Kitchens Above Grade
1
Rooms Above Grade
10
Rooms Below Grade
4
Interior Features
Central Vacuum, Water Heater Owned, Water Softener
Fireplace
Yes
Central Vacuum Yn
Yes
Construction
Stucco (Plaster)
Roof
Asphalt Shingle
Lot Width
75.0
Parking Features
Private
Parking Total
7.0
Covered Spaces
3.0
Garage Type
Attached
Garage
Yes
Pool
Inground
Direction Facing
North
Cooling
Central Air
Cooling Installed
Yes
Heat Source
Gas
Heat Type
Forced Air
Internet Address Display Yn
Yes
Internet Entire Listing Display Yn
Yes
Full Address
104 Angus Glen Boulevard, Markham, ON L6C 3B8
City
Markham
Neighbourhood
Angus Glen
County / Region
York
Province / State
ON
Postal Code
L6C 3B8
Cross Street
Angus Glen/Kennedy
Country
CA
List Price
$4,500,000
Annual Taxes
$24,190
Tax Year
2024
Legal Description
Lot 47 Plan 65M3666
Possession Details
90/TBA
Listing Office
RIGHT AT HOME REALTY
Board
Toronto Regional Real Estate Board
Original Entry
2025-01-20T18:52:14Z
Media Updated
2025-06-13T23:36:44Z
Photos Updated
2025-06-13T23:36:44Z
Last Modified
2025-11-04T10:31:45Z
System Modified
2025-11-04T10:31:45.47723Z
MLS Status
Sold
Architectural Style
2-Storey
Basement
Finished
Board Property Type
Free
Co List Office Name
RIGHT AT HOME REALTY
Ddfyn
No
Expiration Date
2025-12-31
Foundation Details
Concrete
Heat Source Multi
Gas
Heat Type Multi
Forced Air
Heating Yn
Yes
Hstapplication
Included
Link Yn
No
Occupant Type
Owner
Originating System Id
A00001796
Parcel Number
030581052
Parking Spaces
4
Public Remarks
Stunning Custom Built Prestigious Residence *Approx. 5,500 Sq Ft Backing onto Angus Glen Golf Course 4th Hole! 10ft ceiling on Main Floor, 9ft on 2nd and Basement. Brand New Hardwood Flooring on Main & 2nd Floor. Completely Luxurious Finished Loaded with Upgrades Feature Includes: Marble, Granite, Limestone, Applied Moulding, Plaster Ceiling Moulding, Top Custom Designed B/I Butler's Pantry. Spectacular Backyard w/ Outdoor Kitchen Cabinetry w/ BBQ. Inground Heated Salt Water Pool w/ Stone Waterfall, Poolside Gazebo Bar, Bathroom, Professionally Front & Back Landscape. Amazing Master Bedroom w/ Newly Renovated Walk-Out Balcony Overlooking Pool, 6pcs Ensuite & Huge W/I Closet w/ Organizer. All Ensuite Bedrooms. Fully Finished Basement w/ Large Rec Rm, Billiard Table, Virtual Golf, Wine Cellar, Nanny's Rm. New Roof (22)!