103 Duncan Road, Richmond Hill, ON L4C 6J4, Richmond Hill, ON
Bed 3
Bath 5


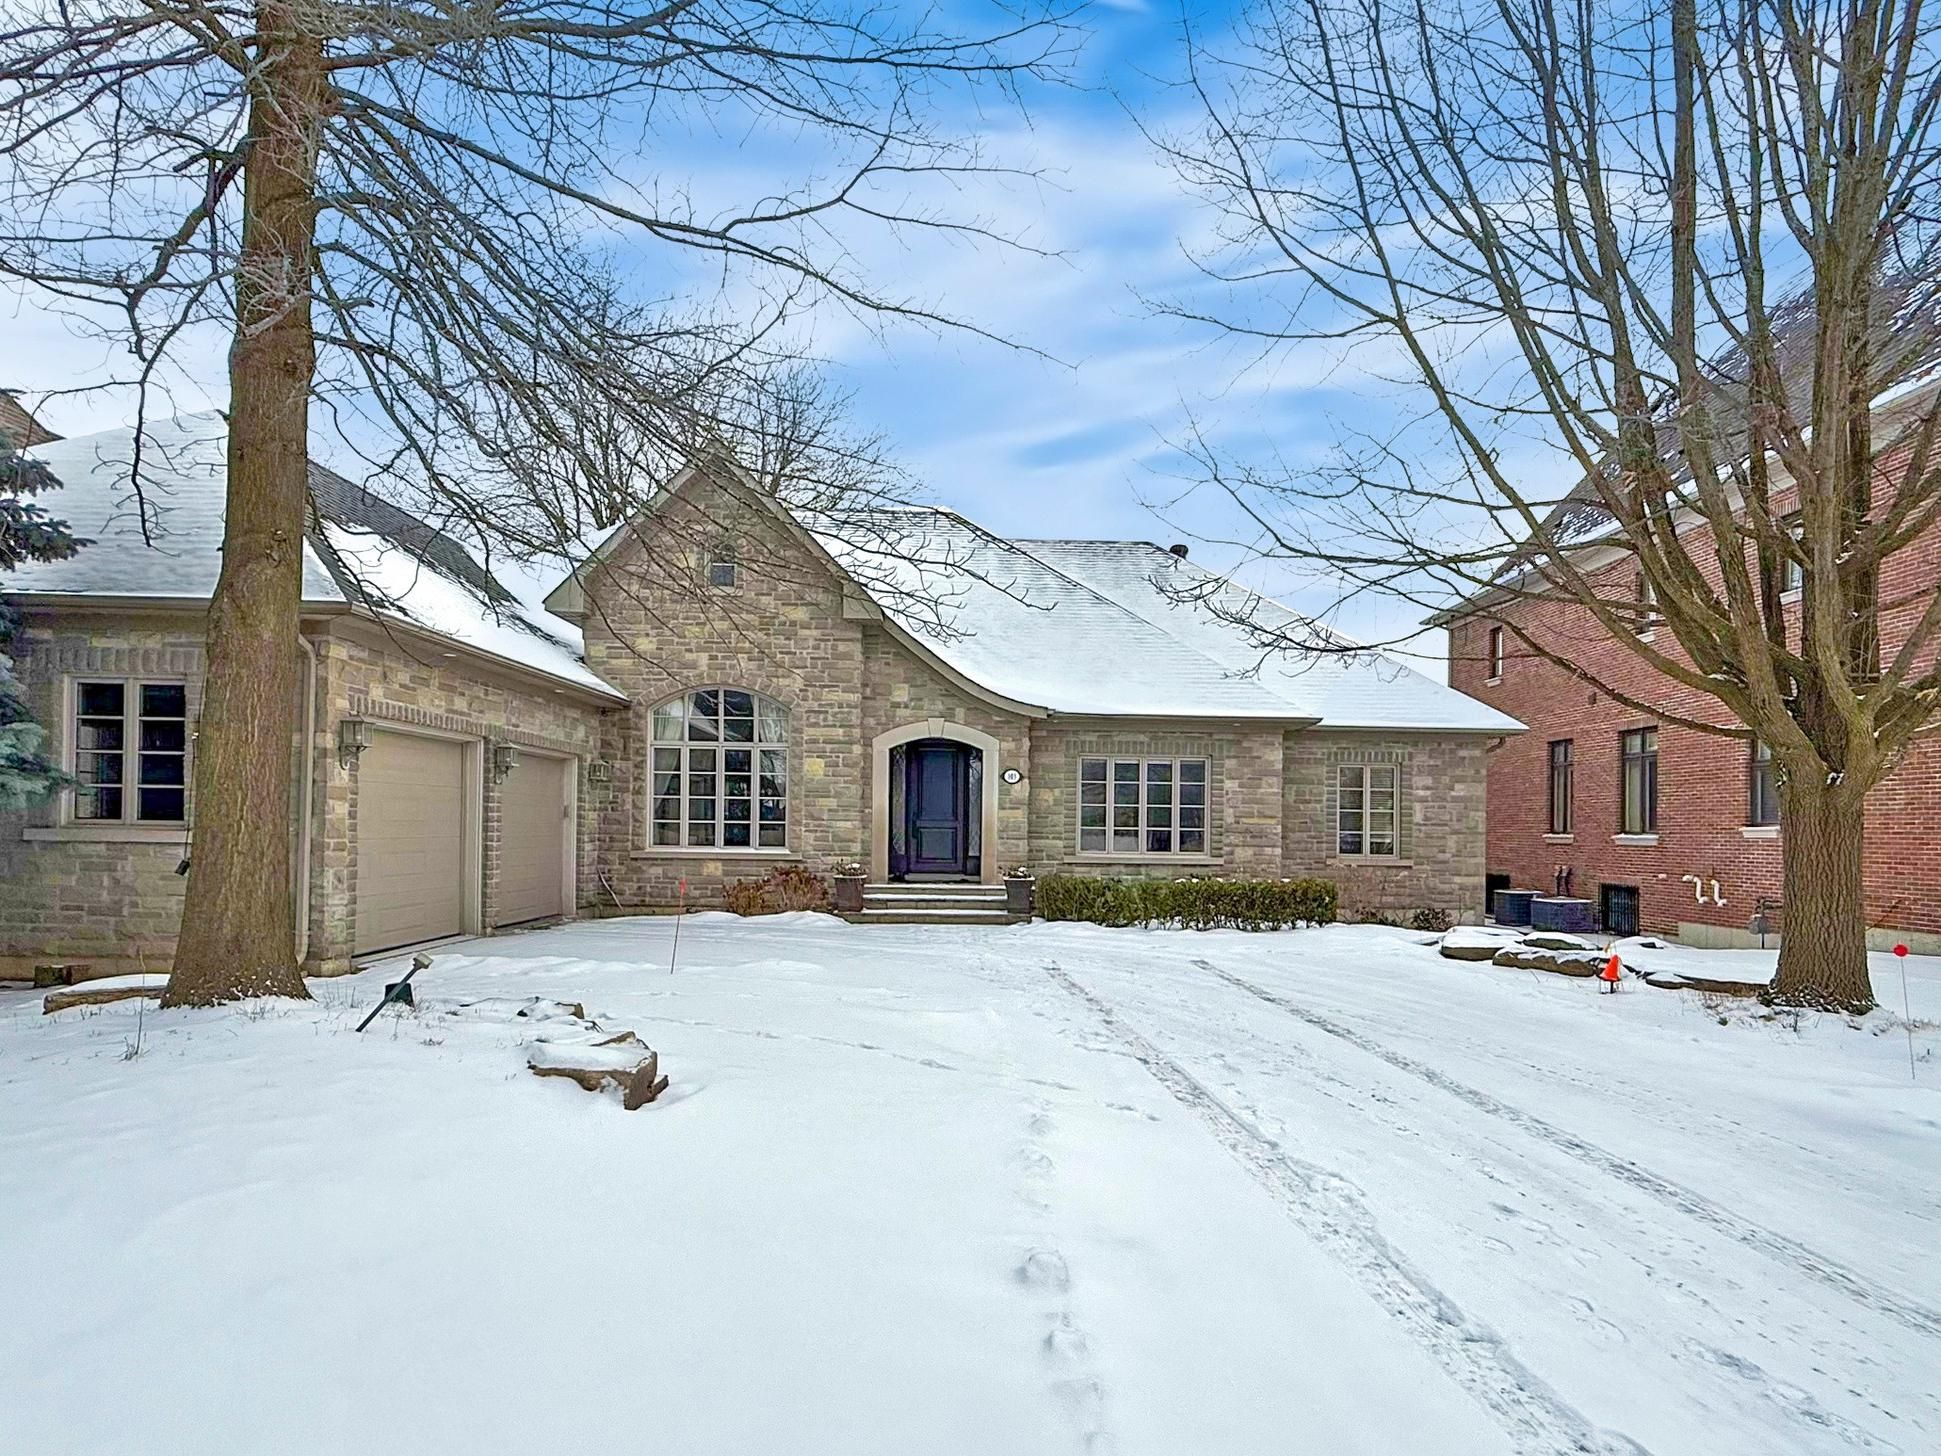


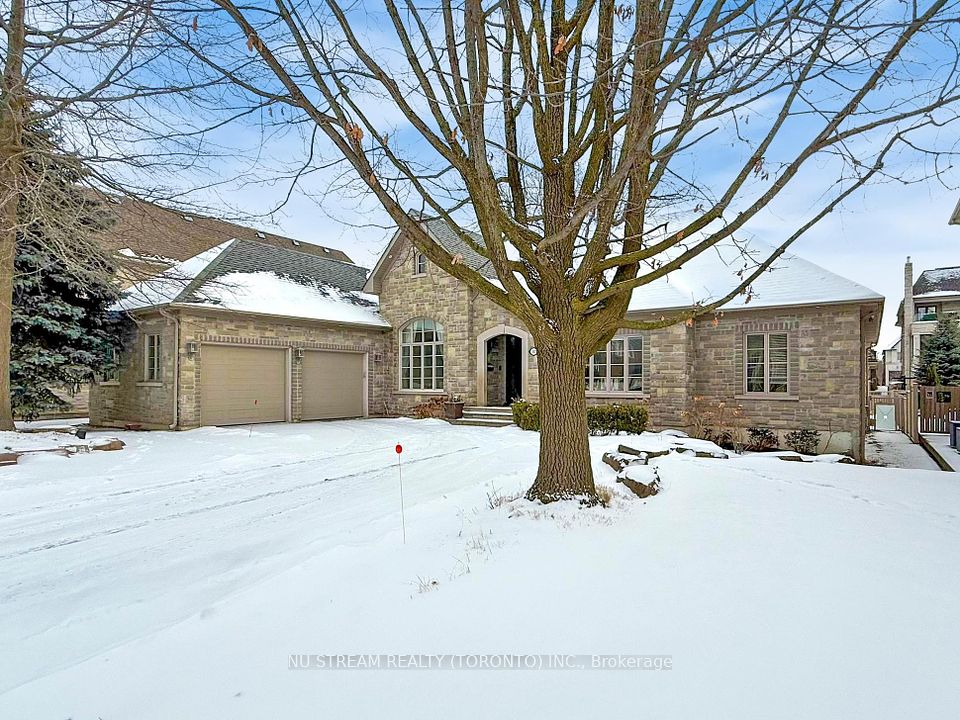




*One Of A Kind* Custom Built Beautiful High-end Home Located In heart of Bayview and 16th, Richmond hill. Prestigious and charming community. Excellent layout with spacious and bright living areas. Primary bedroom with luxurious two-sides fireplace, stunning his & her walk in closets and grand 5-piece ensuite with Jacuzzi, heated floor & private reading area. Elegant Bar with professional-grade wine cellar, full-equipped personal Gym, relaxing Steam room, large Laundry Room and ample extra Spaces for Storage or future development In the Basement. Custom-Made Cabana In Backyard With Fireplace(as is) & 3-Pc Bathroom. Crown molding on main. Dining room with cozy fireplace. Professional sprinkler system. Exterior all-stone walls and stone-finished deck on backyard. Romantic Trees front & back. Closed to all amenities. Minutes to shopping malls, supermarkets, restaurants, private school, GO station, Hwy 404 &407 and more. *Truly A Wonderful Home To Reside, Relax & Enjoy* **EXTRAS** All electric light fixtures, Gas Cooktop, Range hood, B/I 2 Fridges, Microwave, 2 Ovens & dishwasher, Washer & Dryer, Sprinkler system, Alarm system, Garage Door Openers & Remotes, All existing window coverings.
Property Highlights
For Sale
MLS NO.
N11940752
Type
Residential Freehold
Sub Type
Detached
Bedrooms
3
Bathrooms
5
Parking
6.0
Complete Property Details
Property Type
Residential Freehold
Sub Type
Detached
Transaction Type
For Sale
Status
Expired
Contract Status
Unavailable
MLS® Number
N11940752
Living Area Range
3000-3500
Total Bedrooms
3
Bedrooms Above Grade
3
Total Bathrooms
5
Total Kitchens
1
Kitchens Above Grade
1
Rooms Above Grade
12
Interior Features
[Bar Fridge, Central Vacuum, Steam Room, Storage, Auto Garage Door Remote]
Fireplace
Yes
Fireplace Features
[Family Room, Rec Room, Other]
Central Vacuum Yn
Yes
Construction
[Stone]
Roof
[Asphalt Shingle]
Lot Width
82.65
Parking Features
[Private]
Parking Total
6.0
Covered Spaces
2.0
Garage Type
Attached
Pool
[None]
Direction Facing
South
Cooling
[Central Air]
Heat Source
Gas
Heat Type
Forced Air
Internet Address Display Yn
Yes
Internet Entire Listing Display Yn
Yes
Full Address
103 Duncan Road, Richmond Hill, ON L4C 6J4
City
Richmond Hill
Neighbourhood
Langstaff
County / Region
York
Province / State
ON
Postal Code
L4C 6J4
Cross Street
Bayview Ave/16th Ave
Country
CA
List Price
$3,688,000
Annual Taxes
$15,621
Tax Year
2024
Legal Description
PART OF LOT 27 PLAN 3805 DESIGNATED AS PART 1, 65R-35463 TOWN OF RICHMOND HILL
Possession Details
90 days/TBA
Listing Office
NU STREAM REALTY (TORONTO) INC.
Board
Toronto Regional Real Estate Board
Original Entry
2025-01-25T18:37:59Z
Media Updated
2025-01-25T19:09:33Z
Photos Updated
2025-01-25T19:09:33Z
Last Modified
2025-06-01T05:19:45Z
System Modified
2025-10-12T08:34:34.5704Z
MLS Status
Expired
Architectural Style
[Bungalow]
Basement
[Finished]
Co List Office Name
NU STREAM REALTY (TORONTO) INC.
Ddfyn
Yes
Expiration Date
2025-05-31
Foundation Details
[Concrete]
Heat Source Multi
[Gas]
Heat Type Multi
[Forced Air]
Hstapplication
[Included]
Link Yn
No
Occupant Type
Owner
Originating System Id
A00001796
Parking Spaces
4
Public Remarks
*One Of A Kind* Custom Built Beautiful High-end Home Located In heart of Bayview and 16th, Richmond hill. Prestigious and charming community. Excellent layout with spacious and bright living areas. Primary bedroom with luxurious two-sides fireplace, stunning his & her walk in closets and grand 5-piece ensuite with Jacuzzi, heated floor & private reading area. Elegant Bar with professional-grade wine cellar, full-equipped personal Gym, relaxing Steam room, large Laundry Room and ample extra Spaces for Storage or future development In the Basement. Custom-Made Cabana In Backyard With Fireplace(as is) & 3-Pc Bathroom. Crown molding on main. Dining room with cozy fireplace. Professional sprinkler system. Exterior all-stone walls and stone-finished deck on backyard. Romantic Trees front & back. Closed to all amenities. Minutes to shopping malls, supermarkets, restaurants, private school, GO station, Hwy 404 &407 and more. *Truly A Wonderful Home To Reside, Relax & Enjoy* **EXTRAS** All electric light fixtures, Gas Cooktop, Range hood, B/I 2 Fridges, Microwave, 2 Ovens & dishwasher, Washer & Dryer, Sprinkler system, Alarm system, Garage Door Openers & Remotes, All existing window coverings.