
226 Via Borghese Street, Vaughan, ON L4H 0Y8, Vaughan, ON
Bed 4
Bath 4


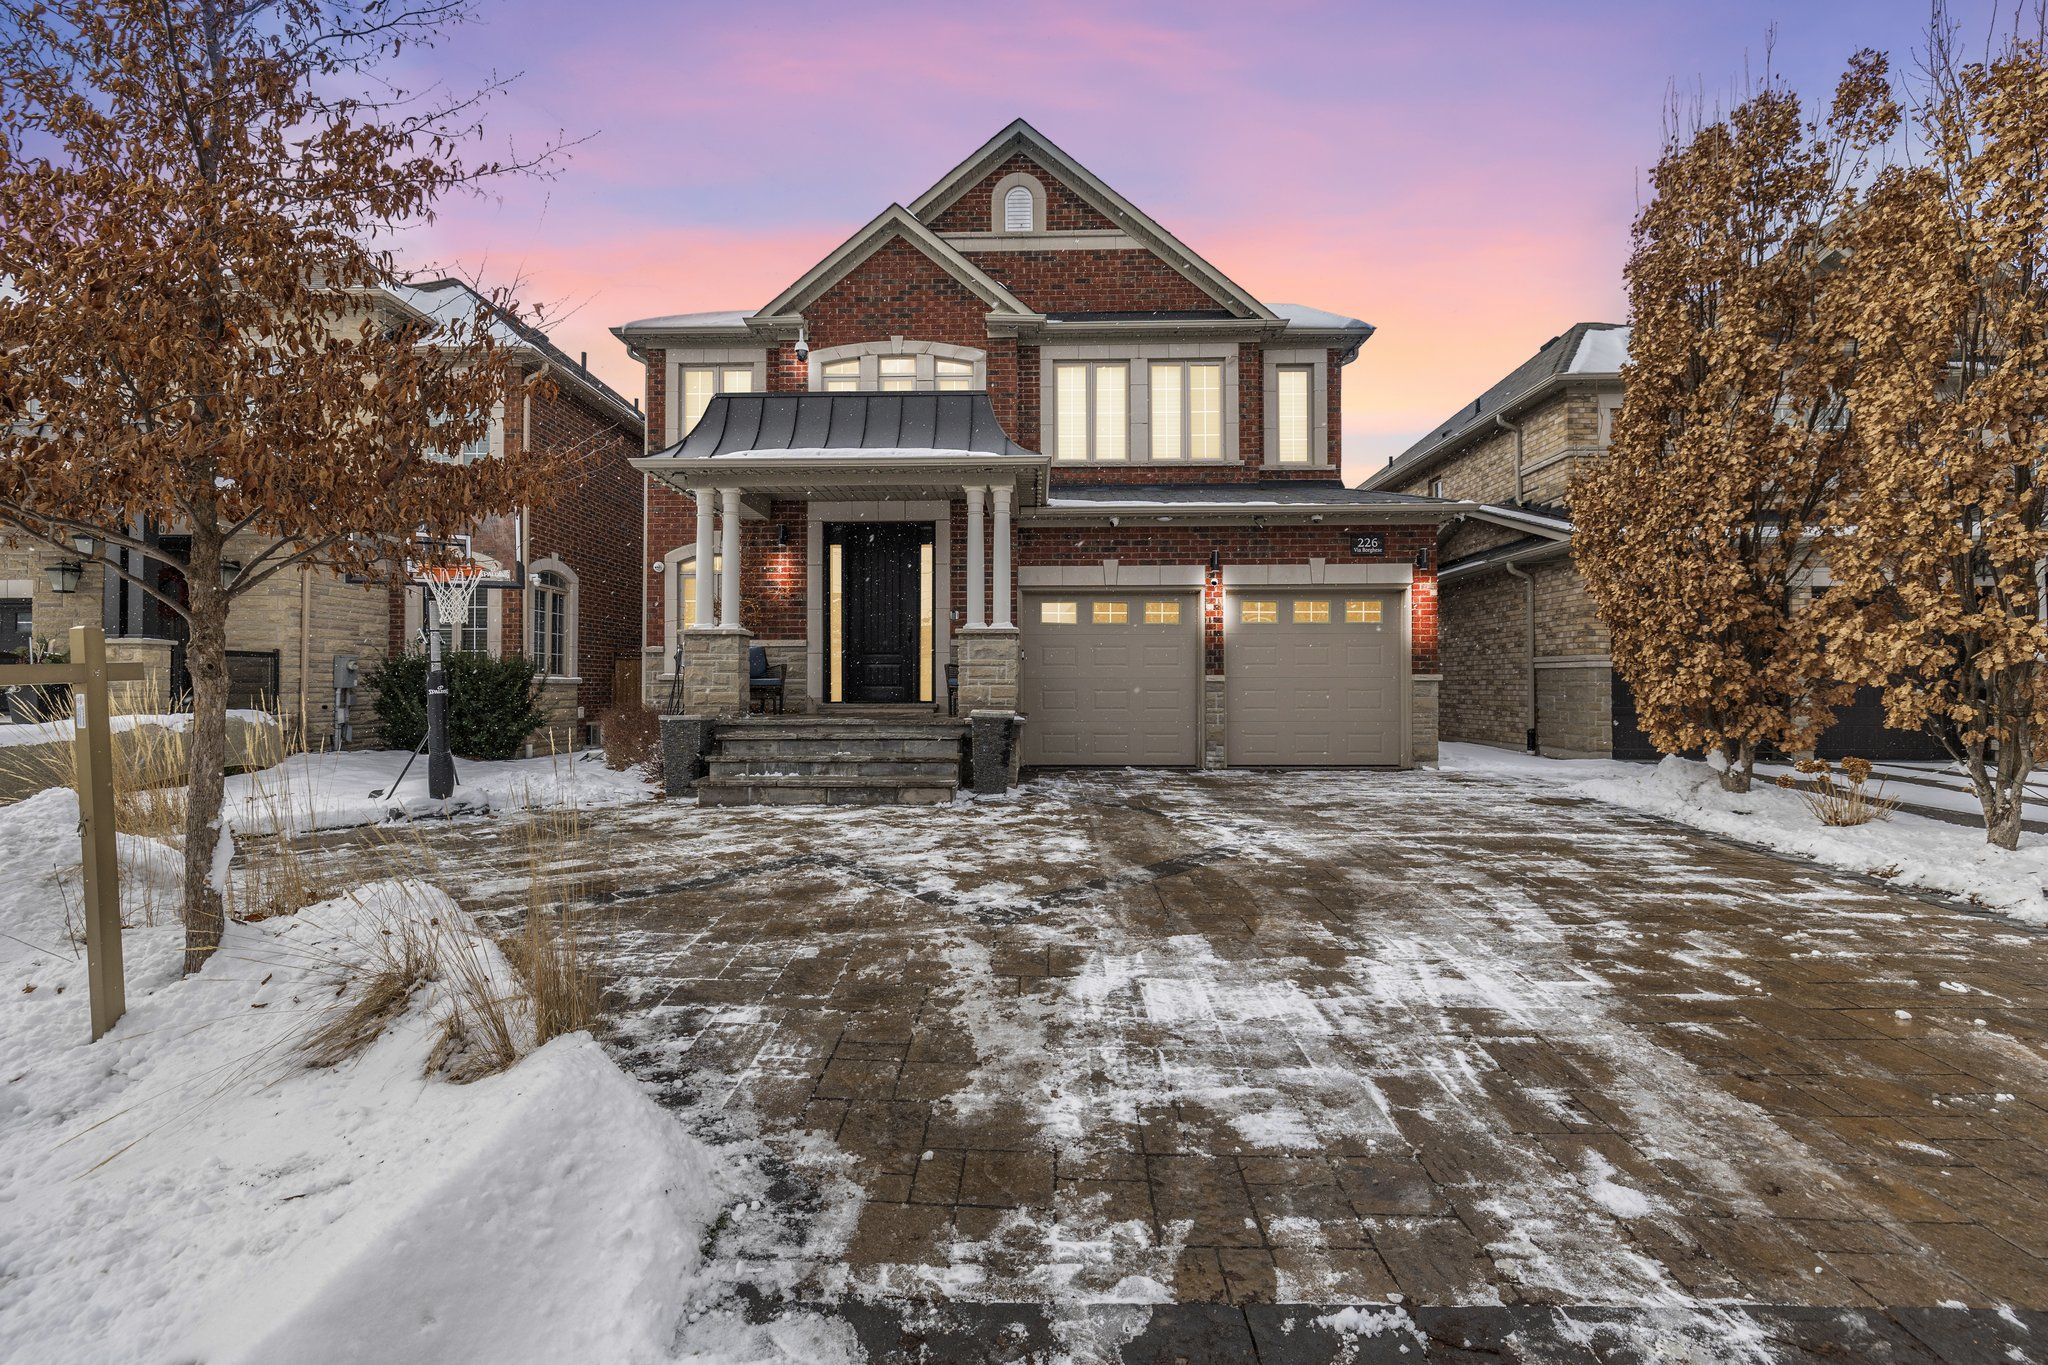
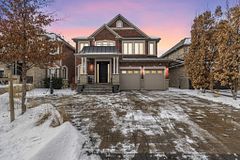






Discover where luxury meets convenience in this meticulously maintained home in the highly sought after Vellore Village neighbourhood. Featuring 9 foot ceilings on every level and exceptional attention to detail throughout, this home is designed to impress. The main floor offers elegant living and dining areas, perfect for entertaining your guests. The custom chef's kitchen is equipped with a panelled fridge and premium Miele appliances, complemented by a bright breakfast area with access ot the yard. In between main and second levels, a custom library provides a peaceful retreat for work or relaxation. The backyard features professional landscaping that features high end features for outdoor entertaining. Conveniently located minutes away from so many schools, hospital, parks, transit, and highway 400.
Property Highlights
For Sale
MLS NO.
N11943082
Type
Residential Freehold
Sub Type
Detached
Bedrooms
4
Bathrooms
4
Parking
7.0
Complete Property Details
Property Type
Residential Freehold
Sub Type
Detached
Transaction Type
For Sale
Status
Cancelled
Contract Status
Unavailable
MLS® Number
N11943082
Living Area Range
2500-3000
Total Bedrooms
4
Bedrooms Above Grade
4
Total Bathrooms
4
Total Kitchens
1
Kitchens Above Grade
1
Rooms Above Grade
8
Rooms Below Grade
2
Interior Features
Central Vacuum, Water Heater Owned
Fireplace
Yes
Central Vacuum Yn
Yes
Construction
Brick
Roof
Asphalt Shingle
Lot Width
46.05
Parking Features
Private
Parking Total
7.0
Covered Spaces
2.0
Garage Type
Built-In
Pool
None
Direction Facing
West
Cooling
Central Air
Heat Source
Gas
Heat Type
Forced Air
Internet Address Display Yn
Yes
Internet Entire Listing Display Yn
Yes
Full Address
226 Via Borghese Street, Vaughan, ON L4H 0Y8
City
Vaughan
Neighbourhood
Vellore Village
County / Region
York
Province / State
ON
Postal Code
L4H 0Y8
Cross Street
Major Mackenzie & Via Campanile
List Price
$2,348,800
Annual Taxes
$7,800
Tax Year
2024
Legal Description
LOT 110, PLAN 65M4140, SUBJECT TO AN EASEMENT FOR ENTRY AS IN YR1505807 CITY OF VAUGHAN
Possession Details
30/60
Listing Office
CRESCENDO REALTY INC.
Board
Toronto Regional Real Estate Board
Original Entry
2025-01-28T03:35:58Z
Media Updated
2025-01-28T03:36:27Z
Photos Updated
2025-01-28T03:35:58Z
Last Modified
2025-06-05T02:00:25Z
System Modified
2025-10-12T08:36:40.556978Z
MLS Status
Terminated
Architectural Style
2-Storey
Basement
Unfinished
Co List Office Name
CRESCENDO REALTY INC.
Ddfyn
Yes
Expiration Date
2025-06-30
Foundation Details
Block
Heat Source Multi
Gas
Heat Type Multi
Forced Air
Hstapplication
No
Link Yn
No
Occupant Type
Owner
Originating System Id
A00001796
Parking Spaces
5
Property Features
School, Park, Hospital, Place Of Worship
Public Remarks
Discover where luxury meets convenience in this meticulously maintained home in the highly sought after Vellore Village neighbourhood. Featuring 9 foot ceilings on every level and exceptional attention to detail throughout, this home is designed to impress. The main floor offers elegant living and dining areas, perfect for entertaining your guests. The custom chef's kitchen is equipped with a panelled fridge and premium Miele appliances, complemented by a bright breakfast area with access ot the yard. In between main and second levels, a custom library provides a peaceful retreat for work or relaxation. The backyard features professional landscaping that features high end features for outdoor entertaining. Conveniently located minutes away from so many schools, hospital, parks, transit, and highway 400.