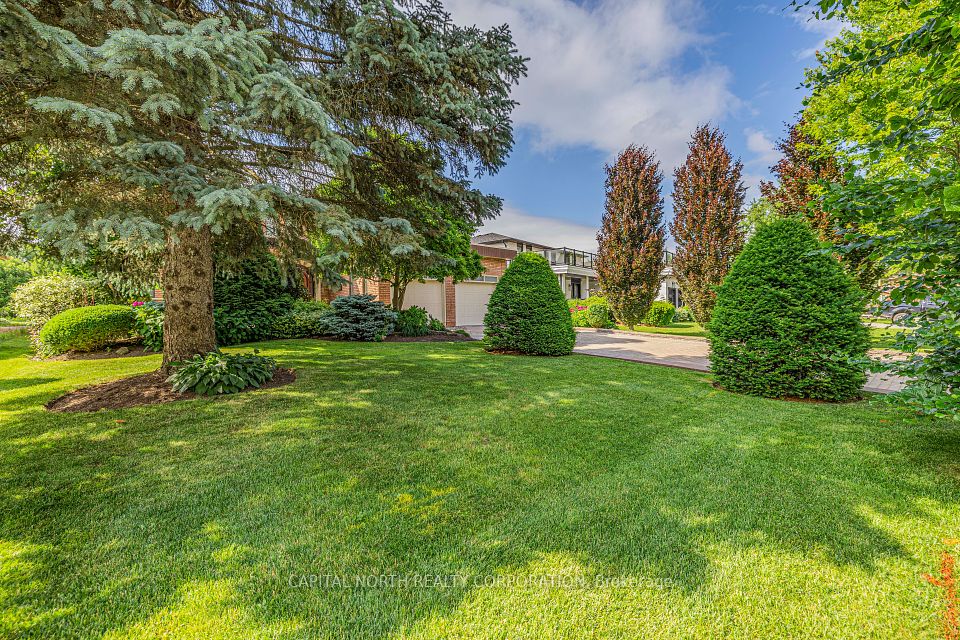
38 Queen Post Drive, Vaughan, ON L4L 3G4, Vaughan, ON
Bed 6
Bath 4


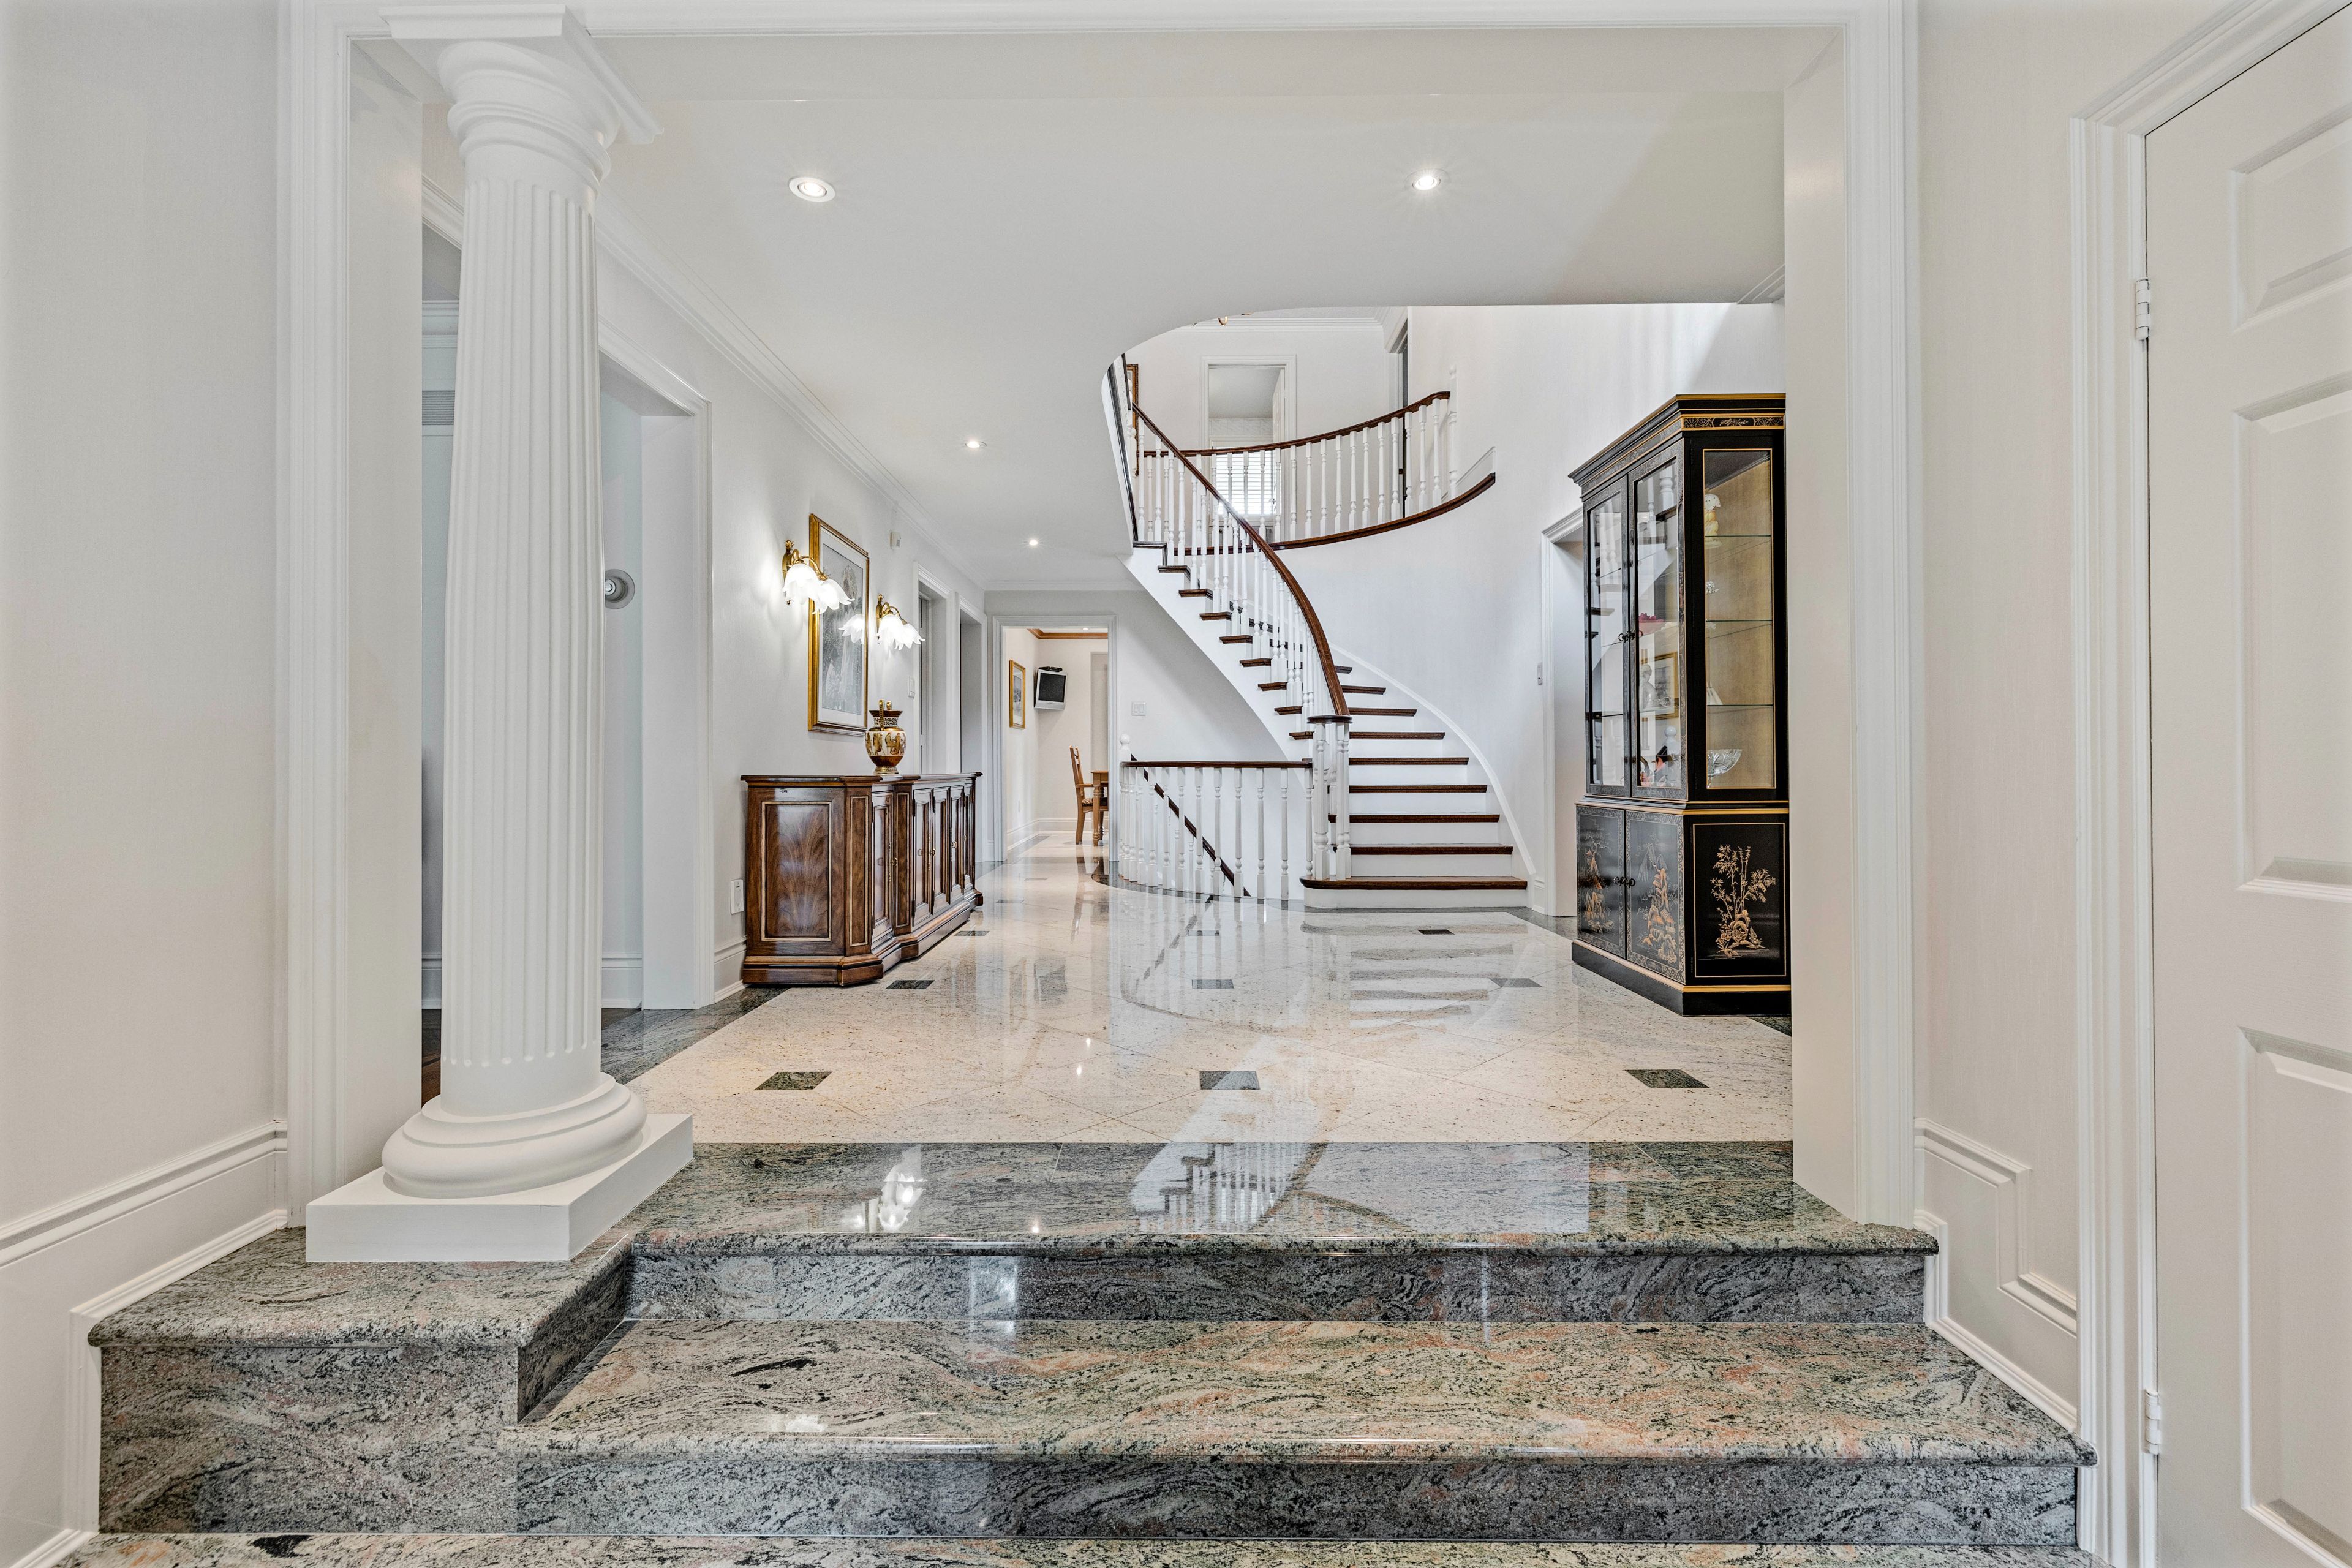
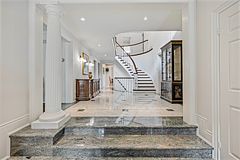





Custom Built Executive Home In Highly Desirable East Woodbridge Situated On A Quiet Cul-De-Sac Premium 60 x 175 Pool Size Lot. Boasting Over 3400 Sq Ft Of Above Ground Living Area, Sophisticated Finishes Throughout, Brazilian Walnut Entry Door. Oak Stairs, Granite Floors, Crown Moulding & Pot Lights Throughout, Cherry Wood Floors, Custom High-End Kitchen, With Granite Countertop/Floors Integrated Sub Zero Fridge, Glass Cooktop Stove, Wall Oven, Family Size Breakfast Area, Separate Living Room White Oak Herringbone Floors, Family Room With Cherry Floors Custom Wall Unit Electric Fireplace, Enjoy Family Dinners In The Formal Dining Room, Main Floor Office/Den, Side Entrance & Access Garage Through Main Floor Laundry Room With Sink & Large Window. Stunning Primary Bedroom 5 Pcs. Bath With His/Her Sink, Large Walk In Closet & Walk-Out To Balcony Overlooking Beautiful North West Manicured Grounds. Close To Public Transit, Hwy 400 & 427, Schools, Parks/ Walking Trails, Shopping & Much More! **EXTRAS** Fully Finished Basement With W/Walk-Up Entrance, Large Kitchen & Recreational Room Wet Bar, Cast Iron Wood Burning Stove/Fireplace, Steam Shower & Abundance Of Storage Space. All Appliances And Wood Burning Fireplace "As Is Condition".
Property Highlights
For Sale
MLS NO.
N11945200
Type
Residential Freehold
Sub Type
Detached
Bedrooms
6
Bathrooms
4
Parking
8.0
Complete Property Details
Property Type
Residential Freehold
Sub Type
Detached
Transaction Type
For Sale
Status
Expired
Contract Status
Unavailable
MLS® Number
N11945200
Living Area Range
3000-3500
Total Bedrooms
6
Bedrooms Above Grade
4
Bedrooms Below Grade
2
Total Bathrooms
4
Total Kitchens
2
Kitchens Above Grade
1
Kitchens Below Grade
1
Rooms Above Grade
10
Interior Features
Auto Garage Door Remote, Carpet Free, Central Vacuum
Fireplace
Yes
Central Vacuum Yn
Yes
Construction
Brick
Roof
Shingles
Lot Width
60.11
Parking Features
Private
Parking Total
8.0
Covered Spaces
2.0
Garage Type
Attached
Pool
None
Direction Facing
North
Cooling
Central Air
Heat Source
Gas
Heat Type
Forced Air
Internet Address Display Yn
Yes
Internet Entire Listing Display Yn
Yes
Full Address
38 Queen Post Drive, Vaughan, ON L4L 3G4
City
Vaughan
Neighbourhood
East Woodbridge
County / Region
York
Province / State
ON
Postal Code
L4L 3G4
Cross Street
Pine Valley & Villa Park
List Price
$2,199,000
Annual Taxes
$7,695
Tax Year
2024
Legal Description
PCL 24-1 SEC M1968; LT 24 PL M1968; S/T LT73871
Possession Details
TBD
Listing Office
CAPITAL NORTH REALTY CORPORATION
Board
Toronto Regional Real Estate Board
Original Entry
2025-01-29T15:27:15Z
Media Updated
2025-01-29T15:27:15Z
Photos Updated
2025-01-29T15:27:15Z
Last Modified
2025-06-01T05:16:51Z
System Modified
2025-10-12T08:36:31.297541Z
MLS Status
Expired
Architectural Style
2-Storey
Basement
Finished, Walk-Up
Ddfyn
Yes
Expiration Date
2025-05-31
Foundation Details
Concrete
Heat Source Multi
Gas
Heat Type Multi
Forced Air
Hstapplication
Included
Link Yn
No
Occupant Type
Owner
Originating System Id
A00001796
Parcel Number
032970399
Parking Spaces
6
Public Remarks
Custom Built Executive Home In Highly Desirable East Woodbridge Situated On A Quiet Cul-De-Sac Premium 60 x 175 Pool Size Lot. Boasting Over 3400 Sq Ft Of Above Ground Living Area, Sophisticated Finishes Throughout, Brazilian Walnut Entry Door. Oak Stairs, Granite Floors, Crown Moulding & Pot Lights Throughout, Cherry Wood Floors, Custom High-End Kitchen, With Granite Countertop/Floors Integrated Sub Zero Fridge, Glass Cooktop Stove, Wall Oven, Family Size Breakfast Area, Separate Living Room White Oak Herringbone Floors, Family Room With Cherry Floors Custom Wall Unit Electric Fireplace, Enjoy Family Dinners In The Formal Dining Room, Main Floor Office/Den, Side Entrance & Access Garage Through Main Floor Laundry Room With Sink & Large Window. Stunning Primary Bedroom 5 Pcs. Bath With His/Her Sink, Large Walk In Closet & Walk-Out To Balcony Overlooking Beautiful North West Manicured Grounds. Close To Public Transit, Hwy 400 & 427, Schools, Parks/ Walking Trails, Shopping & Much More! **EXTRAS** Fully Finished Basement With W/Walk-Up Entrance, Large Kitchen & Recreational Room Wet Bar, Cast Iron Wood Burning Stove/Fireplace, Steam Shower & Abundance Of Storage Space. All Appliances And Wood Burning Fireplace "As Is Condition".