
139 Ballantyne Boulevard, Vaughan, ON L3L 0E6, Vaughan, ON
Bed 5
Bath 6



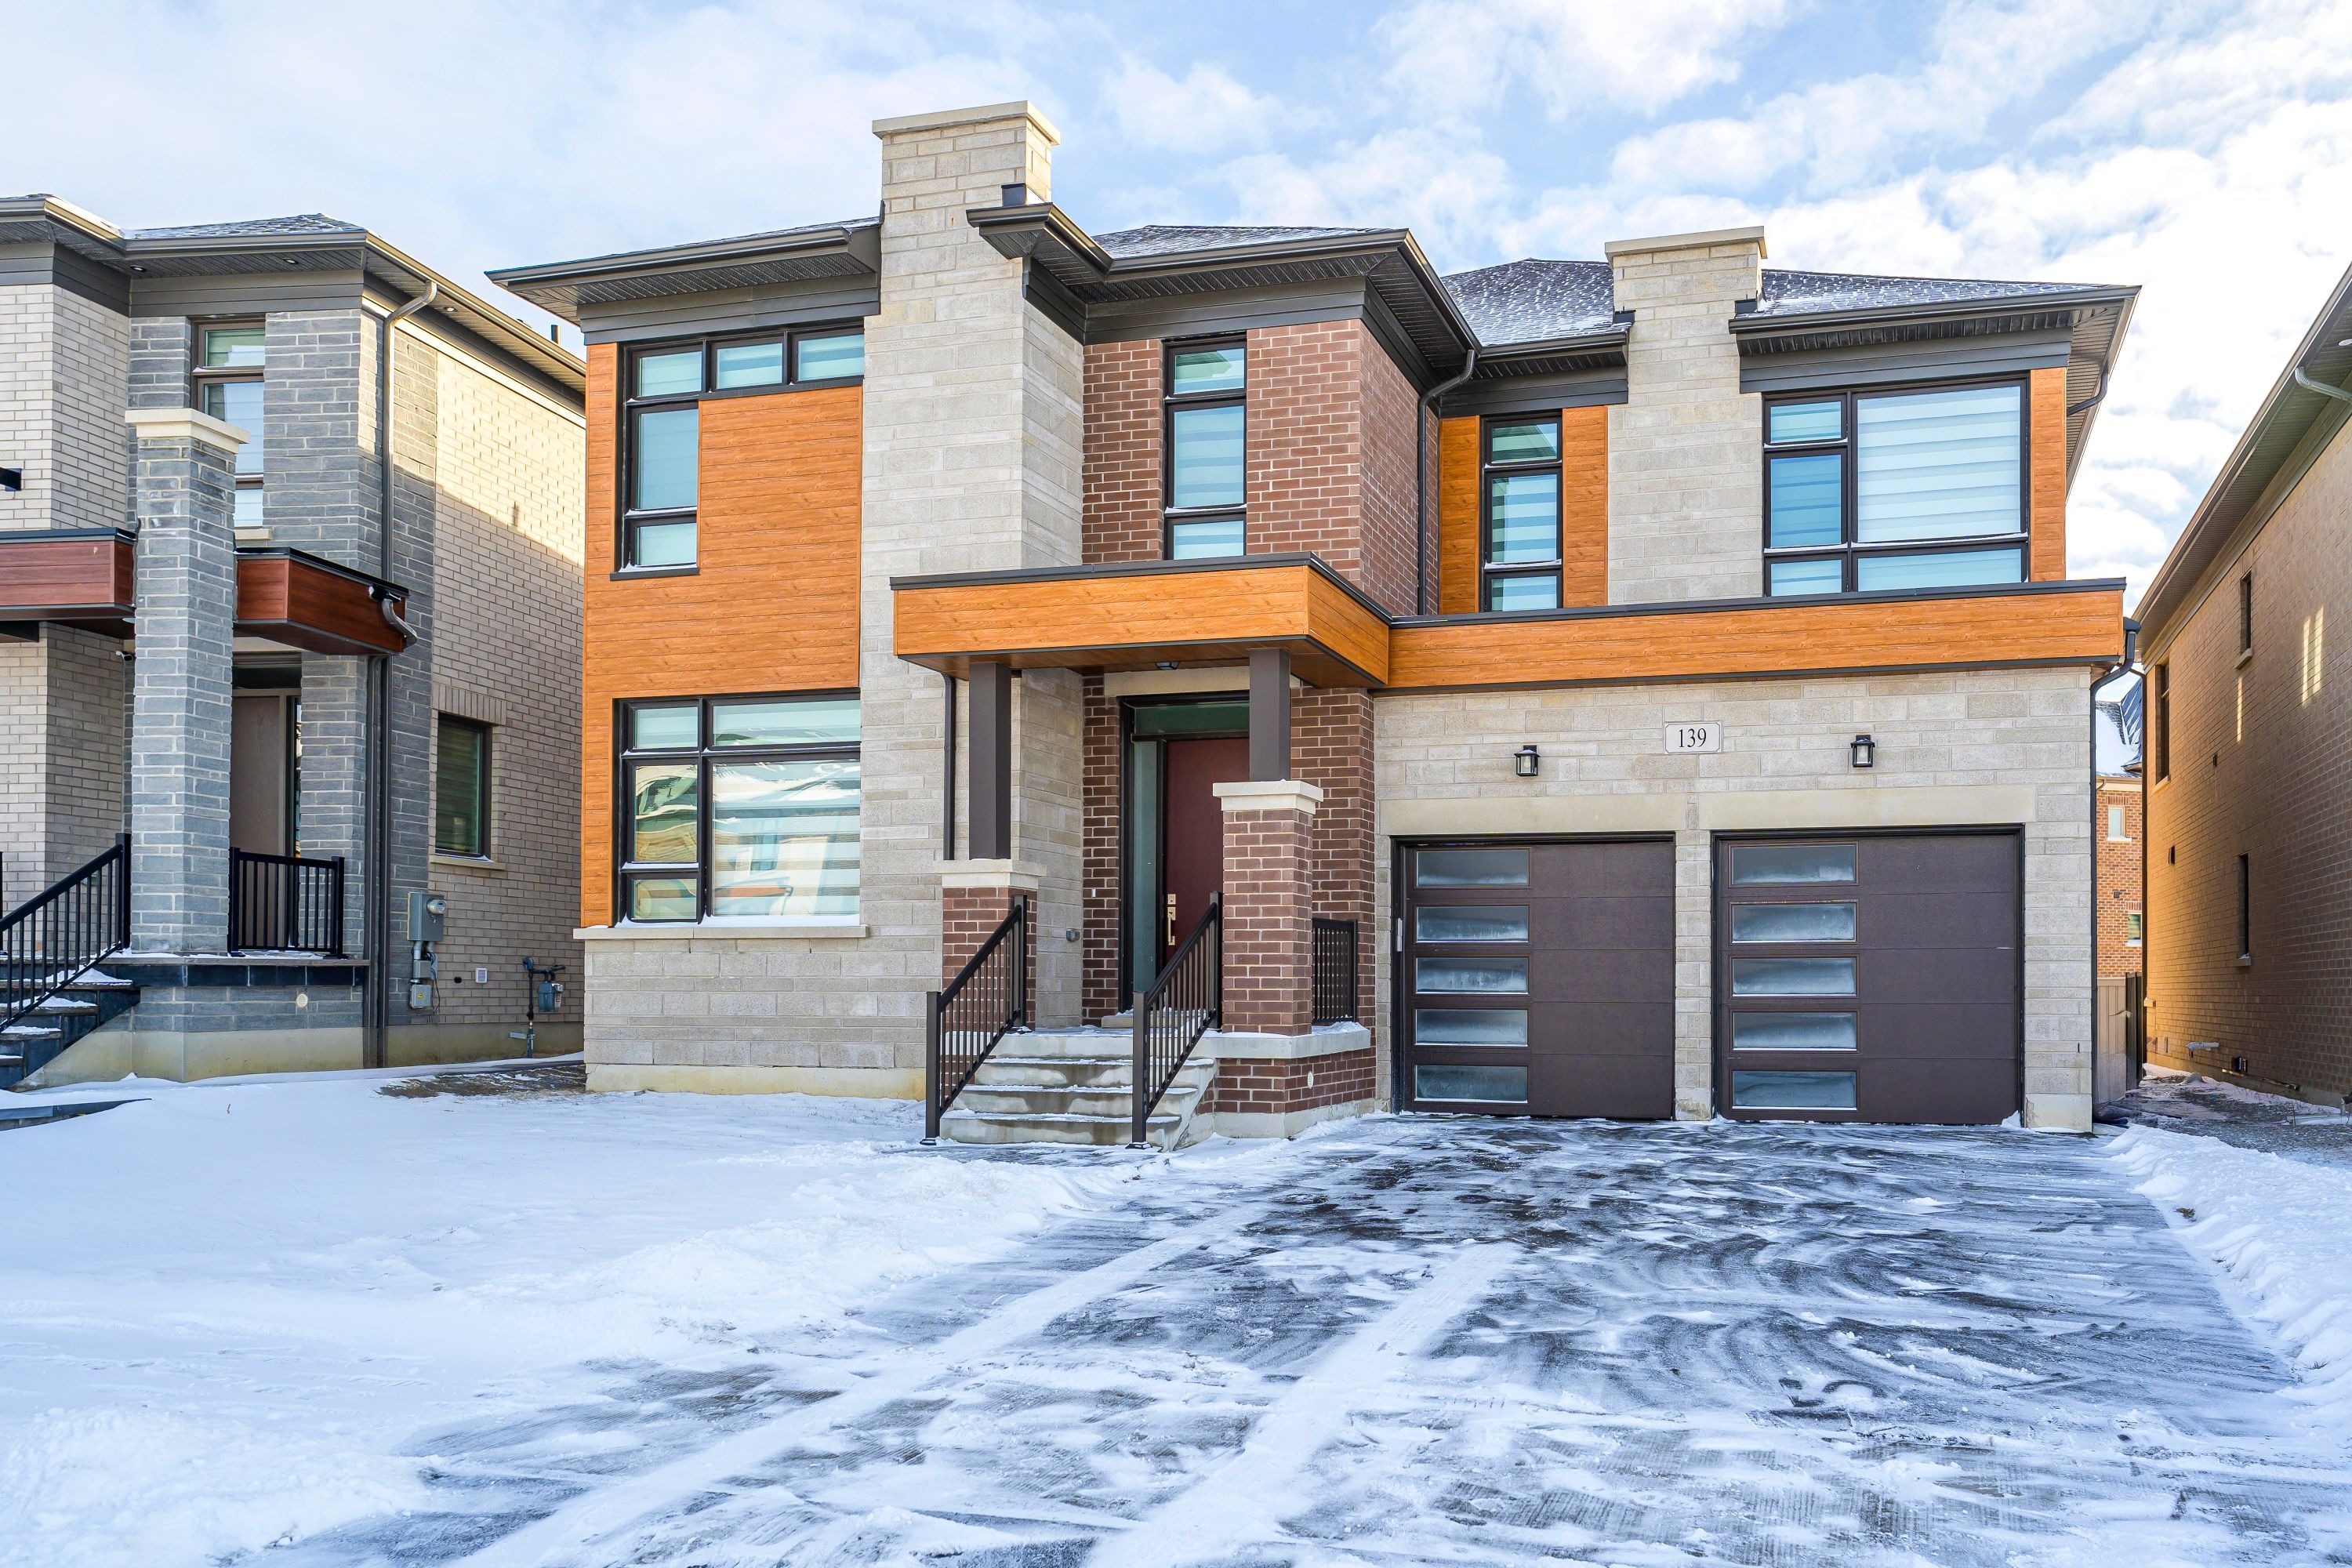



Great Location "Pine Valley Estates" by Lindvest Homes; Over 4700 sq ft above grade; Luxurious living in this well designed, bright & ultra spacious home. Main floor features soaring ceilings and a grand foyer entrance; Private Study/Library followed by grand chef's kitchen w/ walk-in pantry, huge island and a bar/serving station & Miele Appliances. Two entrances to lower level from main floor. Gracious Family Room w/ walk out to deck . Second floor consists of five generous sized bedrooms & laundry room. All Bedrooms w/ ensuites and walk in closets. Hardwood floors throughout. Space galore! Beautifully designed, with lots of upgrades. Outdoor fence has been paid for and contracted awaiting to be finished. Large lot at the rear 60 feet. Double Garage with a car lift for 3 car parking. Close to major highways, Vaughan Mills & All Amenities.
Property Highlights
For Sale
MLS NO.
N11946171
Type
Residential Freehold
Sub Type
Detached
Bedrooms
5
Bathrooms
6
Parking
4.0
Complete Property Details
Property Type
Residential Freehold
Sub Type
Detached
Transaction Type
For Sale
Status
Expired
Contract Status
Unavailable
MLS® Number
N11946171
Total Bedrooms
5
Bedrooms Above Grade
5
Total Bathrooms
6
Total Kitchens
1
Kitchens Above Grade
1
Rooms Above Grade
11
Interior Features
None
Fireplace
Yes
Central Vacuum Yn
No
Construction
Brick
Roof
Shingles
Lot Width
50.0
Parking Features
Private
Parking Total
4.0
Covered Spaces
2.0
Garage Type
Built-In
Pool
None
Direction Facing
East
Cooling
Central Air
Heat Source
Gas
Heat Type
Forced Air
Internet Address Display Yn
Yes
Internet Entire Listing Display Yn
Yes
Full Address
139 Ballantyne Boulevard, Vaughan, ON L3L 0E6
City
Vaughan
Neighbourhood
Vellore Village
County / Region
York
Province / State
ON
Postal Code
L3L 0E6
Cross Street
Pine Valley/Teston Rd
List Price
$2,498,000
Annual Taxes
$10,000
Tax Year
2024
Legal Description
LOT 89, PLAN 65M4657
Possession Details
60-90 Days TBA
Listing Office
RE/MAX WEST REALTY INC.
Board
Toronto Regional Real Estate Board
Original Entry
2025-01-29T21:29:13Z
Media Updated
2025-01-29T21:57:39Z
Photos Updated
2025-01-29T21:57:39Z
Last Modified
2025-06-01T05:19:48Z
System Modified
2025-10-12T08:37:49.154529Z
MLS Status
Expired
Architectural Style
2-Storey
Basement
Unfinished
Ddfyn
Yes
Expiration Date
2025-05-31
Foundation Details
Poured Concrete
Heat Source Multi
Gas
Heat Type Multi
Forced Air
Hstapplication
Included
Link Yn
No
Occupant Type
Owner
Originating System Id
A00001796
Parking Spaces
2
Public Remarks
Great Location "Pine Valley Estates" by Lindvest Homes; Over 4700 sq ft above grade; Luxurious living in this well designed, bright & ultra spacious home. Main floor features soaring ceilings and a grand foyer entrance; Private Study/Library followed by grand chef's kitchen w/ walk-in pantry, huge island and a bar/serving station & Miele Appliances. Two entrances to lower level from main floor. Gracious Family Room w/ walk out to deck . Second floor consists of five generous sized bedrooms & laundry room. All Bedrooms w/ ensuites and walk in closets. Hardwood floors throughout. Space galore! Beautifully designed, with lots of upgrades. Outdoor fence has been paid for and contracted awaiting to be finished. Large lot at the rear 60 feet. Double Garage with a car lift for 3 car parking. Close to major highways, Vaughan Mills & All Amenities.