S a n d a l R e a l E s t a t e S e r v i c e s I n c , B r o k e r a g e

4 Castleglen Boulevard, Markham, ON L6C 0A8

4 Castleglen Boulevard, Markham, ON L6C 0A8

4 Castleglen Boulevard, Markham, ON L6C 0A8

$2,560,000

icon
4 Castleglen Boulevard, Markham, ON L6C 0A8, Markham, ON






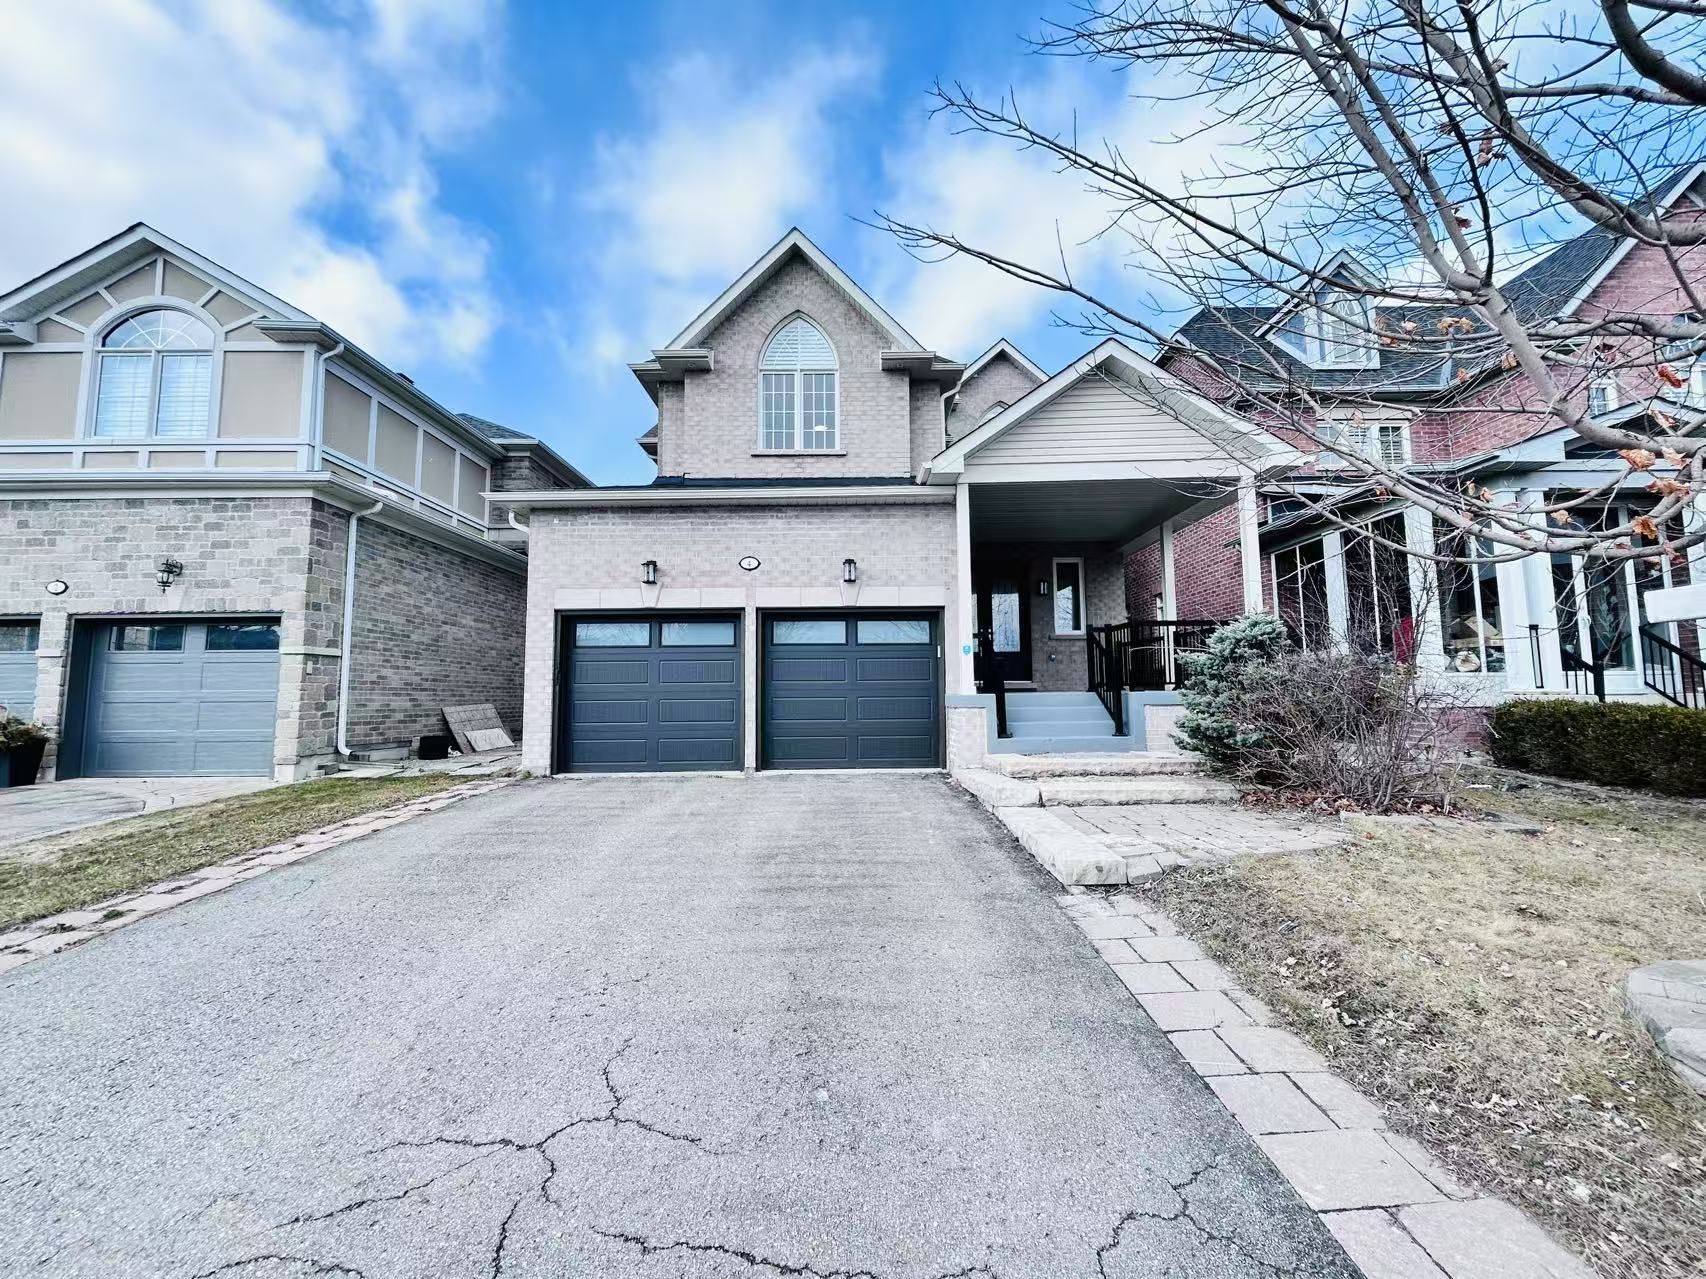


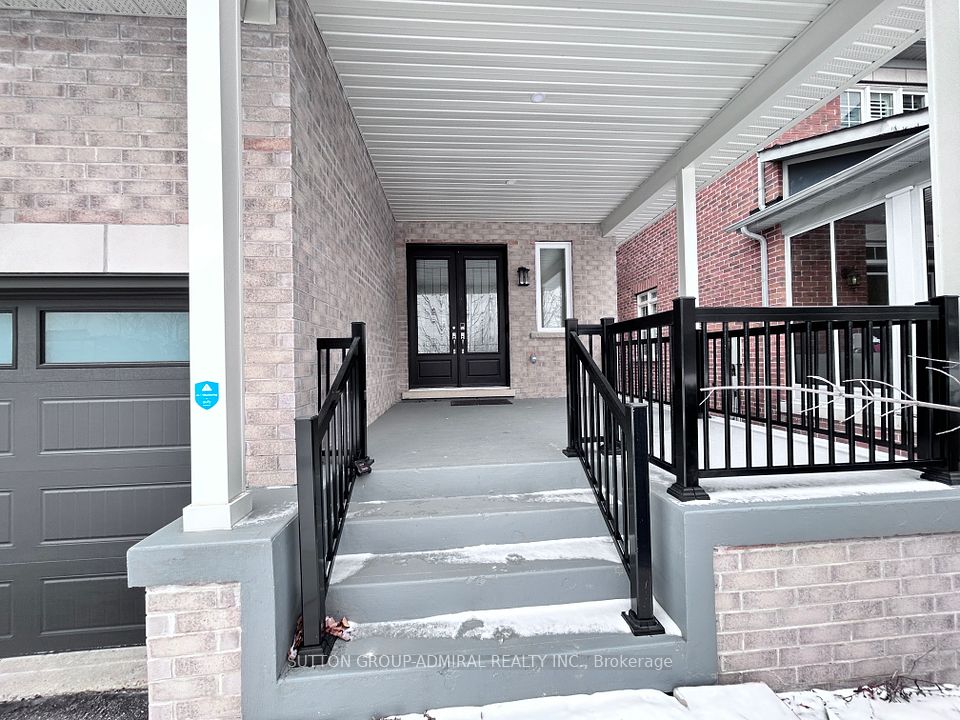


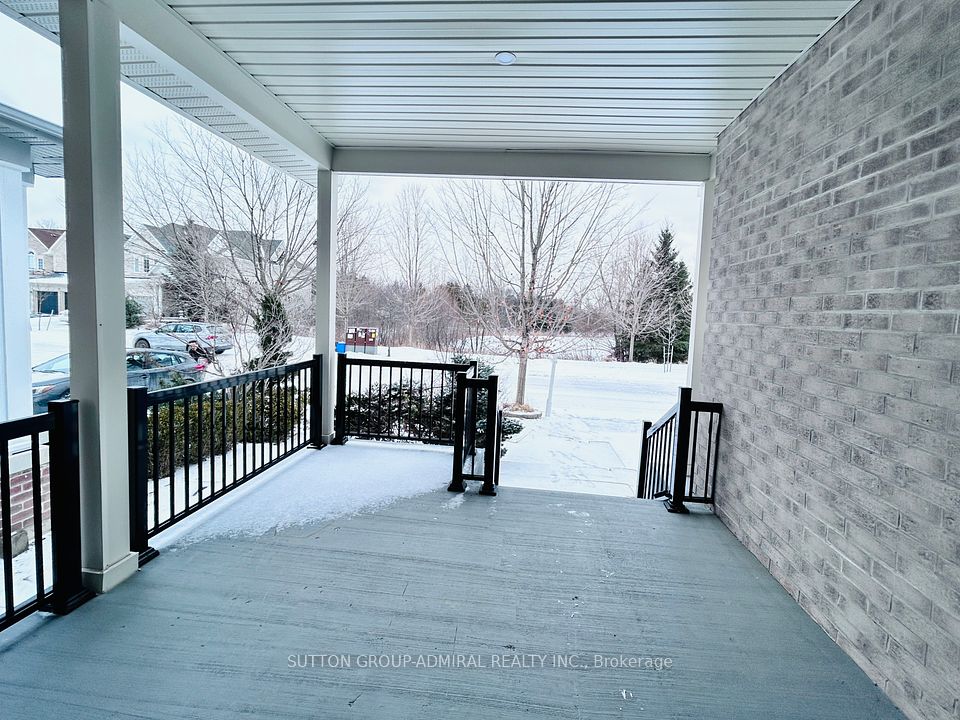
Stunning, sun-filled luxury 4-bedroom detached home on a quiet street in the prestigious Berczy community, nestled in a peaceful family neighborhood. Unobstructed views of the south pond. Owner Spent $$$ Renovated in 2023. New Engineered Wood Floor Through-Out entire home, new Powder room, new vanities through-out 2nd Floor bathrooms, new elegant double entry front doors, new garage doors, new furnace, new roof, Plenty Of Pot Lights. Modern open-concept kitchen featuring a central island, granite countertops, cabinets & a spacious breakfast nook with direct access to the backyard. office with French doors. Generous-sized bedrooms filled with natural light. Finished basement with a wet bar, recreation area & one bedroom. Separate laundry room on main floor. Fenced backyard featuring interlocking & a small garden, perfect for BBQs and gardening. Top Ranking School Zone: Pierre Elliott Trudeau HS! Step to park & trails. Close To All Amenities: public transit, schools, Shopping Centre, Restaurants, golf course, GO Train station & Hwy 404/Hwy 7, Lots more!

Property Highlights

For Sale
  • icon

    MLS NO.

    N11947952

  • img

    Type

    Residential Freehold

  • img

    Sub Type

    Detached

  • img

    Bedrooms

    5

  • img

    Bathrooms

    5

  • img

    Parking

    4.0

Complete Property Details

Property Type Residential Freehold
Sub Type Detached
Transaction Type For Sale
Status Cancelled
Contract Status Unavailable
MLS® Number N11947952
Living Area Range 3000-3500
Total Bedrooms 5
Bedrooms Above Grade 4
Bedrooms Below Grade 1
Total Bathrooms 5
Total Kitchens 1
Kitchens Above Grade 1
Rooms Above Grade 10
Rooms Below Grade 1
Interior Features Auto Garage Door Remote, Carpet Free, Central Vacuum
Fireplace Yes
Central Vacuum Yn Yes
Security Features Alarm System, Carbon Monoxide Detectors, Smoke Detector
Construction Brick
Roof Other
Lot Width 40.03
Parking Features Private
Parking Total 4.0
Covered Spaces 2.0
Garage Type Attached
Pool None
Direction Facing North
Cooling Central Air
Heat Source Gas
Heat Type Forced Air
Internet Address Display Yn Yes
Internet Entire Listing Display Yn Yes
Full Address 4 Castleglen Boulevard, Markham, ON L6C 0A8
City Markham
Neighbourhood Berczy
County / Region York
Province / State ON
Postal Code L6C 0A8
Cross Street 16th Ave/Kennedy Rd
List Price $2,560,000
Annual Taxes $8,723
Tax Year 2024
Legal Description PLAN 65M3832, LOT 36
Possession Details Immediate
Listing Office SUTTON GROUP-ADMIRAL REALTY INC.
Board Toronto Regional Real Estate Board
Original Entry 2025-01-30T20:31:58Z
Media Updated 2025-03-22T20:30:09Z
Photos Updated 2025-03-22T20:30:09Z
Last Modified 2025-05-13T21:20:04Z
System Modified 2025-10-12T08:37:53.926609Z
MLS Status Terminated
Architectural Style 2-Storey
Basement Finished
Ddfyn Yes
Expiration Date 2025-05-29
Foundation Details Other
Heat Source Multi Gas
Heat Type Multi Forced Air
Hstapplication Included
Link Yn No
Occupant Type Owner
Originating System Id A00001796
Parking Spaces 2
Property Features Clear View, Lake/Pond, Park, Public Transit, Rec./Commun.Centre, School
Public Remarks Stunning, sun-filled luxury 4-bedroom detached home on a quiet street in the prestigious Berczy community, nestled in a peaceful family neighborhood. Unobstructed views of the south pond. Owner Spent $$$ Renovated in 2023. New Engineered Wood Floor Through-Out entire home, new Powder room, new vanities through-out 2nd Floor bathrooms, new elegant double entry front doors, new garage doors, new furnace, new roof, Plenty Of Pot Lights. Modern open-concept kitchen featuring a central island, granite countertops, cabinets & a spacious breakfast nook with direct access to the backyard. office with French doors. Generous-sized bedrooms filled with natural light. Finished basement with a wet bar, recreation area & one bedroom. Separate laundry room on main floor. Fenced backyard featuring interlocking & a small garden, perfect for BBQs and gardening. Top Ranking School Zone: Pierre Elliott Trudeau HS! Step to park & trails. Close To All Amenities: public transit, schools, Shopping Centre, Restaurants, golf course, GO Train station & Hwy 404/Hwy 7, Lots more!
Showing Requirements Showing System
Street Name Castleglen
Street Number 4
Street Suffix Boulevard
Vendor Property Info Statement No
Washrooms Type1 2
Washrooms Type1 Level Second
Washrooms Type1 Pcs 5
Washrooms Type2 1
Washrooms Type2 Level Second
Washrooms Type2 Pcs 4
Washrooms Type3 1
Washrooms Type3 Level Basement
Washrooms Type3 Pcs 3
Washrooms Type4 1
Washrooms Type4 Level Main
Washrooms Type4 Pcs 2