518 Kleinburg Summit Way, Vaughan, ON L4H 4T5, Vaughan, ON
Bed 6
Bath 6


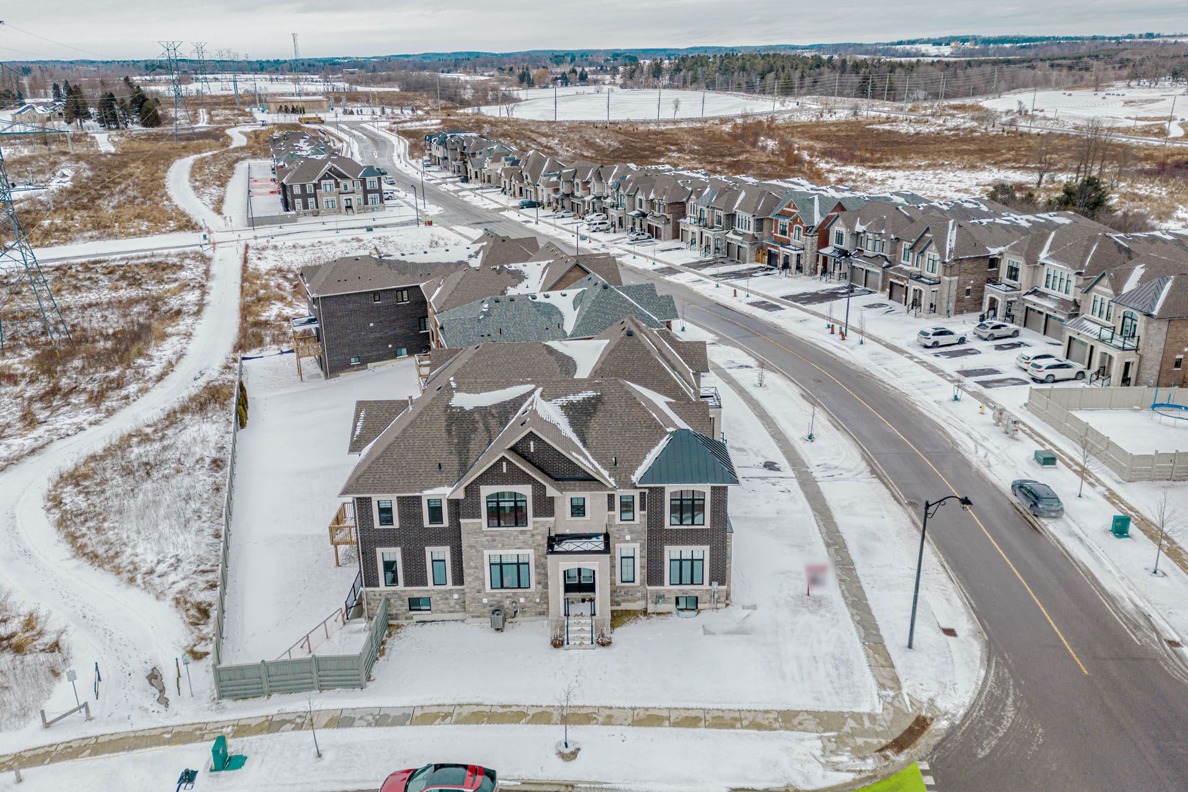


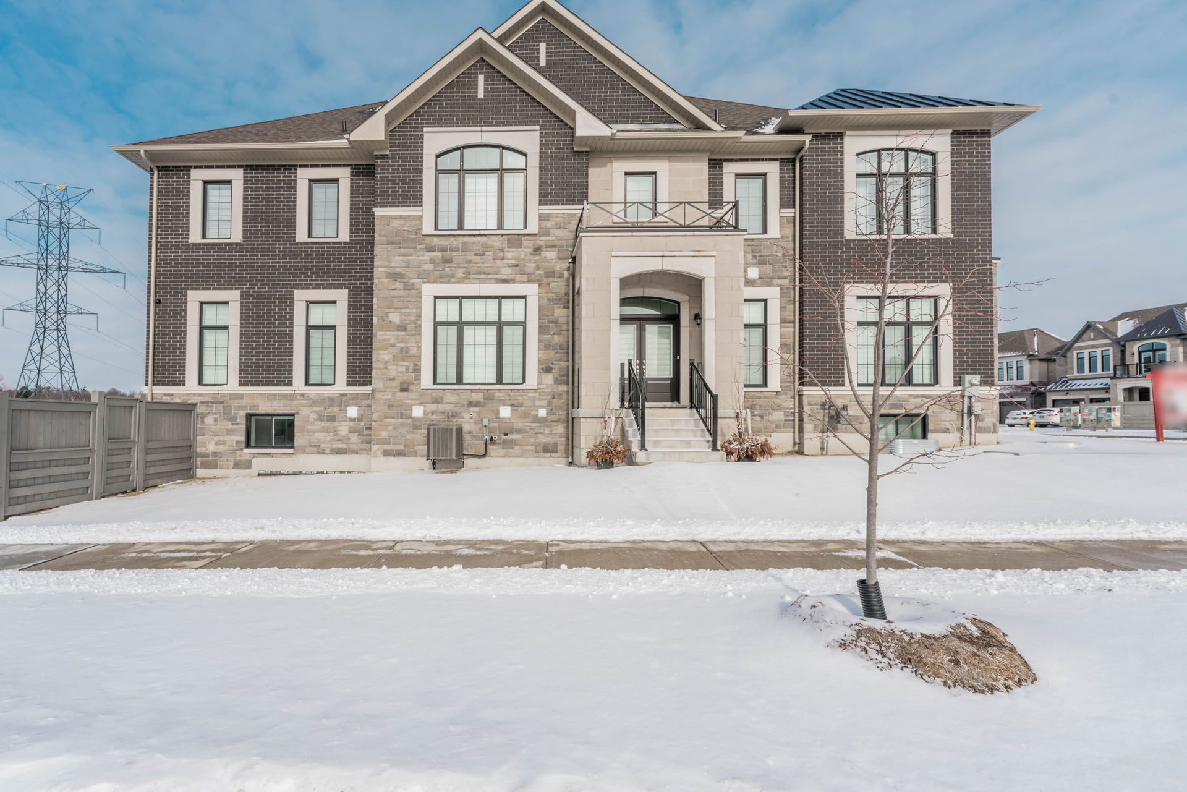


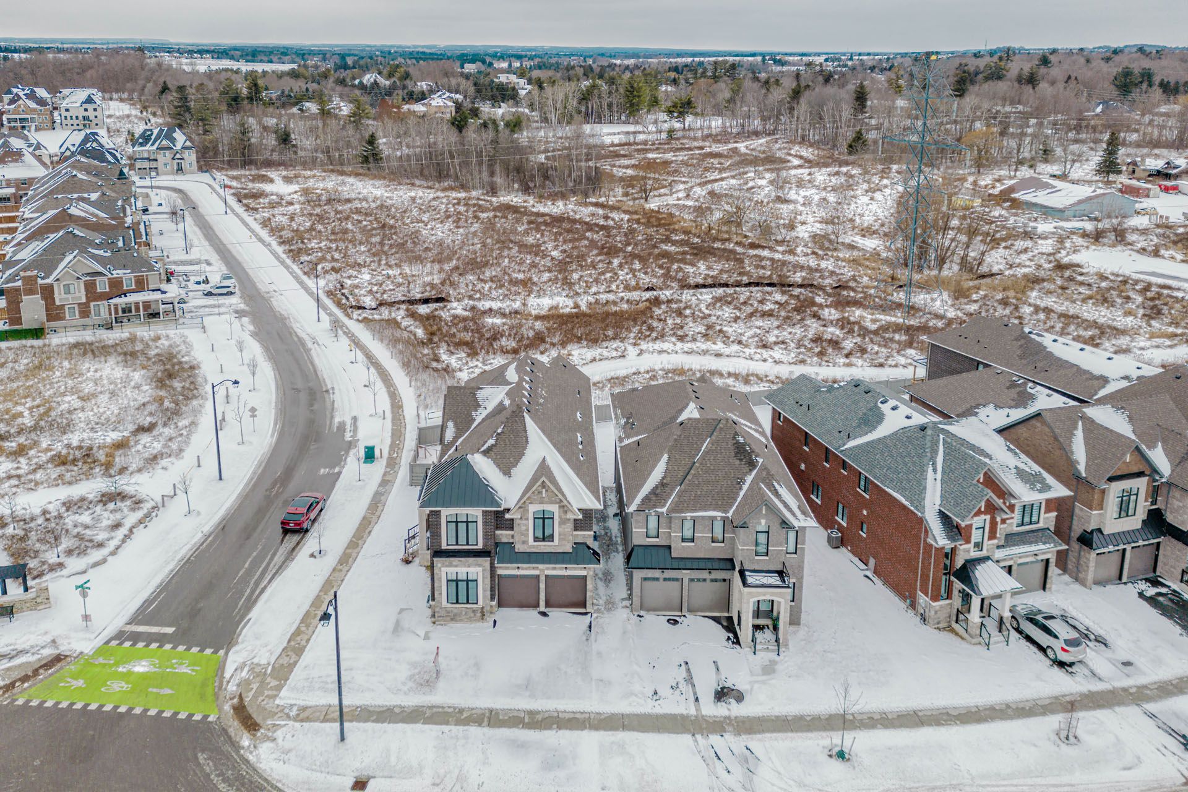


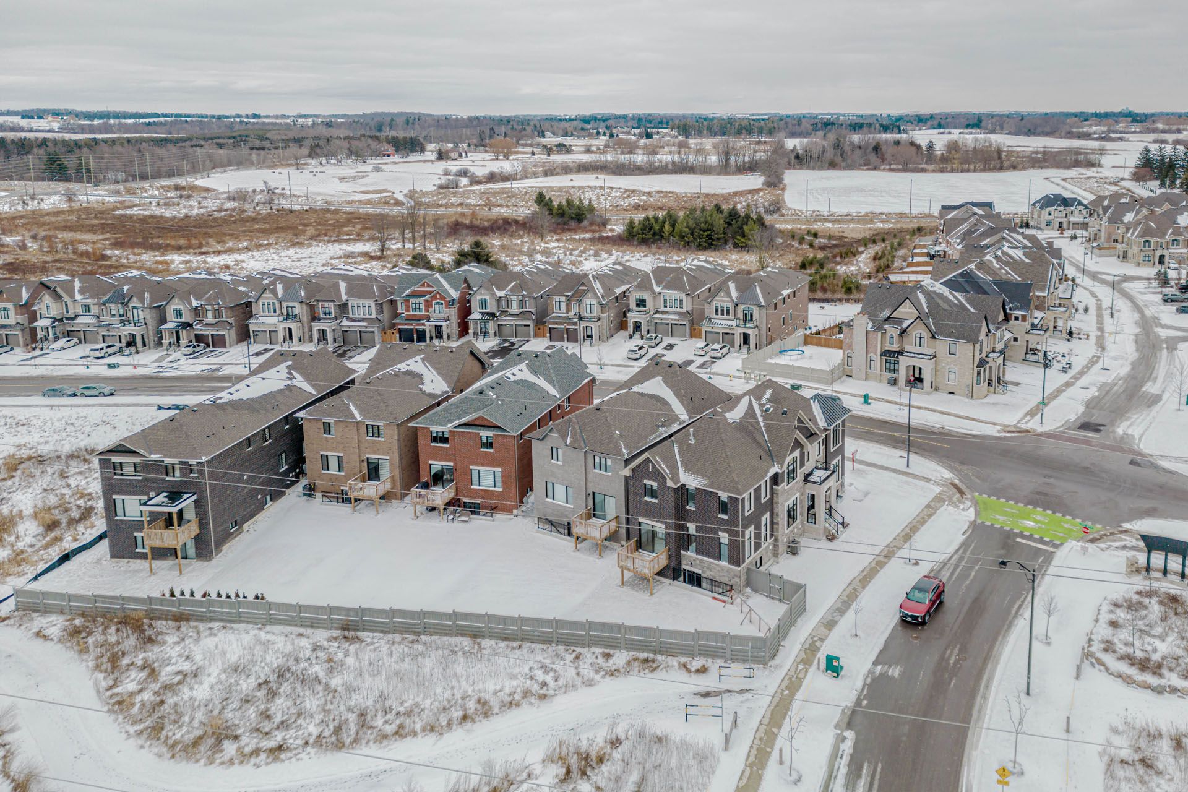
Location* Location* Welcome to A Dream Home in the Most Prestigious Area Of Kleinburg***Gorgeous Corner lot with Approximately 5100sqft of Living space and Backing Onto Ravine. Bright home with 4 Bedrooms each with an ensuite bath and Walk-in Closet. Hardwood floors throughout. Gourmet kitchen with Breakfast area, Pot lights and WOLF Stainless Steel Appliances. Great room with Tray Ceiling and Gas fireplace. Living room with hardwood flooring and large windows. High ceilings on all 3 levels. Finished basement with 9ft ceiling and Rough -in Kitchen, Rec room, Bedroom, Full washroom, Laundry and Separate entrance. Primary bedroom with Ensuite bath that has Soaker Tub and Glass Shower. Conveniently located second level Laundry. Perfect Blend of Beautiful views and City life. Seeing is believing **EXTRAS** Excellent location close to all main amenities, highway, park, transit, school and trails.
Property Highlights
For Sale
MLS NO.
N11950069
Type
Residential Freehold
Sub Type
Detached
Bedrooms
6
Bathrooms
6
Parking
4.0
Complete Property Details
Property Type
Residential Freehold
Sub Type
Detached
Transaction Type
For Sale
Status
Cancelled
Contract Status
Unavailable
MLS® Number
N11950069
Total Bedrooms
6
Bedrooms Above Grade
4
Bedrooms Below Grade
2
Total Bathrooms
6
Total Kitchens
1
Kitchens Above Grade
1
Rooms Above Grade
8
Interior Features
Carpet Free, In-Law Capability, Water Heater
Fireplace
Yes
Fireplace Features
Natural Gas
Central Vacuum Yn
No
Construction
Brick
Roof
Shingles
Lot Width
56.0
Parking Features
Private
Parking Total
4.0
Covered Spaces
2.0
Garage Type
Built-In
Pool
None
Direction Facing
West
Cooling
Central Air
Heat Source
Gas
Heat Type
Forced Air
Internet Address Display Yn
Yes
Internet Entire Listing Display Yn
Yes
Full Address
518 Kleinburg Summit Way, Vaughan, ON L4H 4T5
City
Vaughan
Neighbourhood
Kleinburg
County / Region
York
Province / State
ON
Postal Code
L4H 4T5
Cross Street
Kleinburg Summit Way & Kirby
List Price
$2,689,000
Annual Taxes
$7,688
Tax Year
2024
Legal Description
BLOCK 38 PLAN 65M4634 & BLOCK 187 PLAN 65M4557 SUBJECT TO AN EASEMENT FOR ENTRY AS IN YR3314287 SUBJECT TO AN EASEMENT FOR ENTRY AS IN YR3615514 CITY OF VAUGHAN
Possession Details
ASAP
Listing Office
ROYAL LEPAGE FLOWER CITY REALTY
Board
Toronto Regional Real Estate Board
Original Entry
2025-01-31T21:45:22Z
Media Updated
2025-02-06T16:13:25Z
Photos Updated
2025-02-06T16:13:25Z
Last Modified
2025-06-21T18:18:29Z
System Modified
2025-10-12T08:38:47.045559Z
MLS Status
Terminated
Architectural Style
2-Storey
Basement
Walk-Up
Co List Office Name
ROYAL LEPAGE FLOWER CITY REALTY
Ddfyn
Yes
Expiration Date
2026-01-28
Foundation Details
Concrete
Heat Source Multi
Gas
Heat Type Multi
Forced Air
Hstapplication
Included
Link Yn
No
Occupant Type
Vacant
Originating System Id
A00001796
Parking Spaces
2
Public Remarks
Location* Location* Welcome to A Dream Home in the Most Prestigious Area Of Kleinburg***Gorgeous Corner lot with Approximately 5100sqft of Living space and Backing Onto Ravine. Bright home with 4 Bedrooms each with an ensuite bath and Walk-in Closet. Hardwood floors throughout. Gourmet kitchen with Breakfast area, Pot lights and WOLF Stainless Steel Appliances. Great room with Tray Ceiling and Gas fireplace. Living room with hardwood flooring and large windows. High ceilings on all 3 levels. Finished basement with 9ft ceiling and Rough -in Kitchen, Rec room, Bedroom, Full washroom, Laundry and Separate entrance. Primary bedroom with Ensuite bath that has Soaker Tub and Glass Shower. Conveniently located second level Laundry. Perfect Blend of Beautiful views and City life. Seeing is believing **EXTRAS** Excellent location close to all main amenities, highway, park, transit, school and trails.