0 Muret Crescent Lot 16, Vaughan, ON L6A 4H4, Vaughan, ON
Bed 5
Bath 4

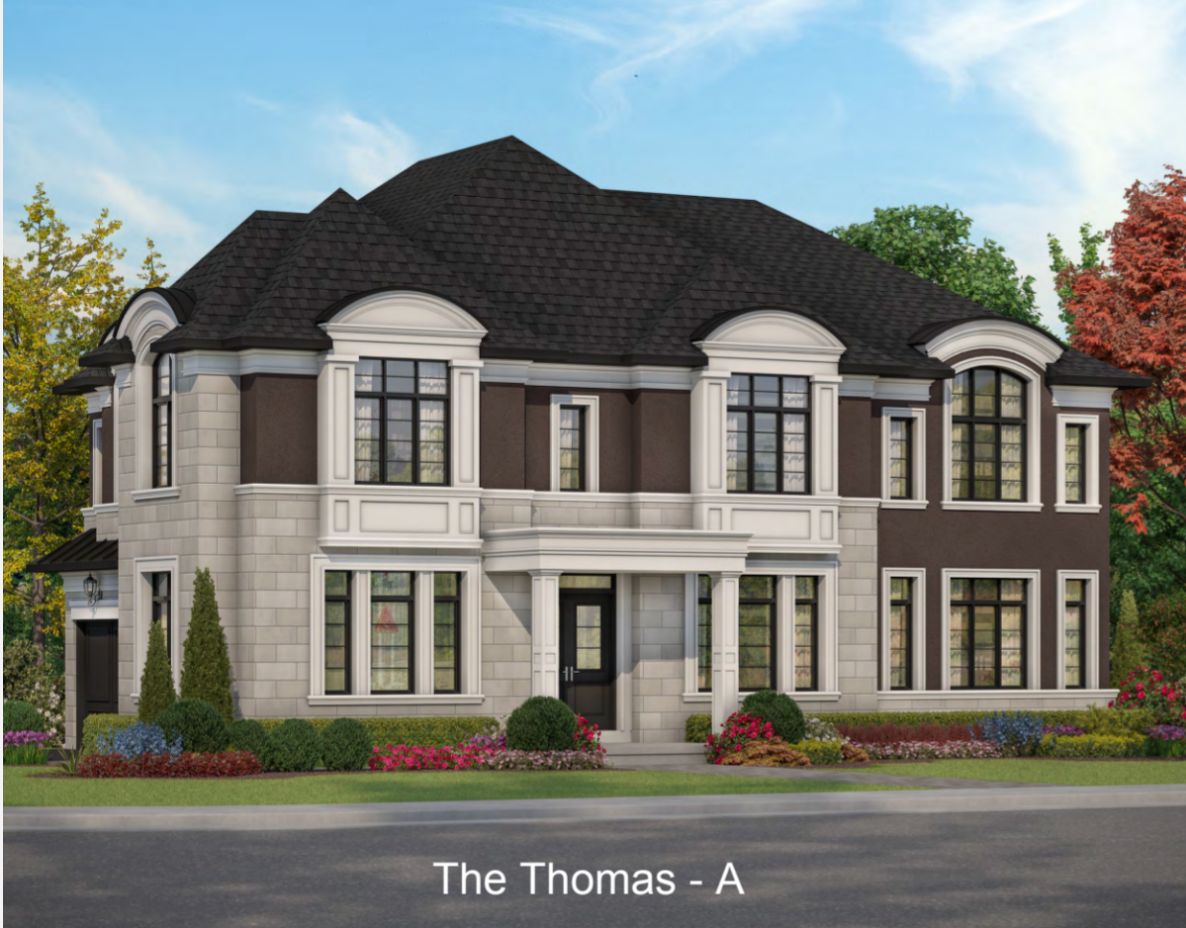





The Thomas Model - Grand Manor! Introducing An Incredible Opportunity To Own Your 4+1 Bed & 4-Bath New Home On A 45 Ft Lot Located In The Prestigious Patterson Neighborhood In Vaughan! Brand New, To Be Built! Step Into Luxury! This Luxurious Residence Offers 3,255 Sq Ft Living Space & Comes With Functional Features & Modern Finishes To Meet Your Growing Family Needs. Crafted By Fernbrook, A Builder Known For Their Exceptional Craftsmanship And Attention To Detail, This Property Exudes Style And A Designer-Inspired Interior! It Features Four Spacious Bedrooms & 3 Full Bathrooms On 2nd Floor; Boasts 10 Ft On Main Floor, 9 Ft Ceilings On 2nd Floor & About 9 Ft Ceiling In Basement; Gourmet Kitchen With Wolf Stove & Sub Zero Fridge/Freezer, Stone Counters, Upgraded Cabinetry, Centre Island/Breakfast Bar, Eat-In Area & Fully Open To Family Room - Perfect To Create Gourmet Food & Enjoy With Family; Hardwood Floors & Smooth Ceilings Throughout; Porcelain Floors Throughout All Tiled Areas; Owners Primary Retreat With 5-Pc Spa-Like Ensuite, His & Hers Walk-In Closets; Quarts Or Marble Counters With Undermount Sinks For All Baths & Laundry; Stained Oak Stairs With Iron Pickets; 2nd Floor Laundry. The open Concept Layout Of Kitchen, Family Rm & Dining Rm Provides Ample Space For Gatherings, While A 2-Car Garage Ensures Convenience. This Gem Redefines Opulence, Offering The Perfect Blend Of Elegance & Functionality For Discerning Homeowners. This Is An Opportunity To Book A Home For Your Family In Patterson, Customize To Your Liking & Needs And Select Your Preferred Finishes! This Residence Is Perfect For Both Relaxation And Entertainment! This Masterpiece Awaits Completion By Fall 2026! Steps To Top Schools, Shops, Parks, Highways, 2 Go Stations, Vaughans Hospital and All Modern Amenities! Tax Not Assessed Yet! Comes With Full Tarion Warranty! Limited Time Offer: $30,000 In Decor Upgrades, 5-Piece Kitchen Appliances! Buy Now & Close In 2026!
Property Highlights
For Sale
MLS NO.
N11959119
Type
Residential Freehold
Sub Type
Detached
Bedrooms
5
Bathrooms
4
Parking
4.0
Complete Property Details
Property Type
Residential Freehold
Sub Type
Detached
Transaction Type
For Sale
Status
Expired
Contract Status
Unavailable
MLS® Number
N11959119
Living Area Range
3000-3500
Total Bedrooms
5
Bedrooms Above Grade
4
Bedrooms Below Grade
1
Total Bathrooms
4
Total Kitchens
1
Kitchens Above Grade
1
Rooms Above Grade
9
Interior Features
Other
Fireplace
Yes
Fireplace Features
Family Room
Central Vacuum Yn
No
Construction
Stone, Brick
Roof
Unknown
Lot Width
45.0
Parking Features
Private Double
Parking Total
4.0
Covered Spaces
2.0
Garage Type
Built-In
Pool
None
Direction Facing
North
Cooling
None
Heat Source
Gas
Heat Type
Forced Air
Internet Address Display Yn
Yes
Internet Entire Listing Display Yn
Yes
Full Address
0 Muret Crescent Lot 16, Vaughan, ON L6A 4H4
City
Vaughan
Neighbourhood
Patterson
County / Region
York
Province / State
ON
Postal Code
L6A 4H4
Cross Street
Dufferin & Major Mackenzie
Directions
Dufferin & Major Mackenzie
List Price
$2,499,900
Annual Taxes
$0
Tax Year
2024
Legal Description
Block 203 Registered Plan 65M-3932 and Part 19 Concession 3
Possession Details
Fall 2026
Listing Office
ROYAL LEPAGE YOUR COMMUNITY REALTY
Board
Toronto Regional Real Estate Board
Original Entry
2025-02-06T06:06:44Z
Media Updated
2025-02-06T06:06:44Z
Photos Updated
2025-02-06T06:06:44Z
Last Modified
2025-05-11T05:15:28Z
System Modified
2025-10-12T08:42:40.867639Z
MLS Status
Expired
Architectural Style
2-Storey
Basement
Partially Finished
Ddfyn
Yes
Expiration Date
2025-05-10
Foundation Details
Unknown
Heat Source Multi
Gas
Heat Type Multi
Forced Air
Hstapplication
Included In
Link Yn
No
Occupant Type
Vacant
Originating System Id
A00001796
Parking Spaces
2
Property Features
Hospital, Park, Public Transit, School, Golf, Library
Public Remarks
The Thomas Model - Grand Manor! Introducing An Incredible Opportunity To Own Your 4+1 Bed & 4-Bath New Home On A 45 Ft Lot Located In The Prestigious Patterson Neighborhood In Vaughan! Brand New, To Be Built! Step Into Luxury! This Luxurious Residence Offers 3,255 Sq Ft Living Space & Comes With Functional Features & Modern Finishes To Meet Your Growing Family Needs. Crafted By Fernbrook, A Builder Known For Their Exceptional Craftsmanship And Attention To Detail, This Property Exudes Style And A Designer-Inspired Interior! It Features Four Spacious Bedrooms & 3 Full Bathrooms On 2nd Floor; Boasts 10 Ft On Main Floor, 9 Ft Ceilings On 2nd Floor & About 9 Ft Ceiling In Basement; Gourmet Kitchen With Wolf Stove & Sub Zero Fridge/Freezer, Stone Counters, Upgraded Cabinetry, Centre Island/Breakfast Bar, Eat-In Area & Fully Open To Family Room - Perfect To Create Gourmet Food & Enjoy With Family; Hardwood Floors & Smooth Ceilings Throughout; Porcelain Floors Throughout All Tiled Areas; Owners Primary Retreat With 5-Pc Spa-Like Ensuite, His & Hers Walk-In Closets; Quarts Or Marble Counters With Undermount Sinks For All Baths & Laundry; Stained Oak Stairs With Iron Pickets; 2nd Floor Laundry. The open Concept Layout Of Kitchen, Family Rm & Dining Rm Provides Ample Space For Gatherings, While A 2-Car Garage Ensures Convenience. This Gem Redefines Opulence, Offering The Perfect Blend Of Elegance & Functionality For Discerning Homeowners. This Is An Opportunity To Book A Home For Your Family In Patterson, Customize To Your Liking & Needs And Select Your Preferred Finishes! This Residence Is Perfect For Both Relaxation And Entertainment! This Masterpiece Awaits Completion By Fall 2026! Steps To Top Schools, Shops, Parks, Highways, 2 Go Stations, Vaughans Hospital and All Modern Amenities! Tax Not Assessed Yet! Comes With Full Tarion Warranty! Limited Time Offer: $30,000 In Decor Upgrades, 5-Piece Kitchen Appliances! Buy Now & Close In 2026!