75 Boccella Crescent, Richmond Hill, ON L4B 0J2, Richmond Hill, ON
Bed 4
Bath 4


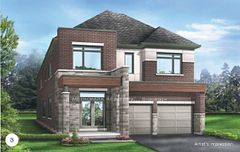

Brand New Greenpark Home in the Legacy Hill Community at Major Mackenzie and Leslie. Villa 5 Model with Approximately 2,873 Sq. Ft. On Main and Upper Level Per Brochure. 10' Main Floor Ceiling Heights and 8'6" Poured Basement. Steps To Shopping, Park and Public Transit. Proximity To Highway 404. Natural Oak Hardwood on Main Floor Per Plan. Granite Countertop in Kitchen. Bonus Package Of $10,000 In Builder Decor Centre Upgrades. Buyer Has the Opportunity to Choose Interior Finishes as Home to Be Built. Photos are for Illustrative Purposes Only. Exterior Colours Have Been Pre-Selected by the Vendor.
Property Highlights
For Sale
MLS NO.
N11962326
Type
Residential Freehold
Sub Type
Detached
Bedrooms
4
Bathrooms
4
Parking
4.0
Complete Property Details
Property Type
Residential Freehold
Sub Type
Detached
Transaction Type
For Sale
Status
Expired
Contract Status
Unavailable
MLS® Number
N11962326
Living Area Range
2500-3000
Total Bedrooms
4
Bedrooms Above Grade
4
Total Bathrooms
4
Total Kitchens
1
Kitchens Above Grade
1
Rooms Above Grade
8
Interior Features
Other
Fireplace
Yes
Central Vacuum Yn
No
Construction
Brick, Stone
Roof
Asphalt Shingle
Lot Width
11.0
Parking Features
Private
Parking Total
4.0
Covered Spaces
2.0
Garage Type
Built-In
Pool
None
Direction Facing
North
Cooling
None
Heat Source
Gas
Heat Type
Forced Air
Internet Address Display Yn
Yes
Internet Entire Listing Display Yn
Yes
Full Address
75 Boccella Crescent, Richmond Hill, ON L4B 0J2
City
Richmond Hill
Neighbourhood
Headford Business Park
County / Region
York
Province / State
ON
Postal Code
L4B 0J2
Cross Street
Leslie and Major Mackenzie
Country
CA
List Price
$2,399,900
Annual Taxes
$0
Tax Year
2024
Legal Description
Lot 59, Plan 65M-4818
Possession Details
TBA
Listing Office
METROPARK REALTY INC.
Board
Toronto Regional Real Estate Board
Original Entry
2025-02-07T17:28:24Z
Media Updated
2025-02-07T17:28:24Z
Photos Updated
2025-02-07T17:28:24Z
Last Modified
2025-10-01T05:24:09Z
System Modified
2025-10-12T08:43:15.84793Z
MLS Status
Expired
Architectural Style
2-Storey
Basement
Unfinished
Co List Office Name
METROPARK REALTY INC.
Ddfyn
Yes
Expiration Date
2025-09-30
Foundation Details
Poured Concrete
Heat Source Multi
Gas
Heat Type Multi
Forced Air
Hstapplication
Included In
Link Yn
No
Occupant Type
Vacant
Originating System Id
A00001796
Parking Spaces
2
Public Remarks
Brand New Greenpark Home in the Legacy Hill Community at Major Mackenzie and Leslie. Villa 5 Model with Approximately 2,873 Sq. Ft. On Main and Upper Level Per Brochure. 10' Main Floor Ceiling Heights and 8'6" Poured Basement. Steps To Shopping, Park and Public Transit. Proximity To Highway 404. Natural Oak Hardwood on Main Floor Per Plan. Granite Countertop in Kitchen. Bonus Package Of $10,000 In Builder Decor Centre Upgrades. Buyer Has the Opportunity to Choose Interior Finishes as Home to Be Built. Photos are for Illustrative Purposes Only. Exterior Colours Have Been Pre-Selected by the Vendor.