

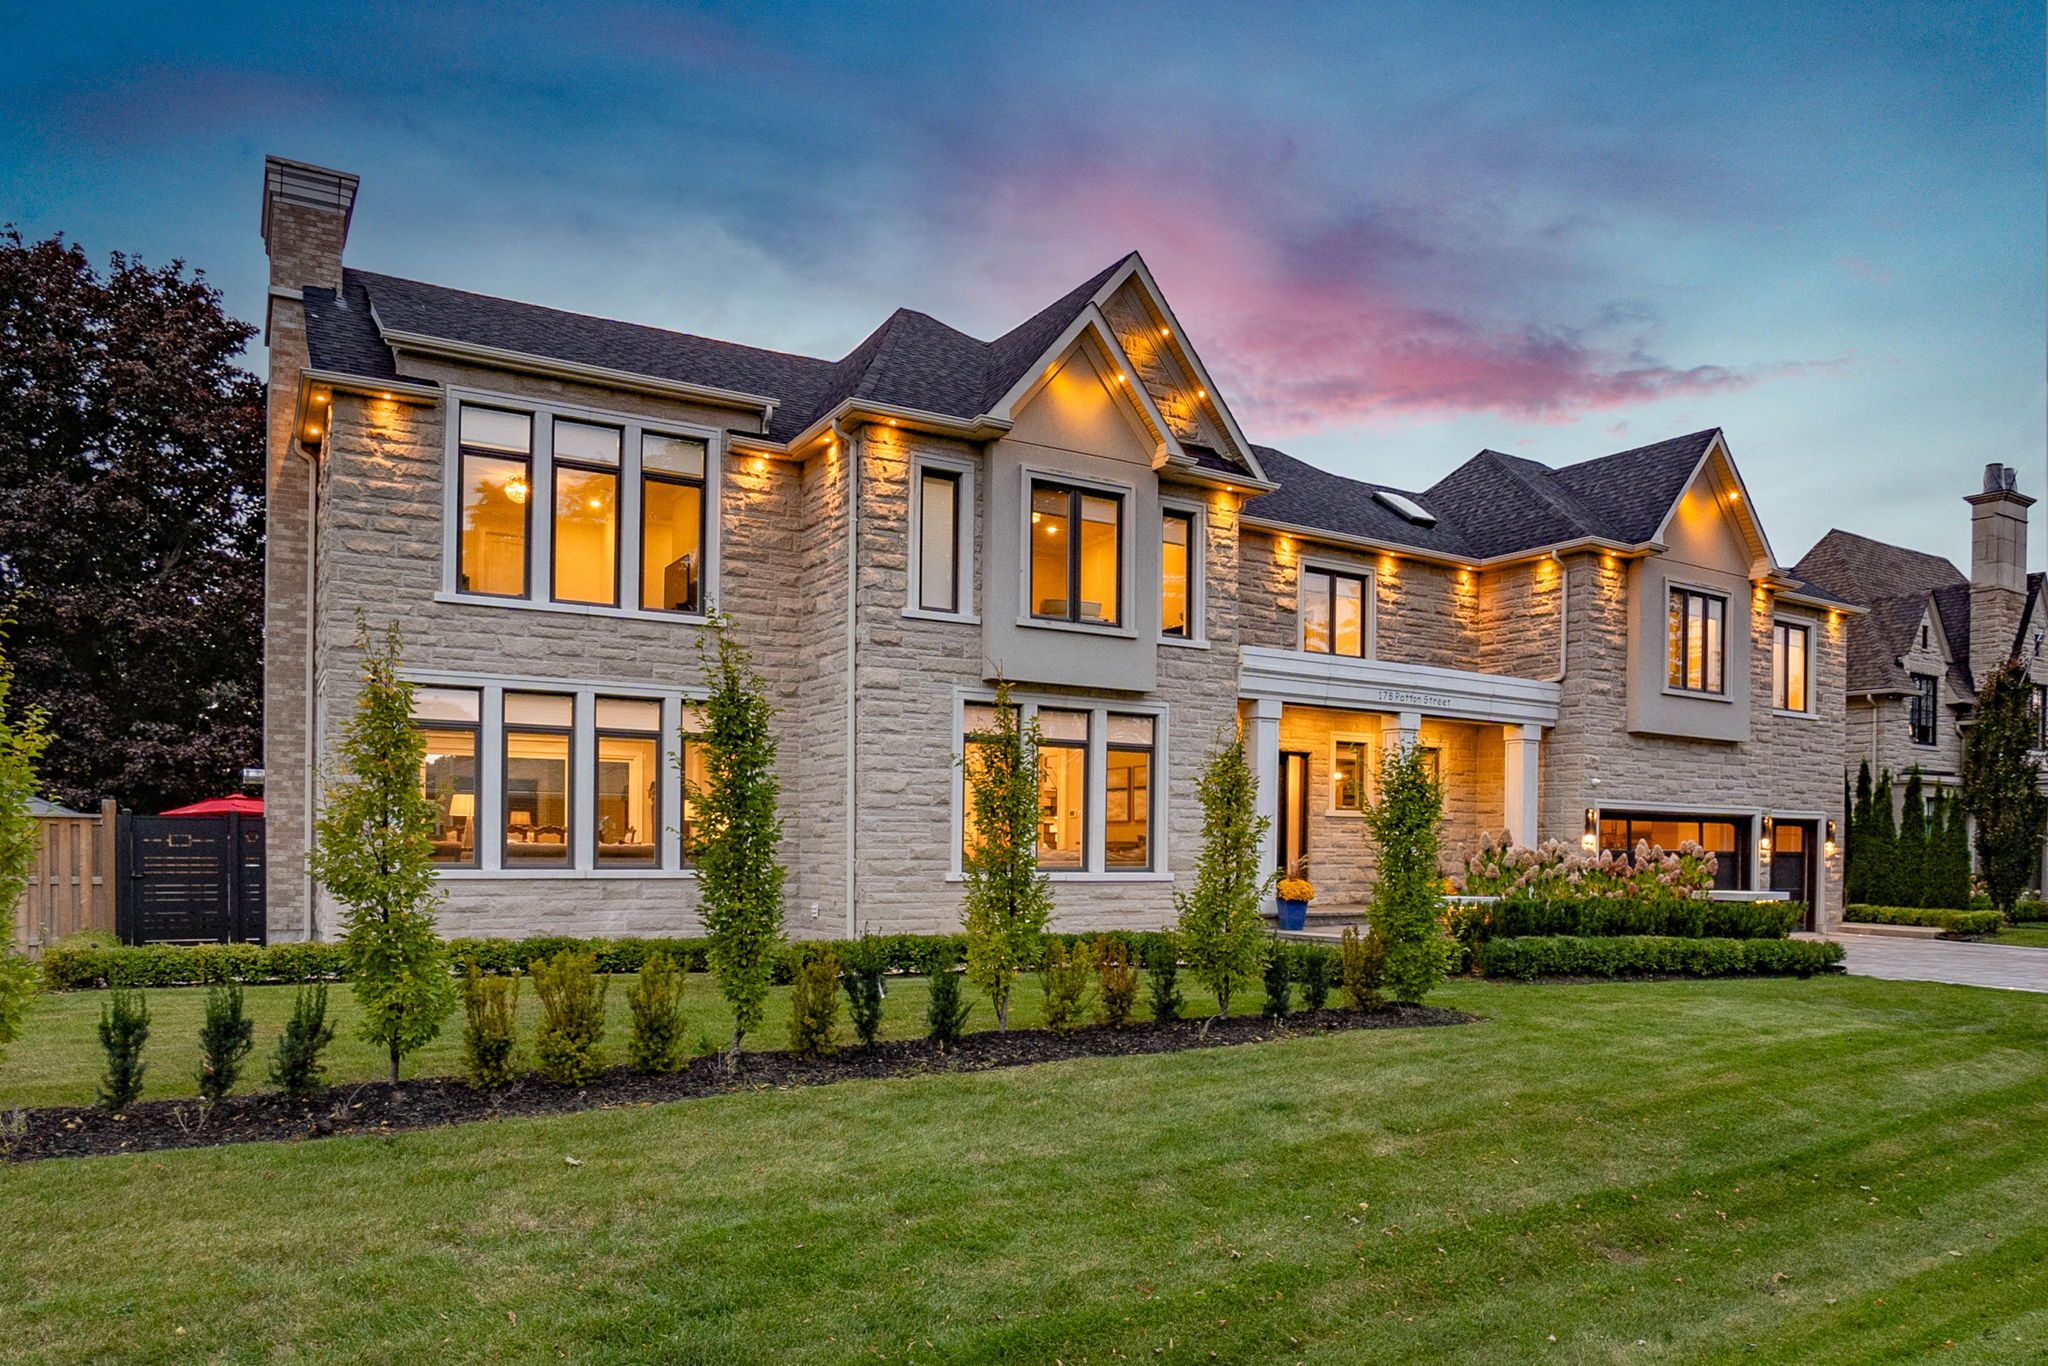






Gorgeous Designer Home Located In Sought-after Exclusive Pocket In King City. Featuring over 6,400 sq ft of Living Space With 4 Bedrooms and 6 Bathrooms, 10' Ceilings, Crown Mouldings, Wall Panelling, Designer Light Fixtures, Pot Lighting, Upgraded Hardwood Flooring and Porcelain Tiles. Open Concept Family Room, With Custom Wall Unit, Plus Add'l Family Room|Loft on 2nd Floor.Chef-inspired Custom Kitchen Equipped With Quartz Countertops, Sub Zero Side by Side Fridge & Freezer, Wolf 6 Burner GasStove, Wolf Oven & Microwave, Bosch Dishwasher. Primary Bedroom Features Accent Wall, CustomCabinetry His & Her Walk In Closets, Ensuite with His and Her Vanities & Quartz Countertops. FullyFinished Basement with 9' Ceilings Perfect For Nanny or In Law Suite, With a Bedroom, Bathroom,Family|Theatre Room with Fireplace, Gym, Wet Bar & Cedar Wine Cellar. Professionally Landscaped WithHeated Driveway, 3 Car Garage & Parking For 9 Cars, Maintenance Free with Irrigation System.
Property Highlights
For Sale
MLS NO.
N11971103
Type
Residential Freehold
Sub Type
Detached
Bedrooms
5
Bathrooms
6
Parking
9.0
Complete Property Details
Property Type
Residential Freehold
Sub Type
Detached
Transaction Type
For Sale
Status
Cancelled
Contract Status
Unavailable
MLS® Number
N11971103
Living Area Range
3500-5000
Total Bedrooms
5
Bedrooms Above Grade
4
Bedrooms Below Grade
1
Total Bathrooms
6
Total Kitchens
1
Kitchens Above Grade
1
Rooms Above Grade
12
Interior Features
Central Vacuum
Fireplace
Yes
Central Vacuum Yn
Yes
Security Features
Alarm System
Construction
Stone, Stucco (Plaster)
Roof
Shingles
Lot Width
135.24
Parking Features
Private
Parking Total
9.0
Covered Spaces
3.0
Garage Type
Attached
Pool
None
Direction Facing
West
Cooling
Central Air
Heat Source
Gas
Heat Type
Forced Air
Internet Address Display Yn
Yes
Internet Entire Listing Display Yn
Yes
Full Address
178 Patton Street, King, ON L7B 1H2
City
King
Neighbourhood
King City
County / Region
York
Province / State
ON
Postal Code
L7B 1H2
Cross Street
PATTON ST & ELIZABETH GROVE
List Price
$3,998,000
Annual Taxes
$15,048
Tax Year
2024
Legal Description
LT 12 PL 532 KING; S/T A35821A KING
Possession Details
60
Listing Office
ENGEL & VOLKERS YORK REGION
Board
Toronto Regional Real Estate Board
Original Entry
2025-02-13T15:11:29Z
Media Updated
2025-02-13T15:11:29Z
Photos Updated
2025-02-13T15:11:29Z
Last Modified
2025-05-15T19:36:13Z
System Modified
2025-10-12T08:46:47.498403Z
MLS Status
Terminated
Architectural Style
2-Storey
Basement
Finished
Ddfyn
Yes
Expiration Date
2025-07-12
Foundation Details
Concrete
Heat Source Multi
Gas
Heat Type Multi
Forced Air
Hstapplication
Not Subject to HST
Link Yn
No
Occupant Type
Owner
Originating System Id
A00001796
Parcel Number
33730092
Parking Spaces
6
Public Remarks
Gorgeous Designer Home Located In Sought-after Exclusive Pocket In King City. Featuring over 6,400 sq ft of Living Space With 4 Bedrooms and 6 Bathrooms, 10' Ceilings, Crown Mouldings, Wall Panelling, Designer Light Fixtures, Pot Lighting, Upgraded Hardwood Flooring and Porcelain Tiles. Open Concept Family Room, With Custom Wall Unit, Plus Add'l Family Room|Loft on 2nd Floor.Chef-inspired Custom Kitchen Equipped With Quartz Countertops, Sub Zero Side by Side Fridge & Freezer, Wolf 6 Burner GasStove, Wolf Oven & Microwave, Bosch Dishwasher. Primary Bedroom Features Accent Wall, CustomCabinetry His & Her Walk In Closets, Ensuite with His and Her Vanities & Quartz Countertops. FullyFinished Basement with 9' Ceilings Perfect For Nanny or In Law Suite, With a Bedroom, Bathroom,Family|Theatre Room with Fireplace, Gym, Wet Bar & Cedar Wine Cellar. Professionally Landscaped WithHeated Driveway, 3 Car Garage & Parking For 9 Cars, Maintenance Free with Irrigation System.