20 Shalom Aleichem Court, Vaughan, ON L4J 0E5, Vaughan, ON
Bed 5
Bath 6



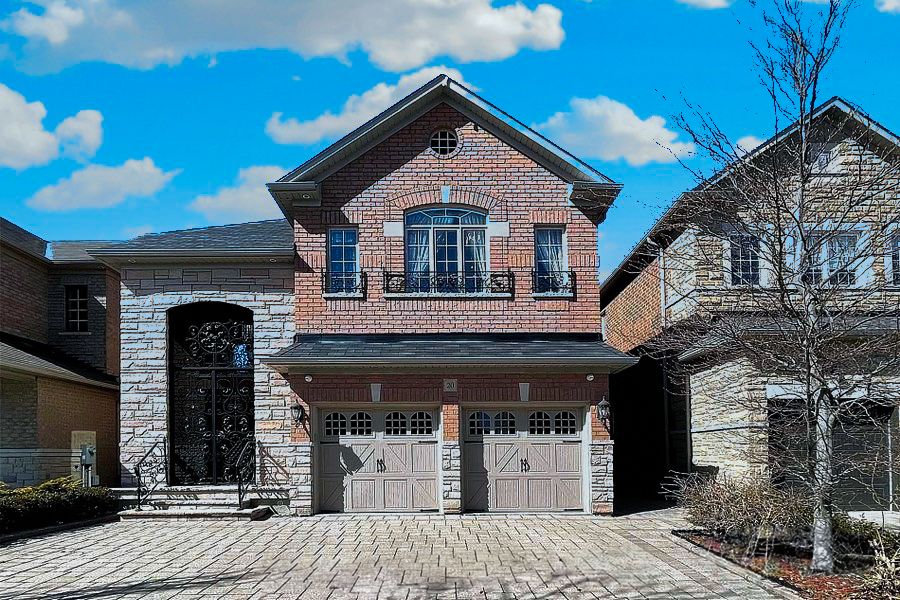




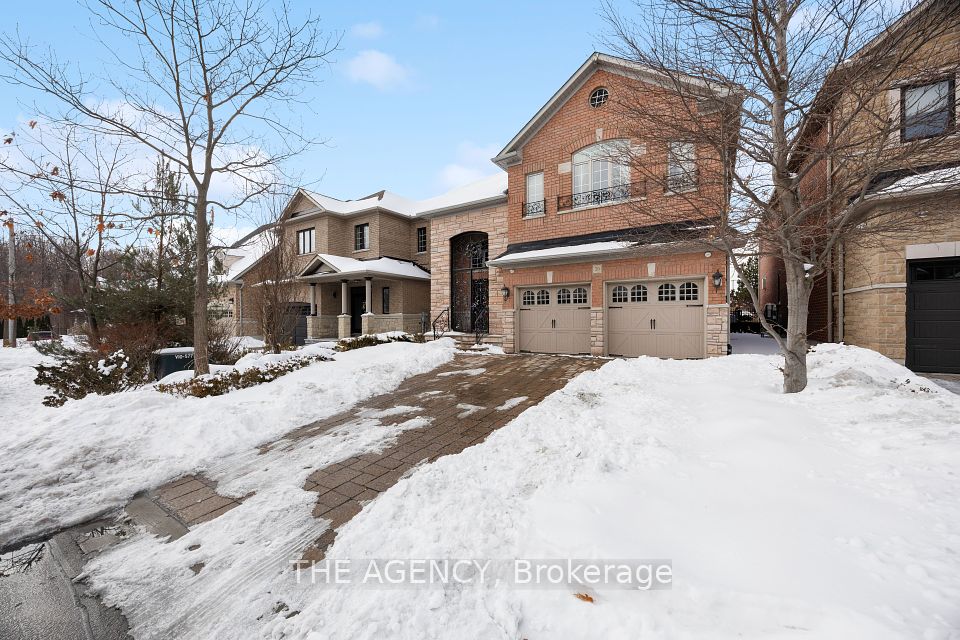


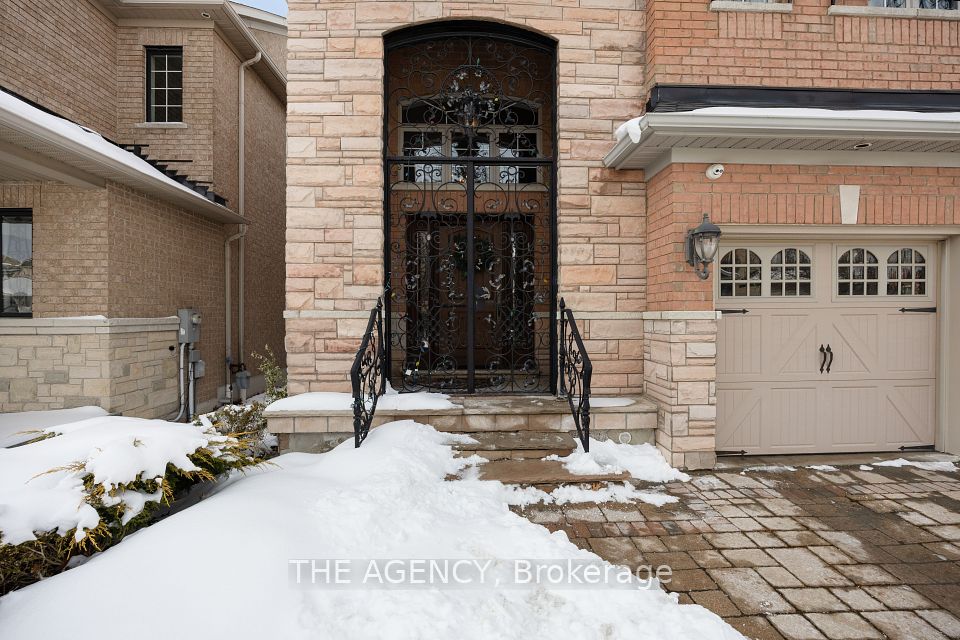
Welcome to an elegant custom home in prestigious Thornhill Woods, Patterson! This home is nestled in a private court. Designed for gracious living, it features spacious interiors, refined finishes and close to top-rated schools, parks. A grand 18-Ft foyer leads into a bright, open layout with large windows, and coffered ceilings. The main floor includes dinning room, a cozy family room, and a dedicated office. The euro-style kitchen boasts granite countertops, custom cabinetry, and high-end appliances with a gas stove. The upper level offers four spacious bedrooms, each with a walk-in closet. The primary suite is a private retreat with large windows, ample closet, and spa-like ensuite, perfect for gatherings or extended family. Home features a security camera and smart home-ready hardware. A double garage with a close-in porch, 6-car driveway, and easy access to, Highways 7, 407, 400 and shopping centers.
Property Highlights
For Sale
MLS NO.
N11976977
Type
Residential Freehold
Sub Type
Detached
Bedrooms
5
Bathrooms
6
Parking
6.0
Garage
Yes
Complete Property Details
Property Type
Residential Freehold
Sub Type
Detached
Transaction Type
For Sale
Status
Expired
Contract Status
Unavailable
MLS® Number
N11976977
Living Area Range
3000-3500
Total Bedrooms
5
Bedrooms Above Grade
4
Bedrooms Below Grade
1
Total Bathrooms
6
Total Kitchens
1
Kitchens Above Grade
1
Rooms Above Grade
8
Rooms Below Grade
2
Interior Features
Other
Fireplace
Yes
Central Vacuum Yn
No
Construction
Brick
Roof
Other
Lot Width
40.0
Lot Size
509.88
Parking Features
Available
Parking Total
6.0
Covered Spaces
2.0
Garage Type
Attached
Garage
Yes
Pool
None
Direction Facing
West
Cooling
Central Air
Heat Source
Gas
Heat Type
Forced Air
Internet Address Display Yn
Yes
Internet Entire Listing Display Yn
Yes
Full Address
20 Shalom Aleichem Court, Vaughan, ON L4J 0E5
City
Vaughan
Neighbourhood
Patterson
County / Region
York
Province / State
ON
Postal Code
L4J 0E5
Cross Street
Dufferin & Summeridge
Directions
Book showing. Lock box available in front of house.
Country
CA
List Price
$2,328,800
Annual Taxes
$8,056
Tax Year
2024
Legal Description
65M4059
Possession Type
Flexible
Possession Details
TNA
Listing Office
THE AGENCY
Board
Toronto Regional Real Estate Board
Original Entry
2025-02-18T19:20:35Z
Media Updated
2025-02-18T19:20:35Z
Photos Updated
2025-02-18T19:20:35Z
Last Modified
2025-05-17T05:15:41Z
System Modified
2025-10-12T08:49:41.625806Z
MLS Status
Expired
Architectural Style
2-Storey
Basement
Finished
Co List Office Name
THE AGENCY
Ddfyn
Yes
Expiration Date
2025-05-16
Foundation Details
Other
Heat Source Multi
Gas
Heat Type Multi
Forced Air
Hstapplication
Included In
Link Yn
No
Occupant Type
Owner
Originating System Id
A00001796
Parcel Number
032716049
Parking Spaces
4
Public Remarks
Welcome to an elegant custom home in prestigious Thornhill Woods, Patterson! This home is nestled in a private court. Designed for gracious living, it features spacious interiors, refined finishes and close to top-rated schools, parks. A grand 18-Ft foyer leads into a bright, open layout with large windows, and coffered ceilings. The main floor includes dinning room, a cozy family room, and a dedicated office. The euro-style kitchen boasts granite countertops, custom cabinetry, and high-end appliances with a gas stove. The upper level offers four spacious bedrooms, each with a walk-in closet. The primary suite is a private retreat with large windows, ample closet, and spa-like ensuite, perfect for gatherings or extended family. Home features a security camera and smart home-ready hardware. A double garage with a close-in porch, 6-car driveway, and easy access to, Highways 7, 407, 400 and shopping centers.