22187 McCowan Road, East Gwillimbury, ON L0G 1M0, East Gwillimbury, ON
Bed 5
Bath 3



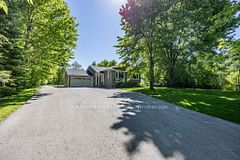



Tucked away on 10 breathtaking acres of cleared land and forest, with a spring-fed pond shimmering in the sunlight, this fully renovated bungalow is the perfect blend of modern luxury and country charm. Whether you're looking for a peaceful retreat, a place to work and create, or room to roamthis property delivers. Step inside and be wowed by over 3,100 sq. ft. of beautifully finished living space. The open-concept main floor is designed for gathering, with a stunning kitchen that features a massive island, high-end finishes, and sleek appliances. Imagine hosting friends and family, prepping meals while chatting across the island, or stepping outside to the wrap-around deck to enjoy a morning coffee surrounded by nature. With 3+2 spacious bedrooms and 3 beautifully designed bathrooms, there's room for everyone. The fully finished lower level is flooded with natural light from large above-grade windows, offering the perfect space for extended family, a home office, or a cozy entertainment area. The heated attached garage/mudroom keeps things practical, especially in colder months. And then there's the showstopper 40' x 20' shop. With soaring ceilings, radiant heat, a mezzanine for extra storage, 200-amp service, a welders plug, and two oversized garage doors, this space is a dream for car enthusiasts, woodworkers, entrepreneurs, or anyone needing serious workspace. The paved driveway stretches all the way to the shop, making access easy year-round. This isn't just a home, it's a lifestyle. Picture summer evenings by the pond, crisp autumn walks through your private forest, and winter days spent skating or snowmobiling on your own land. Whether you're looking for space to work, play, or simply breathe, this property is ready to welcome you home.
Property Highlights
For Sale
MLS NO.
N11985974
Type
Residential Freehold
Sub Type
Detached
Bedrooms
5
Bathrooms
3
Parking
12.0
Garage
Yes
Complete Property Details
Property Type
Residential Freehold
Sub Type
Detached
Transaction Type
For Sale
Status
Cancelled
Contract Status
Unavailable
MLS® Number
N11985974
Living Area Range
1500-2000
Total Bedrooms
5
Bedrooms Above Grade
3
Bedrooms Below Grade
2
Total Bathrooms
3
Total Kitchens
1
Kitchens Above Grade
1
Rooms Above Grade
6
Rooms Below Grade
4
Interior Features
[Primary Bedroom - Main Floor, Sump Pump, Water Treatment, Water Softener]
Fireplace
No
Central Vacuum Yn
No
Construction
[Brick, Other]
Roof
[Asphalt Shingle]
Lot Width
132.0
Lot Size
10.02
Lot Size Units
Acres
Parking Features
[Private]
Parking Total
12.0
Covered Spaces
2.0
Garage Type
Attached
Garage
Yes
Pool
[None]
Direction Facing
East
Cooling
[Central Air]
Heat Source
Propane
Heat Type
Forced Air
Internet Address Display Yn
Yes
Internet Entire Listing Display Yn
Yes
Full Address
22187 McCowan Road, East Gwillimbury, ON L0G 1M0
City
East Gwillimbury
Neighbourhood
Rural East Gwillimbury
County / Region
York
Province / State
ON
Postal Code
L0G 1M0
Cross Street
McCowan Rd & Boag Rd
Directions
Put Address in GPS
Country
CA
List Price
$2,299,000
Annual Taxes
$4,245
Tax Year
2024
Legal Description
PART LOT 32 CON 7 EAST GWILLIMBURY AS IN R588644; EAST GWILLIMBURY
Possession Type
60-89 days
Possession Details
TBA
Listing Office
LANDER REALTY INC.
Board
Toronto Regional Real Estate Board
Original Entry
2025-02-24T19:45:10Z
Media Updated
2025-04-08T19:15:21Z
Photos Updated
2025-04-08T19:15:21Z
Last Modified
2025-06-17T19:27:46Z
System Modified
2025-10-12T08:51:05.808441Z
MLS Status
Terminated
Architectural Style
[Bungalow-Raised]
Basement
[Finished]
Ddfyn
Yes
Expiration Date
2025-07-24
Foundation Details
[Unknown]
Heat Source Multi
[Propane]
Heat Type Multi
[Forced Air]
Hstapplication
[Included In]
Link Yn
No
Occupant Type
Owner
Originating System Id
A00001796
Parcel Number
034610029
Parking Spaces
10
Public Remarks
Tucked away on 10 breathtaking acres of cleared land and forest, with a spring-fed pond shimmering in the sunlight, this fully renovated bungalow is the perfect blend of modern luxury and country charm. Whether you're looking for a peaceful retreat, a place to work and create, or room to roamthis property delivers. Step inside and be wowed by over 3,100 sq. ft. of beautifully finished living space. The open-concept main floor is designed for gathering, with a stunning kitchen that features a massive island, high-end finishes, and sleek appliances. Imagine hosting friends and family, prepping meals while chatting across the island, or stepping outside to the wrap-around deck to enjoy a morning coffee surrounded by nature. With 3+2 spacious bedrooms and 3 beautifully designed bathrooms, there's room for everyone. The fully finished lower level is flooded with natural light from large above-grade windows, offering the perfect space for extended family, a home office, or a cozy entertainment area. The heated attached garage/mudroom keeps things practical, especially in colder months. And then there's the showstopper 40' x 20' shop. With soaring ceilings, radiant heat, a mezzanine for extra storage, 200-amp service, a welders plug, and two oversized garage doors, this space is a dream for car enthusiasts, woodworkers, entrepreneurs, or anyone needing serious workspace. The paved driveway stretches all the way to the shop, making access easy year-round. This isn't just a home, it's a lifestyle. Picture summer evenings by the pond, crisp autumn walks through your private forest, and winter days spent skating or snowmobiling on your own land. Whether you're looking for space to work, play, or simply breathe, this property is ready to welcome you home.