943 Barry Avenue, Innisfil, ON L0L 1W0, Innisfil, ON
Bed 5
Bath 5







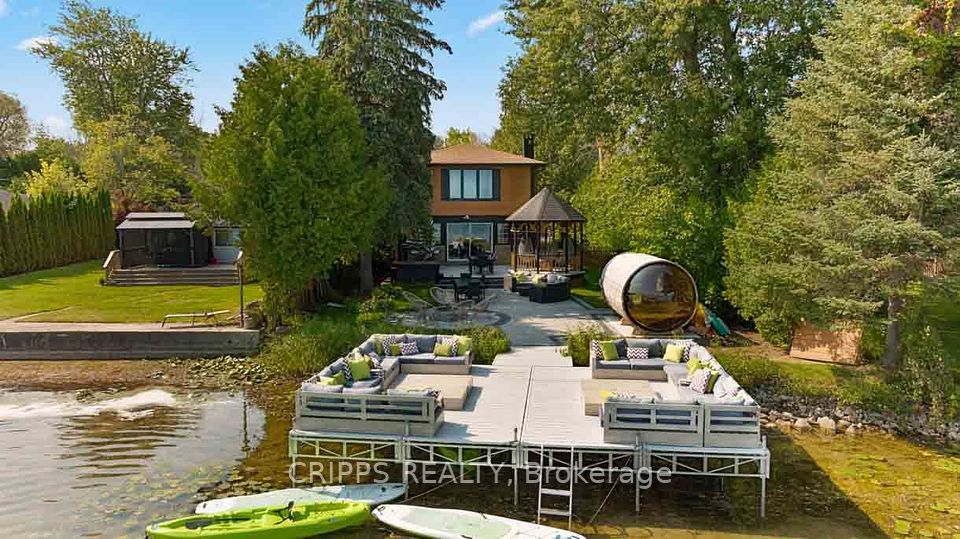
Stunning fully renovated waterfront home on long private property nestled on the shores of Lake Simcoe. With 5 bedrooms plus office (2 being in a private in-law suite) and 5 full bathrooms, this home has room for the whole family! Whether lounging outside by the gas fireplace or natural fireplace, out on the custom composite dock, in the 12-person sauna or 8-person hot tub you will love every inch. Not to mention inside with master suite facing Lake Simcoe with complete privacy, enjoy dual closets and ensuite. Two wings and staircases to this home are perfect for large families, or for the teenagers to have their own space. Two kitchen areas (both with quartz countertops), two living rooms, and bathrooms at every turn. Cozy up inside with the fireplace while relaxing music plays throughout the whole home's sound system. Dual second floor laundry is just another bonus but with almost everything being 2-4 years young it is turnkey move in ready to say the least. Gas BBQ hookup, parking for 9 vehicles in oversized driveway, 4 car garage (double tandem) and just down from popular marina and restaurant, this lake home will leave you in awe. Don't miss the well-lit up home at dusk with pot lights everywhere or turn off the lights, take in the sunset and enjoy the views under the gazebo. This waterfront beauty has perfection written all over it. Entire house painted, some in 2024, some 2025. 2025 garage door openers, 2024 pressure tank, 2021 Ac, and furnace, 2022 all landscaping and extensive patio areas and firepit, 2022 dock, 2021 hot water tank, 2016 uv system, 2025 uv bulb, 2025 professionally painted with Bemjamin Moore paint
Property Highlights
For Sale
MLS NO.
N11992176
Type
Residential Freehold
Sub Type
Detached
Bedrooms
5
Bathrooms
5
Parking
13.0
Complete Property Details
Property Type
Residential Freehold
Sub Type
Detached
Transaction Type
For Sale
Status
Cancelled
Contract Status
Unavailable
MLS® Number
N11992176
Living Area Range
3000-3500
Total Bedrooms
5
Bedrooms Above Grade
5
Total Bathrooms
5
Total Kitchens
2
Kitchens Above Grade
2
Rooms Above Grade
10
Interior Features
Accessory Apartment, Auto Garage Door Remote, Built-In Oven, Guest Accommodations, In-Law Capability, In-Law Suite, Water Heater Owned, Sauna
Fireplace
Yes
Fireplace Features
Family Room, Living Room, Natural Gas, Rec Room
Central Vacuum Yn
No
Security Features
Smoke Detector
Construction
Brick, Vinyl Siding
Roof
Asphalt Shingle
Lot Width
55.01
Lot Size
0.224
Lot Size Units
Acres
Parking Total
13.0
Covered Spaces
4.0
Garage Type
Attached
Pool
None
Direction Facing
East
Cooling
Central Air
Heat Source
Gas
Heat Type
Forced Air
Internet Address Display Yn
Yes
Internet Entire Listing Display Yn
Yes
Full Address
943 Barry Avenue, Innisfil, ON L0L 1W0
City
Innisfil
Neighbourhood
Rural Innisfil
County / Region
Simcoe
Province / State
ON
Postal Code
L0L 1W0
Cross Street
KILLARNEY BEACH ROAD TO EWART STREET TO KILLARNEY BEACH ROAD
Country
CA
List Price
$2,279,900
Annual Taxes
$11,877
Tax Year
2025
Legal Description
PT LT 6 E/S BARRY AV PL 684 INNISFIL AS IN RO1345700; T/W RO705929 ; INNISFIL
Possession Type
Flexible
Possession Details
Flexible
Listing Office
CRIPPS REALTY
Board
Toronto Regional Real Estate Board
Original Entry
2025-02-27T21:41:14Z
Media Updated
2025-04-18T18:46:35Z
Photos Updated
2025-04-18T18:46:35Z
Last Modified
2025-05-18T15:29:50Z
System Modified
2025-10-12T08:47:40.634053Z
MLS Status
Terminated
Architectural Style
2-Storey
Basement
Apartment
Ddfyn
Yes
Expiration Date
2025-08-27
Foundation Details
Concrete
Heat Source Multi
Gas
Heat Type Multi
Forced Air
Hstapplication
Included In
Link Yn
No
Occupant Type
Vacant
Originating System Id
A00001796
Parcel Number
580660182
Parking Spaces
9
Property Features
Beach, Clear View, Golf, Greenbelt/Conservation, Lake Access, Lake/Pond
Public Remarks
Stunning fully renovated waterfront home on long private property nestled on the shores of Lake Simcoe. With 5 bedrooms plus office (2 being in a private in-law suite) and 5 full bathrooms, this home has room for the whole family! Whether lounging outside by the gas fireplace or natural fireplace, out on the custom composite dock, in the 12-person sauna or 8-person hot tub you will love every inch. Not to mention inside with master suite facing Lake Simcoe with complete privacy, enjoy dual closets and ensuite. Two wings and staircases to this home are perfect for large families, or for the teenagers to have their own space. Two kitchen areas (both with quartz countertops), two living rooms, and bathrooms at every turn. Cozy up inside with the fireplace while relaxing music plays throughout the whole home's sound system. Dual second floor laundry is just another bonus but with almost everything being 2-4 years young it is turnkey move in ready to say the least. Gas BBQ hookup, parking for 9 vehicles in oversized driveway, 4 car garage (double tandem) and just down from popular marina and restaurant, this lake home will leave you in awe. Don't miss the well-lit up home at dusk with pot lights everywhere or turn off the lights, take in the sunset and enjoy the views under the gazebo. This waterfront beauty has perfection written all over it. Entire house painted, some in 2024, some 2025. 2025 garage door openers, 2024 pressure tank, 2021 Ac, and furnace, 2022 all landscaping and extensive patio areas and firepit, 2022 dock, 2021 hot water tank, 2016 uv system, 2025 uv bulb, 2025 professionally painted with Bemjamin Moore paint