


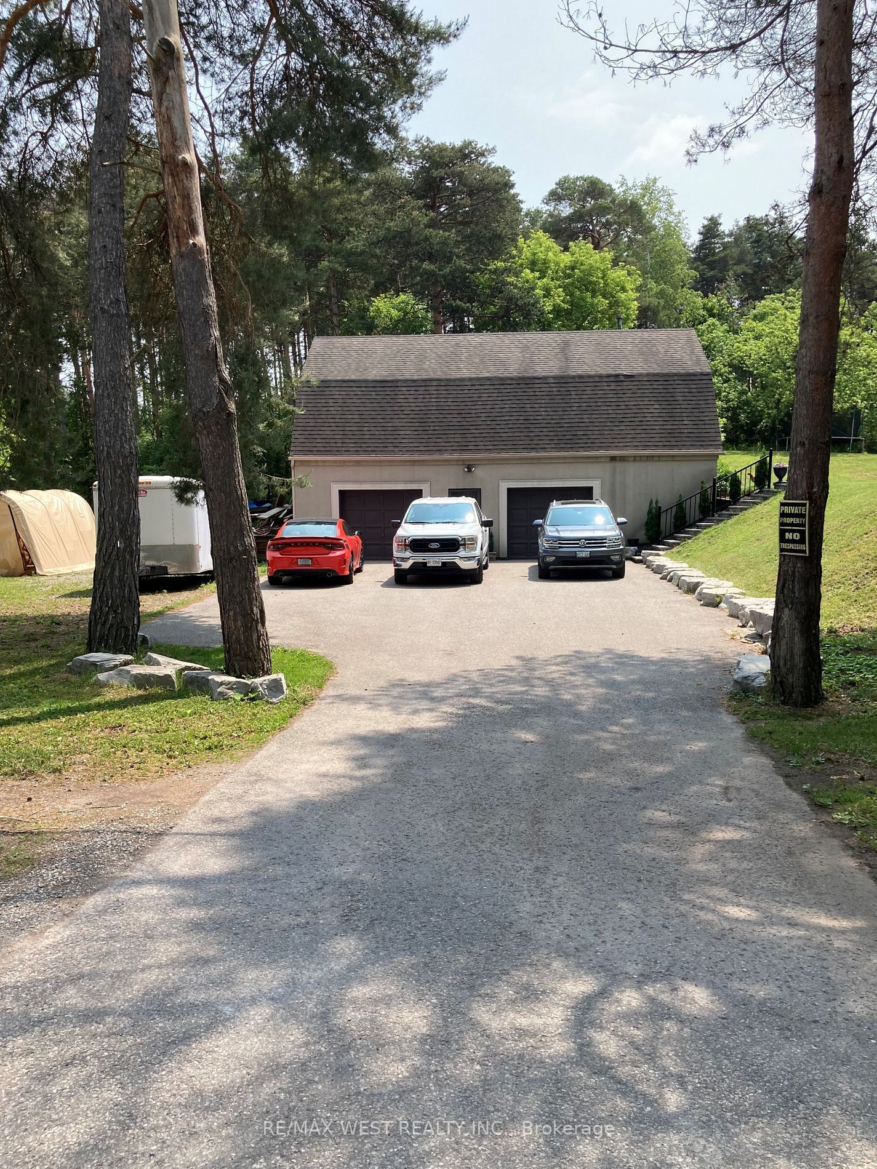


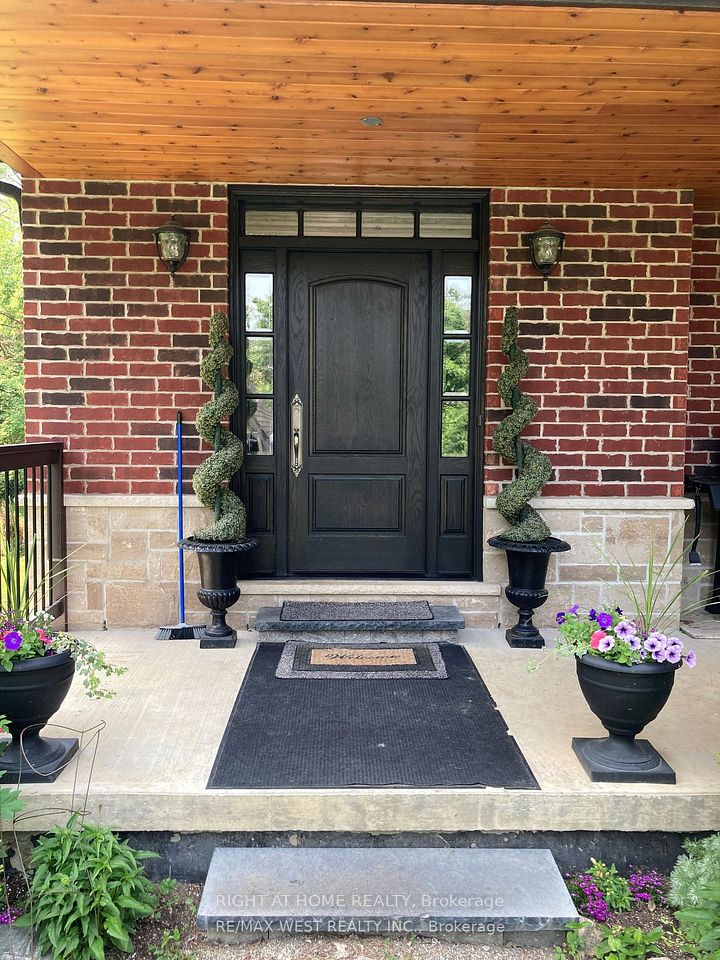
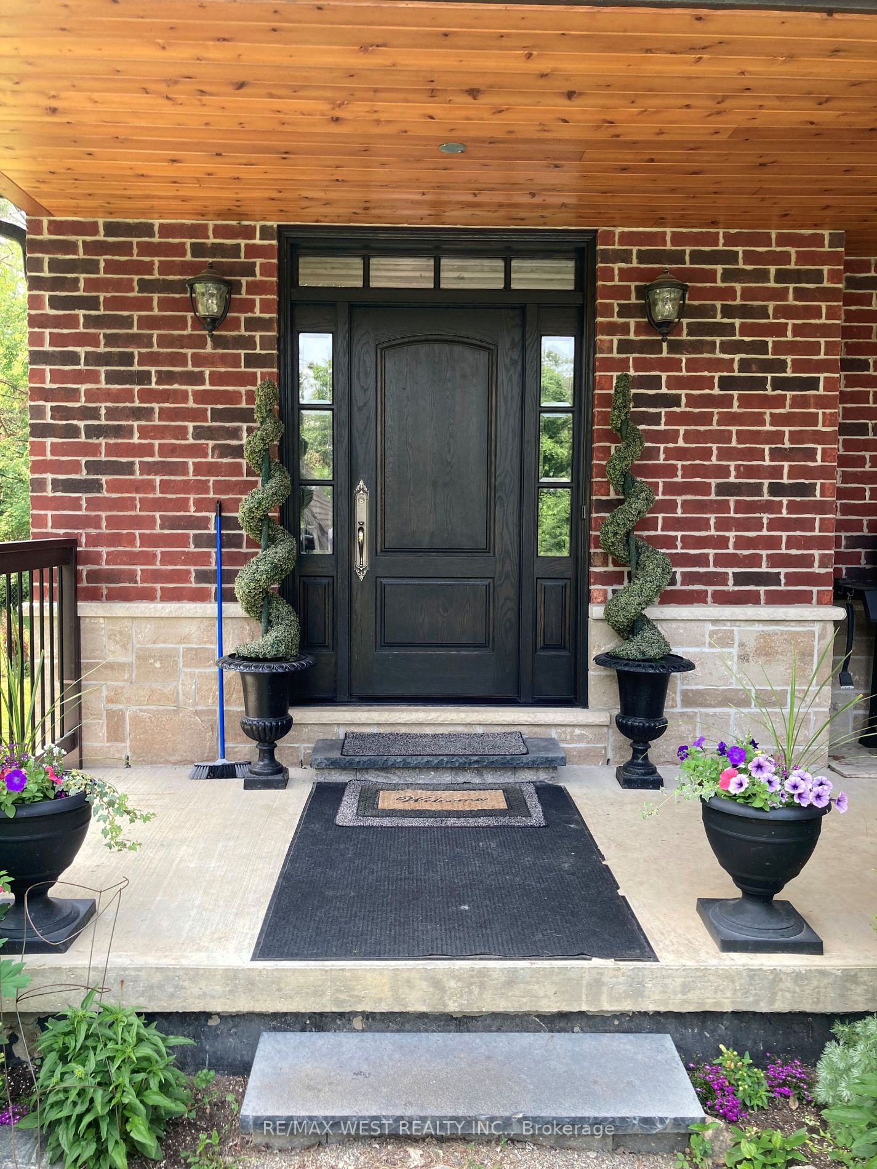


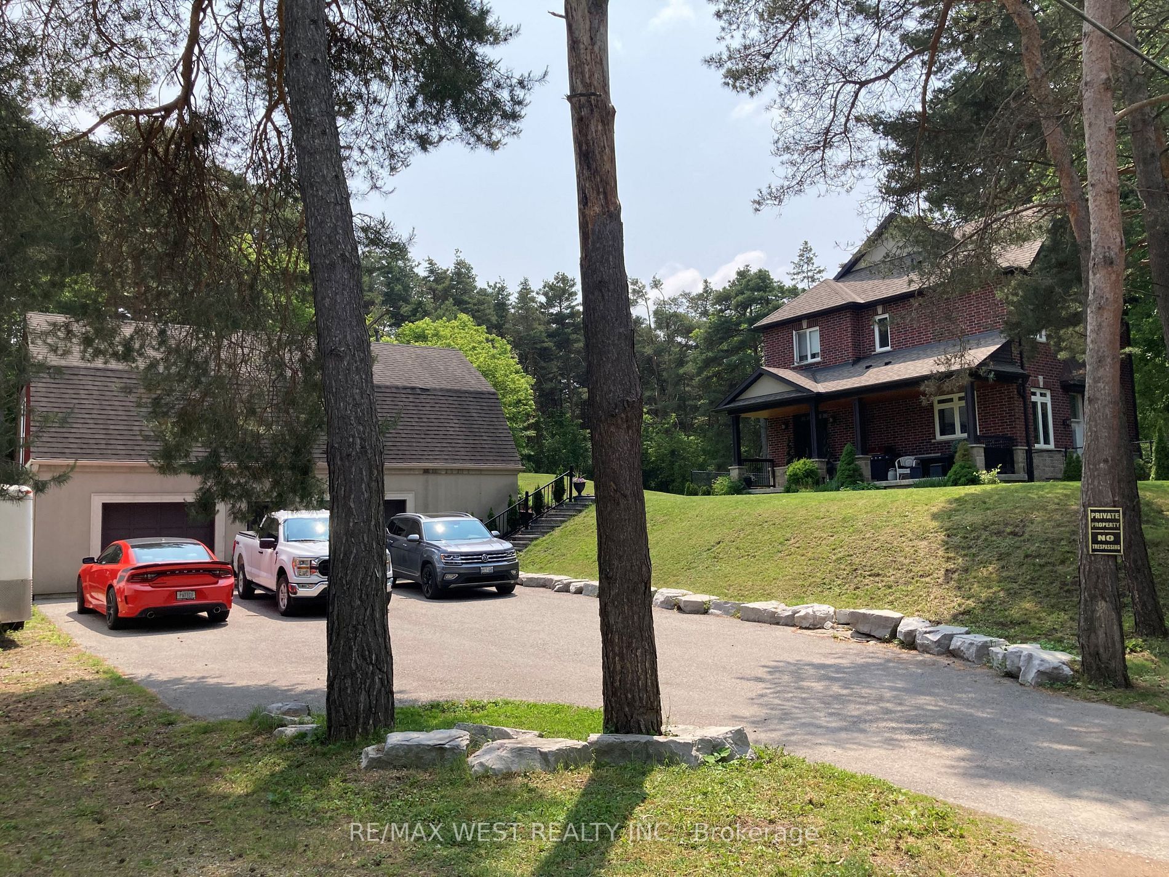
Surrounded by a serene nature on an approximately 2.4-acre lot lies this rare, charming ten-year-old house situated in the prestigious Aurora Estates. The approximate area of the house with the finished basement is 2300 sq ft. Modern kitchen with quartz countertops, plenty of cupboards, and more. Hardwood flooring throughout the main and second floors. Crown molding and pot lights on the main floor. Den/office on the main floor can be used as an additional family room or a bedroom .A side entrance to the basement. The basement is finished with above-grade windows and a bathroom. The laundry room and cold cellar are in the unfinished portion of the basement. Detached 2 cars garage building with a workshop/storage area on its second floor accessed from a side door. A10 total parking spaces. For developers, the Town of Aurora is open to the concept of developing the property on a private sewage system according to the official plan (attached) additionally, the property is not regulated by Lake Simcoe Conservation Authority, however, the Buyer and their agent must do their due diligence in this regard and verify house measurements.
Property Highlights
For Sale
MLS NO.
N11992284
Type
Residential Freehold
Sub Type
Detached
Bedrooms
3
Bathrooms
4
Parking
10.0
Garage
Yes
Complete Property Details
Property Type
Residential Freehold
Sub Type
Detached
Transaction Type
For Sale
Status
Expired
Contract Status
Unavailable
MLS® Number
N11992284
Living Area Range
1500-2000
Total Bedrooms
3
Bedrooms Above Grade
3
Total Bathrooms
4
Total Kitchens
1
Kitchens Above Grade
1
Rooms Above Grade
7
Rooms Below Grade
3
Interior Features
None
Fireplace
No
Central Vacuum Yn
No
Construction
Brick
Roof
Unknown
Lot Width
352.35
Lot Size
2.39
Lot Size Units
Acres
Parking Total
10.0
Covered Spaces
2.0
Garage Type
Detached
Garage
Yes
Pool
None
Direction Facing
South
Cooling
Central Air
Heat Source
Gas
Heat Type
Forced Air
Internet Address Display Yn
Yes
Internet Entire Listing Display Yn
Yes
Full Address
125 Ridge Road, Aurora, ON L4G 0M3
City
Aurora
Neighbourhood
Aurora Estates
County / Region
York
Province / State
ON
Postal Code
L4G 0M3
Cross Street
Yonge St and Bloomington Rd.
Directions
Take Yonge north of Bloomington Rd, and turn left on Ridge Rd.
Country
CA
List Price
$2,695,000
Annual Taxes
$9,499
Tax Year
2024
Legal Description
PT LT 20 PL 132 KING; PT BLK 21 PL 132 KING AS IN R651728 ; AURORA
Possession Type
Other
Possession Details
To be agreed on
Listing Office
RIGHT AT HOME REALTY
Board
Toronto Regional Real Estate Board
Original Entry
2025-02-27T22:40:23Z
Media Updated
2025-03-01T22:14:03Z
Photos Updated
2025-02-28T14:40:35Z
Last Modified
2025-10-29T05:16:39Z
System Modified
2025-10-29T05:16:39.912836Z
MLS Status
Expired
Architectural Style
2-Storey
Basement
Finished
Ddfyn
Yes
Expiration Date
2025-10-28
Foundation Details
Unknown
Heat Source Multi
Gas
Heat Type Multi
Forced Air
Hstapplication
Included In
Link Yn
No
Occupant Type
Tenant
Originating System Id
A00001796
Parcel Number
036700685
Parking Spaces
8
Public Remarks
Surrounded by a serene nature on an approximately 2.4-acre lot lies this rare, charming ten-year-old house situated in the prestigious Aurora Estates. The approximate area of the house with the finished basement is 2300 sq ft. Modern kitchen with quartz countertops, plenty of cupboards, and more. Hardwood flooring throughout the main and second floors. Crown molding and pot lights on the main floor. Den/office on the main floor can be used as an additional family room or a bedroom .A side entrance to the basement. The basement is finished with above-grade windows and a bathroom. The laundry room and cold cellar are in the unfinished portion of the basement. Detached 2 cars garage building with a workshop/storage area on its second floor accessed from a side door. A10 total parking spaces. For developers, the Town of Aurora is open to the concept of developing the property on a private sewage system according to the official plan (attached) additionally, the property is not regulated by Lake Simcoe Conservation Authority, however, the Buyer and their agent must do their due diligence in this regard and verify house measurements.
Showing Requirements
See Brokerage Remarks, Showing System, List Salesperson