S a n d a l R e a l E s t a t e S e r v i c e s I n c , B r o k e r a g e

28 Dunvegan Drive, Richmond Hill, ON L4C 6K1

28 Dunvegan Drive, Richmond Hill, ON L4C 6K1

28 Dunvegan Drive, Richmond Hill, ON L4C 6K1

$2,499,000

icon
28 Dunvegan Drive, Richmond Hill, ON L4C 6K1, Richmond Hill, ON




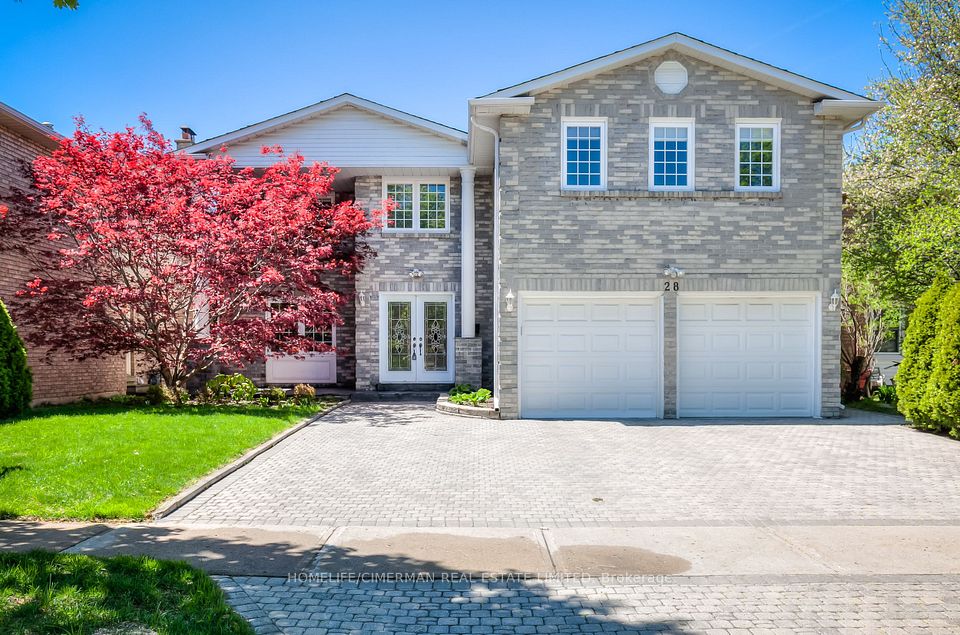

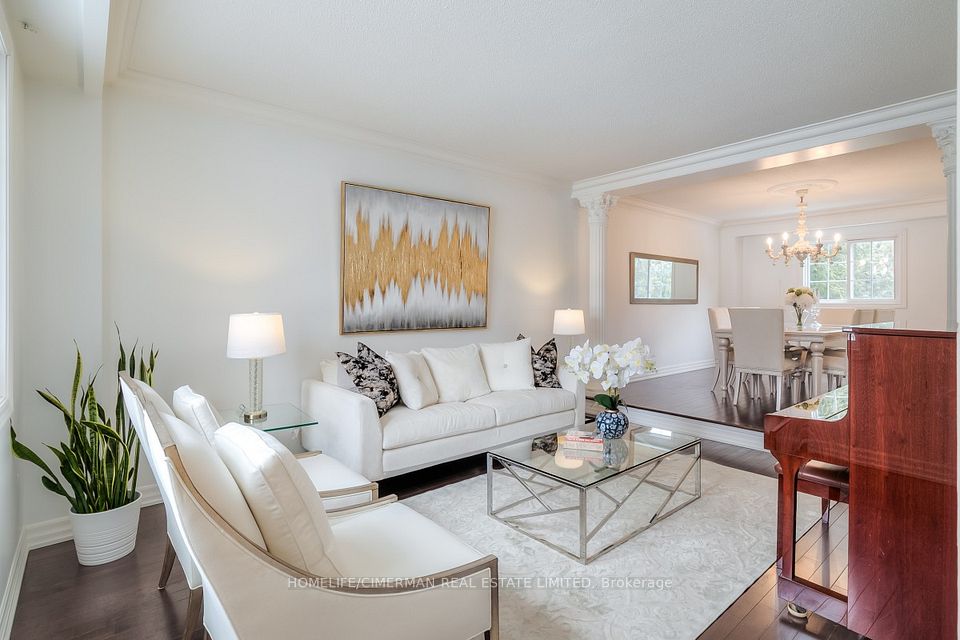


Gorgeous and spacious detached home in the highly desirable, quiet, and luxurious South Richvale neighborhood. Situated on one of the most sought-after streets, surrounded by multi-million dollar custom homes. This beautifully updated residence offers 4,315 sq. ft. of living space with a rare 5-bedroom, 5-bathroom layout. Sun-filled, open-concept design with abundant natural light. Combined living and dining areas for seamless entertaining. Family-sized gourmet kitchen featuring a large center island, marble countertops, and a breakfast area overlooking the backyard. Spacious family room with a wet bar and gas fireplace. Grand primary suite with two separate closets and a luxurious 5-piece ensuite. Finished walkout basement with a second kitchen, two additional bedrooms, and a 3-piece bathroom. Fresh paint throughout the house, newly updated second bedroom ensuite and shared bathroom. Potential for great rental income from the walkout basement apartment or enjoy it as a recreation room. Beautifully landscaped backyard, enclosed by towering cedar trees over 20 years old for ultimate privacy. Prime location close to Yonge St., Hwy 407, top-ranking schools, golf clubs, shopping plazas, and more!

Property Highlights

For Sale
  • icon

    MLS NO.

    N11994567

  • img

    Type

    Residential Freehold

  • img

    Sub Type

    Detached

  • img

    Bedrooms

    7

  • img

    Bathrooms

    5

  • img

    Parking

    6.0

  • img

    Garage

    Yes

Complete Property Details

Property Type Residential Freehold
Sub Type Detached
Transaction Type For Sale
Status Cancelled
Contract Status Unavailable
MLS® Number N11994567
Living Area Range < 700
Total Bedrooms 7
Bedrooms Above Grade 5
Bedrooms Below Grade 2
Total Bathrooms 5
Total Kitchens 2
Kitchens Above Grade 1
Kitchens Below Grade 1
Rooms Above Grade 9
Rooms Below Grade 3
Interior Features Other, Central Vacuum
Fireplace Yes
Central Vacuum Yn Yes
Construction Brick
Roof Asphalt Shingle
Lot Width 49.26
Parking Features Private Double
Parking Total 6.0
Covered Spaces 2.0
Garage Type Attached
Garage Yes
Pool None
Direction Facing West
Cooling Central Air
Heat Source Gas
Heat Type Forced Air
Internet Address Display Yn Yes
Internet Entire Listing Display Yn Yes
Full Address 28 Dunvegan Drive, Richmond Hill, ON L4C 6K1
City Richmond Hill
Neighbourhood South Richvale
County / Region York
Province / State ON
Postal Code L4C 6K1
Cross Street Yonge St / Garden Ave
Directions Yonge St. / Garden Ave
Country CA
List Price $2,499,000
Annual Taxes $8,110
Tax Year 2025
Legal Description PCL 134-1 SEC 65M2078; LT 134 PL 65M2078 ; RICHMOND HILL
Possession Type Flexible
Possession Details TBA
Listing Office HOMELIFE/CIMERMAN REAL ESTATE LIMITED
Board Toronto Regional Real Estate Board
Original Entry 2025-03-01T05:53:47Z
Media Updated 2025-05-13T23:33:59Z
Photos Updated 2025-05-13T23:33:59Z
Last Modified 2025-06-24T21:02:50Z
System Modified 2025-10-12T08:56:11.568959Z
MLS Status Terminated
Architectural Style 2-Storey
Basement Finished with Walk-Out, Apartment
Ddfyn Yes
Expiration Date 2025-08-31
Foundation Details Concrete
Heat Source Multi Gas
Heat Type Multi Forced Air
Hstapplication Included In
Link Yn No
Occupant Type Owner
Originating System Id A00001796
Parking Spaces 4
Property Features Clear View, Hospital, Golf, Park, Public Transit, School
Public Remarks Gorgeous and spacious detached home in the highly desirable, quiet, and luxurious South Richvale neighborhood. Situated on one of the most sought-after streets, surrounded by multi-million dollar custom homes. This beautifully updated residence offers 4,315 sq. ft. of living space with a rare 5-bedroom, 5-bathroom layout. Sun-filled, open-concept design with abundant natural light. Combined living and dining areas for seamless entertaining. Family-sized gourmet kitchen featuring a large center island, marble countertops, and a breakfast area overlooking the backyard. Spacious family room with a wet bar and gas fireplace. Grand primary suite with two separate closets and a luxurious 5-piece ensuite. Finished walkout basement with a second kitchen, two additional bedrooms, and a 3-piece bathroom. Fresh paint throughout the house, newly updated second bedroom ensuite and shared bathroom. Potential for great rental income from the walkout basement apartment or enjoy it as a recreation room. Beautifully landscaped backyard, enclosed by towering cedar trees over 20 years old for ultimate privacy. Prime location close to Yonge St., Hwy 407, top-ranking schools, golf clubs, shopping plazas, and more!
Showing Requirements Lockbox
Street Name Dunvegan
Street Number 28
Street Suffix Drive
Vendor Property Info Statement No
Virtual Tour Urlunbranded https://www.prophototours.ca/Agents/1I3ETCE91V/proph-gallery.php?id=11
Washrooms Type1 1
Washrooms Type1 Level Second
Washrooms Type1 Pcs 5
Washrooms Type2 1
Washrooms Type2 Level Second
Washrooms Type2 Pcs 3
Washrooms Type3 1
Washrooms Type3 Level Second
Washrooms Type3 Pcs 3
Washrooms Type4 1
Washrooms Type4 Level Main
Washrooms Type4 Pcs 2
Washrooms Type5 1
Washrooms Type5 Level Basement
Washrooms Type5 Pcs 3